
- Overview
- Description
- Property Details
- Location
- Facts & Features
- Getting Around
- Nearby Homes
$285,000
Monthly Est:$1,419
 3 Beds

2 full baths
 1,700sqft
18 Terrace Ave, Highland Heights, KY 41076
$285,000
$1,419/moEst:
Single Family Residence
Built in 1948
$-- HOA
0.18 acre lot
$168/sq.ft
Description
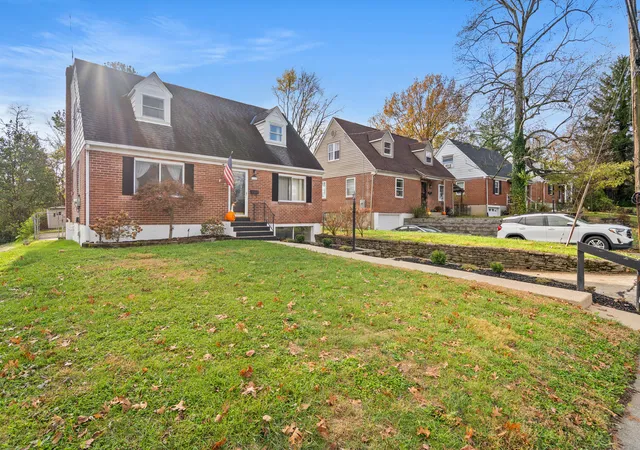
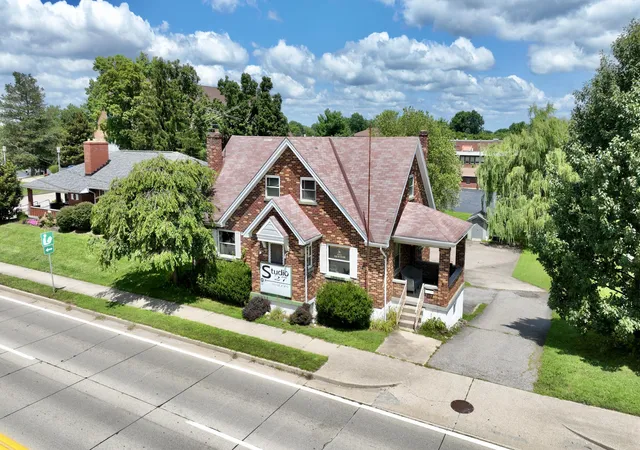
There's so much to love at 18 Terrace Avenue! With over 1,700 square feet of living space, this home offers plenty of room to make yourself comfortable. The kitchen was updated in 2023 with beautiful countertops, a tile backsplash, quality cabinetry, and stainless steel appliances. Upstairs, you'll find new carpet, all three bedrooms, a full bath plus an additional room connected to the primary that could be used for just about anything--whether you need a home office, nursery, craft room, or simply a little extra room to spread out!
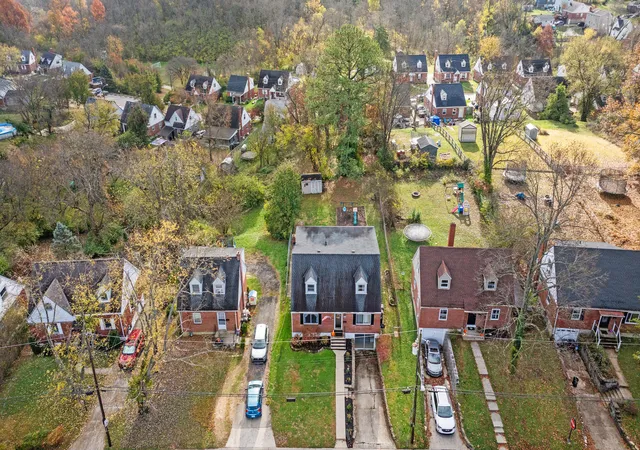
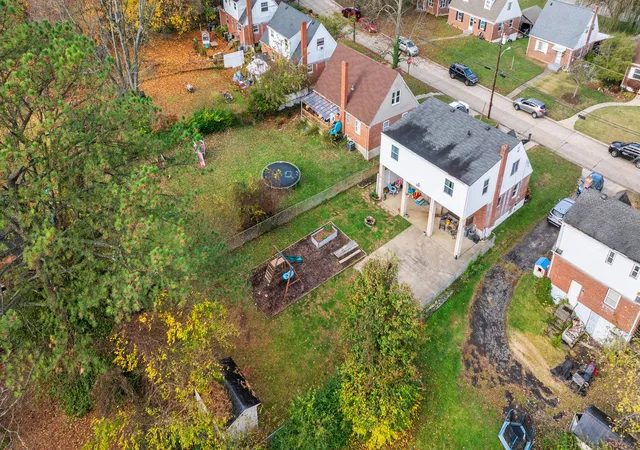
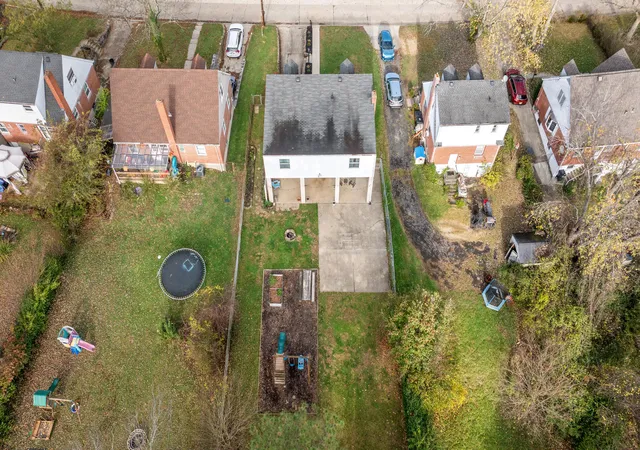
The walkout basement features a bar and is a great spot for hosting friends or enjoying a night at home. Outside, you'll find a private, fenced yard with a covered patio in the back. It's not every day you find this much space and so many great features in cute Crestview, plus off street parking! You'll definitely want to see this one!
- Houzeo last checked: 11 minutes ago
- Listing updated: November 22, 2026 at 7:33 am
- Listing Provided by: Lindsay Archer (859) 630-6758 DRE #221058 | Horan Rosenhagen Real Estate (859) 415-4477
- Source: Northern Kentucky Multiple Listing Service | MLS#:

Property Details
Status
Active
Type
Single Family Residence
No. of Stories
-
County
City
Neighborhood
--
Year Built
1948
HOA Fees
-
Finished Area
1,700 sqft
Lot Size
0.18 acre lot
Basement Area
- sqft
MLS Name
Northern Kentucky Multiple Listing Service
MLS Number
648424
MLS Status
Active
Days on Market
9
Cumulative Days on Market
9
Continue Your Journey in App
Find your dream home, receive real-time updates, and many more!
Location
Facts & Features
Rooms
Bedrooms & bathrooms
Bedrooms: 3
Bathrooms: 2
Interior
Interior Features
Granite Counters, Eat In Kitchen, Chandelier, Ceiling Fan(s)
Sewer
Public Sewer
Cooling
Central Air
Exterior Features
Private Yard
Heating
Natural Gas, Forced Air
Window Features
Vinyl Frames
Appliances
Stainless Steel Appliance(s), Electric Oven, Electric Range, Dishwasher, Dryer, Microwave, Refrigerator, Washer
Construction
Year Built
Year Built: 1948
Home type
Single Family Residence
Architectural Style
Cape Cod
Roof
Shingle
Construction Materials
Brick, Vinyl Siding
Foundation Details
Poured Concrete
Property Condition
Existing Structure
Utilities & Energy
Laundry Features
In Basement, Laundry Chute
Water Source
Public
Parking Features
Driveway, Off Street, On Street
Basement
Storage Space, Walk Out Access
Other Features
Lot Features
Wooded
Price History
| Date | Event | Price |
|---|---|---|
11/13/2026 Source: | Listed for Sale | $285,000 +19.25% $168/sqft |
04/20/2024 Source: | Price Decreased | $239,000 -6.27% $141/sqft |
04/20/2024 Source: | Sold | $255,000 $150/sqft |


Find Homes by Property Features in Highland Heights, KY

Based on information from the Northern Kentucky Multiple Listing Service, Inc. through Nov 22, 2026, 06:45PM. Information is provided exclusively for consumers’ personal, non-commercial use. It may not be used for any purpose other than to identify prospective properties that consumers may be interested in purchasing. The data is deemed reliable but is not guaranteed accurate by the MLS. This website may not include listings or property addresses of sellers who have directed their listing brokers to withhold their listing or their property address from display on the Internet. © 2026 Northern Kentucky Multiple Listing Service, Inc. All Rights Reserved.
 Advertising Broker: Donna Mink | Mink Realty