
- Overview
- Description
- Property Details
- Location
- HOA Management
- Facts & Features
- Getting Around
- Nearby Homes



$725,000
Monthly Est:$3,609
 1 Bed
 1 Bath
1 full bath
 594sqft
18 W 129th Street #PHA, New York City, NY 10027
$725,000
Get Pre-Approved
Apartment
Built in 2008
$769/mo HOA
2,498 sqft lot
$1,221/sq.ft
Description
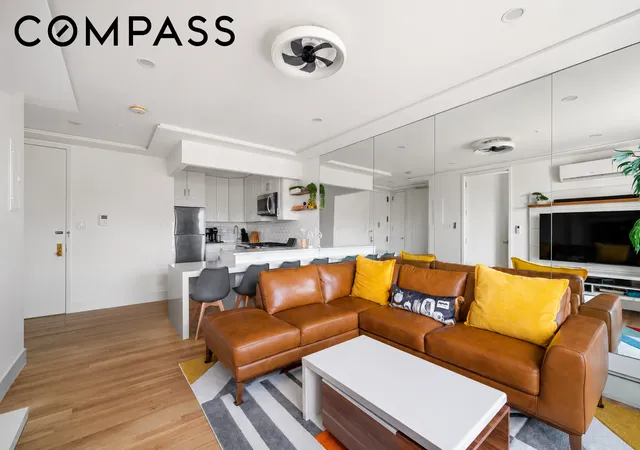
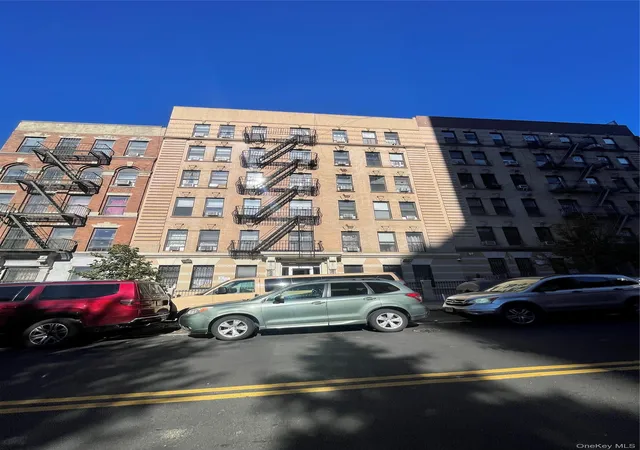
Welcome to an exceptional penthouse residence at The Madera, a boutique elevator condominium in the heart of Central Harlem. Thoughtfully redesigned from top to bottom with more than $100,000 in improvements, this turnkey one-bedroom combines sophisticated interiors, two private outdoor spaces, and a level of finish rarely found at this price point.
Step directly from the fob-controlled elevator into your private elevator landing, beautifully transformed with Italian marble flooring and recessed lighting. Penthouse A offers more than 900 square feet of combined interior and private outdoor space, creating a truly unique indoor-outdoor living experience.
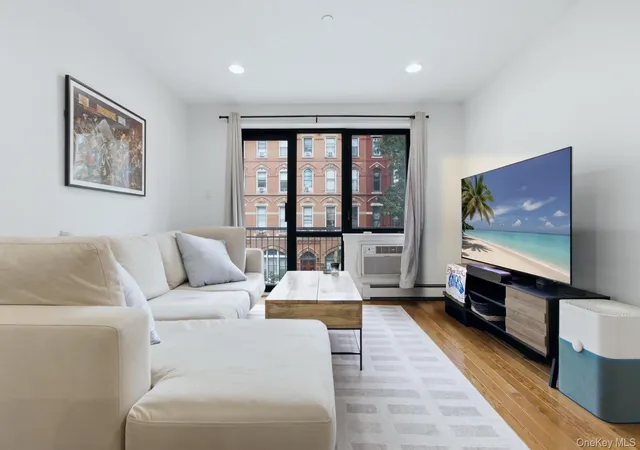
Inside, new oak hardwood floors run throughout, complemented by extensive recessed lighting, a dramatic tray ceiling in the living room, adjustable LED lighting, and a modern mini-split HVAC system providing year-round heating and cooling.
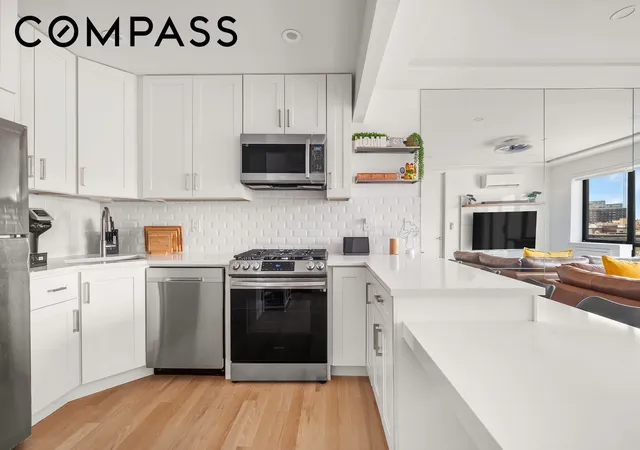
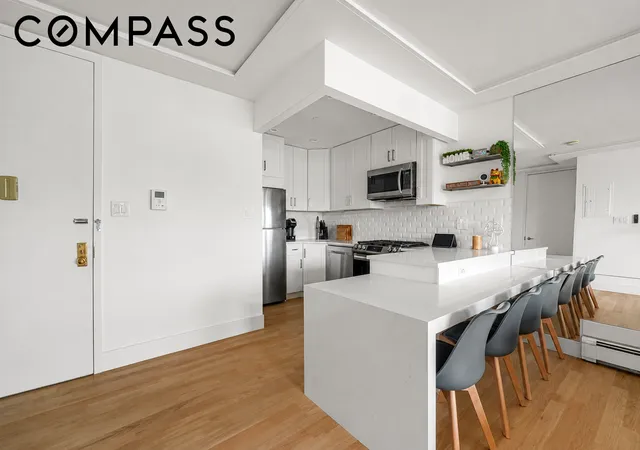
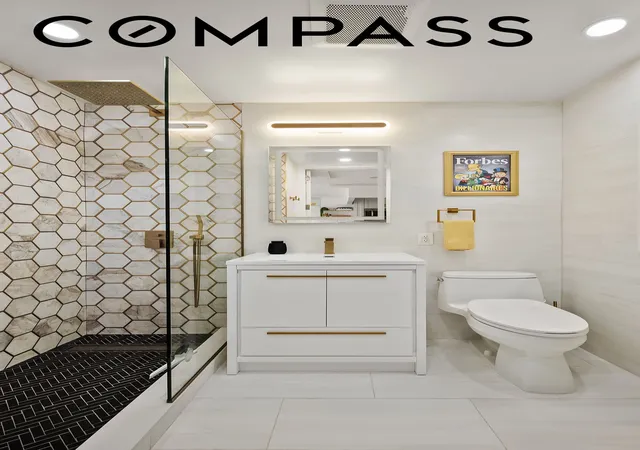
The open kitchen features crisp white cabinetry, quartz countertops, a waterfall-style breakfast bar, and stainless-steel Samsung appliances. The renovated bathroom is equally striking, with a glass-enclosed shower, oversized rainfall showerhead, geometric stone-patterned tile, herringbone shower flooring, brass-toned fixtures, a modern vanity, and an illuminated mirror.
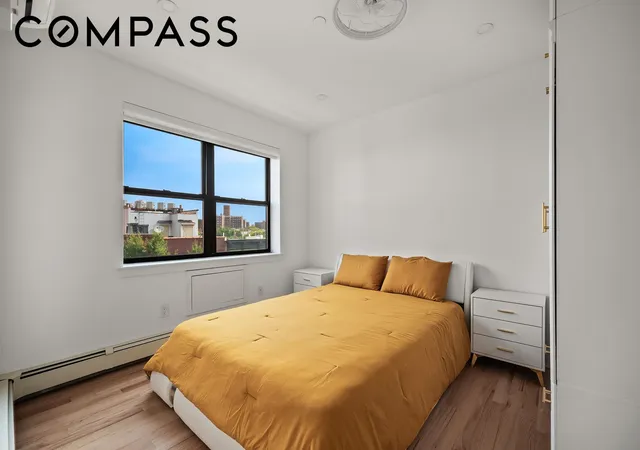
Oversized windows bring in excellent natural light and frame open views over Central Harlem’s treetops and historic architecture. The spacious 14' x 11'2" bedroom comfortably accommodates a king-size bed, while the apartment offers generous storage throughout, plus a private storage cage in the basement.
Just off the living room, an 11-foot-wide private balcony offers a peaceful outdoor retreat. Upstairs, the home’s signature feature awaits: an approximately 300-square-foot private roof deck measuring 20'6" x 14'6", with open northern city views and plenty of room for dining, lounging, entertaining, and greenery.
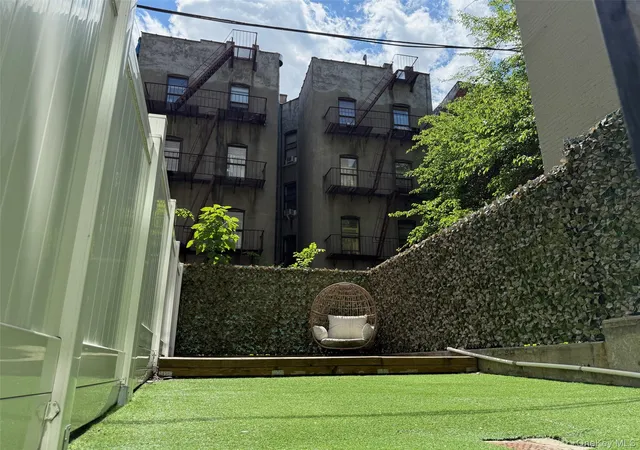
The Madera offers low monthly common charges, a tax abatement currently in place through 2028, complimentary laundry, a virtual doorman and package room, a furnished backyard patio with BBQ grill, and a friendly superintendent. Washer and dryer allowed with board approval.
The best of Central Harlem is right outside your door, with Red Rooster, Sylvia’s, Corner Social, Lenox Coffee, Harlem Pilates, and Pioneer Grocery nearby. Whole Foods is just five blocks south, with Trader Joe’s also within easy reach.
Transportation is exceptionally convenient, with access to the 2, 3, A, C, B, D, 4, 5, and 6 trains nearby, plus the M1 bus around the corner, offering convenient service downtown along Fifth Avenue and Central Park.
A beautifully reimagined home, two private outdoor spaces, a private elevator arrival, and the culture and energy of Harlem just outside your door. The residence is also available fully furnished, offering the ultimate turnkey experience—simply bring your luggage, move in, and enjoy.
- Houzeo last checked: 4 hours ago
- Listing updated: October 27, 2026 at 4:51 pm
- Listing Provided by: Cindy Chen (347) 948-5168 | Compass (212) 913-9058
- Source: Rebny MLS-NY | MLS#: RLS20114955

This condo is in:
Property Details
Status
Active
Type
Condominium
No. of Stories
6
County
City
Neighborhood
--
Year Built
2008
HOA Fees
$769/mo
Finished Area
594 sqft
Lot Size
2,498 sqft lot
Basement Area
- sqft
MLS Name
Rebny MLS
MLS Number
RLS20114955
Days on Market
51

Continue Your Journey in App
Find your dream home, receive real-time updates, and many more!
Continue Your Journey in App
Find your dream home, receive real-time updates, and many more!
Location
HOA Management
N/A
HOA Fees
$769.48/ Monthly
Disclaimer: Amenities are based on third-party information and may vary; buyers must independently verify all amenities, as information is deemed reliable but not guaranteed.
Facts & Features
Rooms
Bedrooms & bathrooms
Bedroom: 1
Bathroom: 1
Interior
Flooring
Hardwood
Exterior Features
Building Garden, Balcony, Building Roof Deck, Private Entrance, Private Outdoor Space Over60sqft
Interior Features
Breakfast Bar, Built In Features, Entrance Foyer, Recessed Lighting
Heating
Baseboard
Cooling
Other
Appliances
Dishwasher, Gas Cooktop, Refrigerator, Stainless Steel Appliances
Utilities & Energy
Laundry Features
Common On Floor, Common Area, Laundry Room
Security Features
Security System
Other Features
Patio And Porch Features
Deck, Balcony, Rooftop
Subdivision Name
Central Harlem
Price History
| Date | Event | Price |
|---|---|---|
09/14/2026 Source: | Price Decreased | $725,000 -5.23% $1,221/sqft |
09/14/2026 Source: | Listed for Sale | $765,000 $1,288/sqft |

Nearby Homes




Find Homes by Property Features in New York City, NY


The real estate listing data marked with this icon comes from the IDX program of the RLS at REBNY Listing Service (RLS). Listing information for certain New York City properties provided courtesy of the Real Estate Board of New York's Residential Listing Service (the "RLS") through Nov 05, 2026, 12:45PM. Information deemed reliable but not guaranteed. Information is provided exclusively for consumers' personal, non-commercial use, and may not be used for any purpose other than the identification of potential properties for purchase. The information contained in this listing has not been verified by the RLS and should be verified by the consumer. The listing information provided here is for the consumer's personal, non-commercial use. Retransmission, redistribution or copying of this listing information is strictly prohibited except in connection with a consumer's consideration of the purchase and/or sale of an individual property. This listing information is not verified for authenticity or accuracy and is not guaranteed and may not reflect all real estate activity in the market. Buyer to verify all information. © 2026 The Real Estate Board of New York, Inc. All rights reserved.
 Advertising Broker: Derek Greene | The Greene Realty Group
