- Overview
- Description
- Property Details
- Location
- Facts & Features
- Getting Around
- Nearby Homes
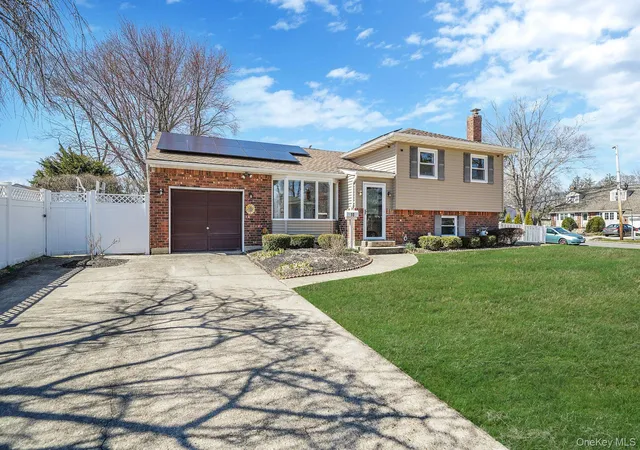
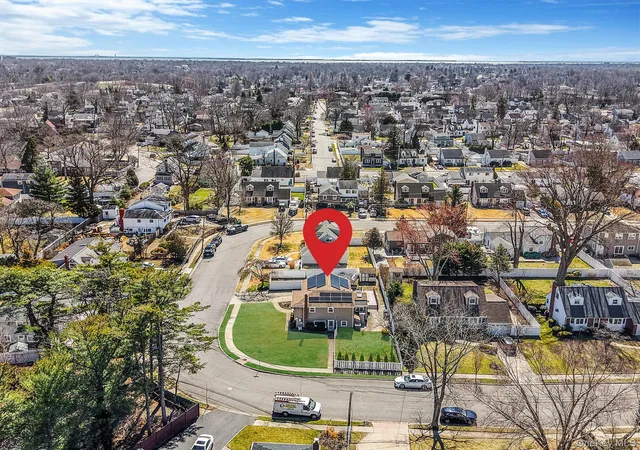
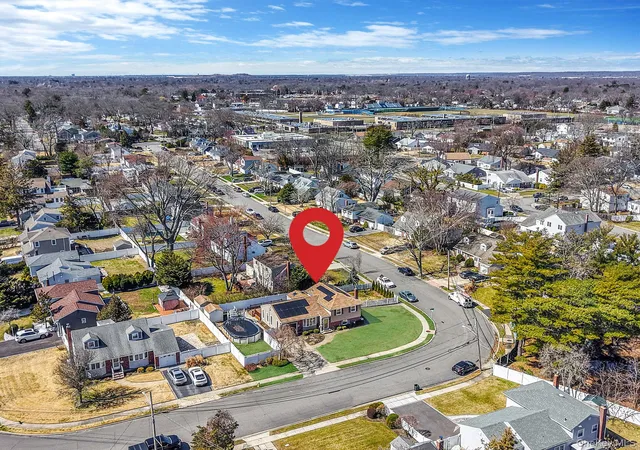
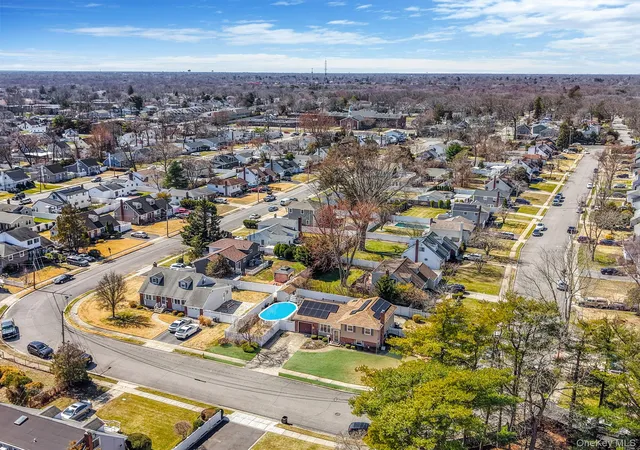
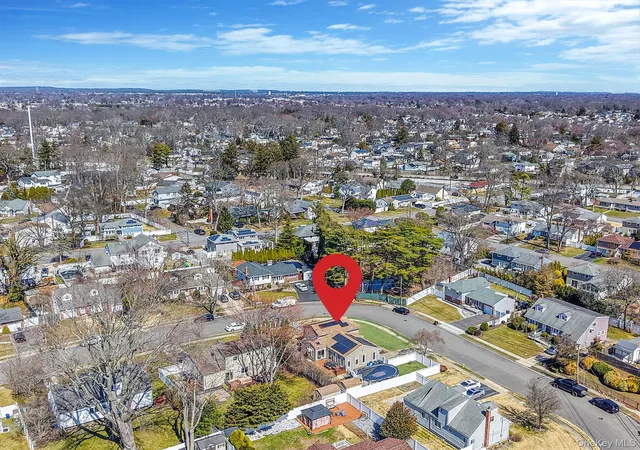

Street View
$764,999
Monthly Est:$3,808
 4 Beds
 2 Baths
2 full baths
 1,984sqft
18 Wendorf Ct, Babylon, NY 11703
$764,999
$3,808/moEst:
Get Pre-Approved
Single Family Residence
Built in 1960
$-- HOA
9,711 sqft lot
$386/sq.ft
Description
A Truly Unique Split Level 8 Room Home With Possible Mother/Daughter Setup You Must See To Appreciate-
Featuring Solar Panels For Energy Efficiency!
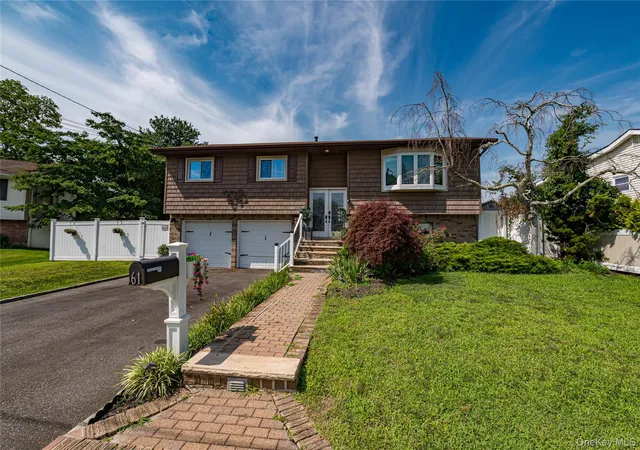
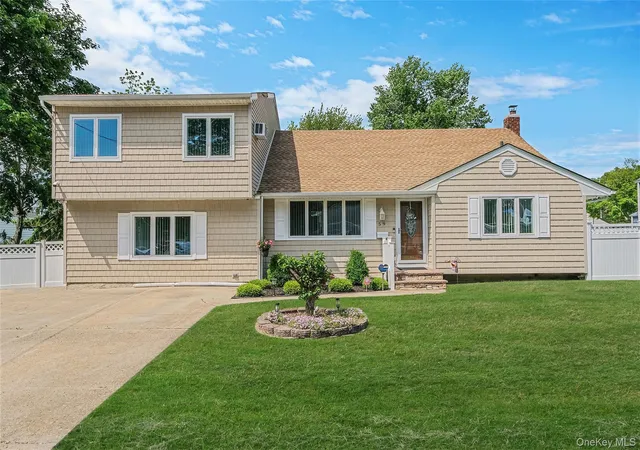
This Exceptional Expanded Split-Level Offers 8 Spacious Rooms And Showcases A Stunning, Oversized Open Floor Plan Highlighted By Beautiful Bay Window And Walls Of Windows Throughout, Flooding The Home With Natural Light And Creating A Bright, Elegant, And Inviting Atmosphere.
Enter Through A Welcoming Vestibule Into An Open Floor Plan With A Large Living Room, Formal Dining Room, Featuring Ceramic Flooring Throughout. The Main Level Has Two Sets Of Sliders—One In The Dining Room And One In The Kitchen—Leading Out To A Trex Deck, Perfect For Entertaining Or Enjoying Your Private Backyard. The Openness And Sunlight Immediately Make A Lasting Impression, Ideal For Both Everyday Living And Hosting Guests.
The Gourmet Kitchen Is The Heart Of The Home, Designed For Cooking And Entertaining. It Features Granite Countertops, A Large Center Island Perfect For Serving Appetizers Or Drinks, 36-Inch Cabinets, A Built-In Pantry, 5-Burner Gas Stove, Garbage Disposal, Double Self-Cleaning Ovens, And A Main Sink Plus A Dedicated Prep Sink, Garbage Disposal, Two Skylights And Recessed Lighting Brighten The Space. While The Kitchen Flows Seamlessly Into The Dining And Living Areas, Creating A Connected Environment For Guests.
The Upper Level Offers Hard Wood Floors Throughout, A Spacious Master Bedroom With Double Mirrored Closets, Two Additional Bedrooms, And A Full Bathroom Featuring Floor To Ceiling Tile.
The Lower Level Provides Exceptional Versatility With A Den, Fourth Bedroom, And Second Full Bath, Ideal For A Potential Mother/Daughter Setup Or Accessory Apartment (WITH PROPER PERMITS). There Is Also A Door That Leads Directly Outside, Providing Private Access To The Backyard Or Outdoor Entertaining Areas.
A Partially Finished Basement With Additional Storage Space Adds Even More Space For Entertaining, Recreation, Gym.
Step Into Your Own Private Backyard Sanctuary, A True Retreat Featuring Expansive Grounds With Meticulously Designed Landscaping. A Generous Patio Provides The Perfect Space For Entertaining Or Enjoying Quiet Moments, While The Fully Fenced Corner Lot Ensures Privacy And Freedom To Create Your Own Outdoor Oasis.
Additional Features Include Central Air Conditioning, 3-Zone Gas Heating, Two Separate Water Heaters, Sewer Connection, New Roof And Solar Panels.
A Rare Opportunity In North Babylon. Don’t Let This Home Pass You By!
- Houzeo last checked: 8 hours ago
- Listing updated: July 31, 2026 at 7:04 am
- Listing Provided by: Katherine Athanasatos (631) 875-9949 | Signature Premier Properties (631) 585-8400
- Source: OneKey MLS-NY | MLS#: 974923

Property Details
Status
Pending
Type
Single Family Residence
No. of Stories
-
County
City
Neighborhood
--
Year Built
1960
HOA Fees
-
Finished Area
1,984 sqft
Lot Size
9,711 sqft lot
Basement Area
- sqft
MLS Name
OneKey MLS
MLS Number
974923
MLS Status
Pending
Days on Market
190
Cumulative Days on Market
127

Continue Your Journey in App
Find your dream home, receive real-time updates, and many more!
Download App
Continue Your Journey in App
Find your dream home, receive real-time updates, and many more!
Location
Facts & Features
Rooms
Bedrooms & bathrooms
Bedrooms: 4
Bathrooms: 2
Interior
Appliances
Dishwasher, Dryer, Exhaust Fan, Gas Cooktop, Gas Oven, Microwave, Refrigerator, Trash Compactor, Washer, Gas Water Heater
Heating
Baseboard, Natural Gas, Solar
Exterior Features
Mailbox
Flooring
Carpet, Ceramic Tile, Hardwood
Cooling
Central Air, Wall/window Unit(s)
Interior Features
Built In Features, Ceiling Fan(s), Chandelier, Eat In Kitchen, Entrance Foyer, Formal Dining, Granite Counters, Kitchen Island, Open Floorplan, Open Kitchen, Recessed Lighting, Walk Through Kitchen
Window Features
Bay Window(s), Oversized Windows, Skylight(s)
Sewer
Public Sewer
Construction
Year Built
Year Built: 1960
Home type
Single Family Residence
Construction Materials
Brick, Vinyl Siding
Architectural Style
Split Level
Property Condition
Updated/remodeled
Utilities & Energy
Parking Features
Driveway
Pool Features
Above Ground
Utilities
Cable Connected, Electricity Connected, Natural Gas Connected, Sewer Connected, Trash Collection Public, Water Connected
Basement
Partial, Storage Space
Laundry Features
Electric Dryer Hookup, Washer Hookup
Water Source
Public
Other Features
Patio And Porch Features
Patio
Subdivision Name
Birchwood Pk / Babylon
Price History
| Date | Event | Price |
|---|---|---|
07/30/2026 Source: | Pending | $764,999 $386/sqft |
06/15/2026 Source: | Price Decreased | $764,999 -1.29% $386/sqft |
05/13/2026 Source: | Price Decreased | $775,000 -1.27% $391/sqft |
03/25/2026 Source: | Listed for Sale | $785,000 -1.75% $396/sqft |
03/25/2026 Source: | Price Increased | $799,000 +1.78% $403/sqft |

Show more
Nearby Homes
Find Homes by Property Features in Babylon, NY


Based on information from OneKey MLS, through Sep 29, 2026, 03:17PM. IDX information is provided exclusively for personal, non-commercial use, and may not be used for any purpose other than to identify prospective properties consumers may be interested in purchasing. Information is deemed reliable but not guaranteed. © 2026 OneKey® MLS. All rights reserved.
 Advertising Broker: Mark Karten | Karten Real Estate Services


