The Greene Realty
Powered by 
- 15
- Overview
- Description
- Property Details
- Location
- HOA Management
- Facts & Features
- Getting Around
- Nearby Homes
 Price Drop: $50K (10/21)


Street View
$1,050,000
Monthly Est:$5,226
 4 Beds
 3 Baths
3 full baths
 1,634sqft
18 Yale Ter #2, Jamaica Plain, MA 02130
$1,050,000
$5,226/moEst:
Get Pre-Approved
Condominium
Built in 1880
$-- HOA
-- sqft lot
$643/sq.ft
Description
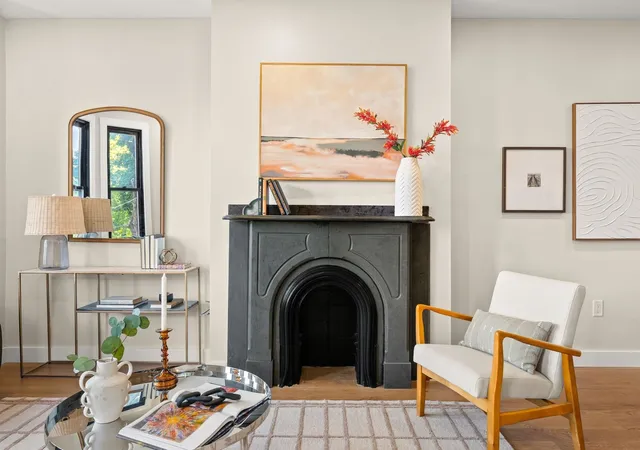
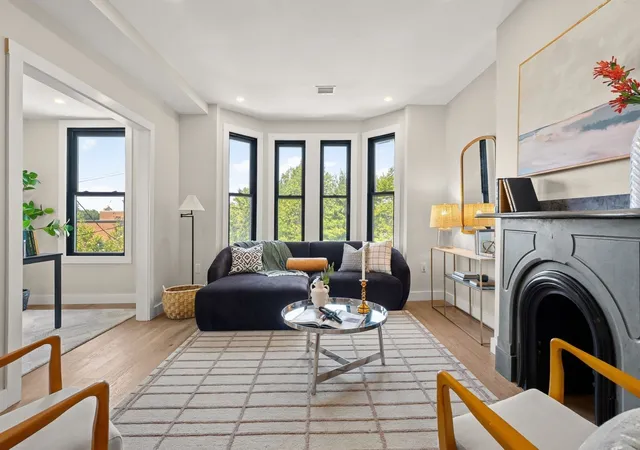
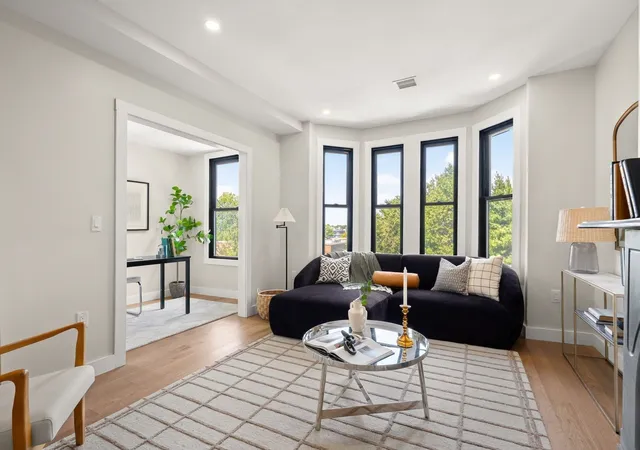
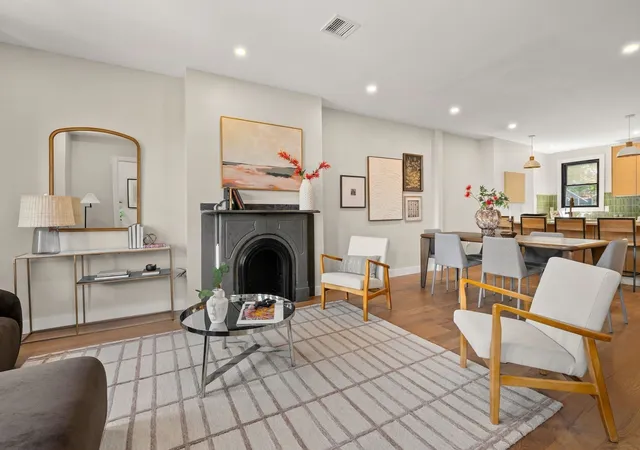
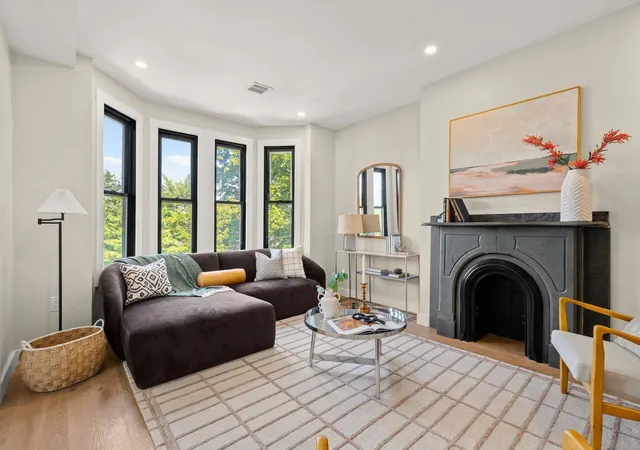
Elevated above Jamaica Plain’s Forest Hills on a rare oversized lot near the Arnold Arboretum, this newly renovated 4-bedroom, 3-bath residence with a dedicated home office and EV charger pairs the scale and character of a grand Victorian with sophisticated modern design. Surrounded by mature trees and sweeping views, the setting feels remarkably private and removed from the city, yet Forest Hills Station, Brassica Kitchen + Cafe, Centre Street, and the shops, restaurants, parks, and green spaces that define Jamaica Plain are just moments away. Expansive landscaped grounds with mature plantings, patios, and a large yard create an exceptional sense of space and connection to the outdoors rarely found in city living. Inside, approximately 1,600 square feet of beautifully designed living space features high ceilings, oversized windows, abundant natural light, and thoughtfully curated finishes throughout. Original Victorian details, including the fireplace and handrails, have been carefully preserved, bringing warmth and character to the newly renovated interiors. Open living and dining spaces flow into a chef’s kitchen with GE Café appliances, custom cabinetry, stone countertops, and a generous island designed for everyday living and entertaining. Four bedrooms are complemented by three beautifully finished full bathrooms, while a separate office provides a true work-from-home space without sacrificing a bedroom. The home’s distinctive mansard architecture has been thoughtfully restored, including repairs to its original slate, while a new rubber roof adds an important modern improvement. Most notably, the residence includes deeded roof rights, presenting a rare opportunity to create a spectacular private roof deck above the treetops, with city views as the backdrop for outdoor dining, entertaining, or simply unwinding at the end of the day. Offering the space and functionality of many Jamaica Plain single-family homes, substantial landscaped grounds, parking, historic character, and extraordinary outdoor potential, this is a truly distinctive Jamaica Plain home.
- Houzeo last checked: 5 hours ago
- Listing updated: October 25, 2026 at 8:05 am
- Listing Provided by: Mission Realty Advisors (617) 942-1609 | Compass (617) 752-6845
- Source: MLS Property Information Network-MA | MLS#: 73573372

Property Details
Status
Active
Type
Condominium
No. of Stories
2
County
City
Neighborhood
Year Built
1880
HOA Fees
-
Finished Area
1,634 sqft
Lot Size
-- sqft lot
Basement Area
- sqft
MLS Name
MLS Property Information Network
MLS Number
73573372
MLS Status
Active
Days on Market
50
Open House

Continue Your Journey in App
Find your dream home, receive real-time updates, and many more!
Continue Your Journey in App
Find your dream home, receive real-time updates, and many more!
Location
HOA Management
N/A
HOA Fees
$450/
Amenities
 Amenities and services may be covered by one or multiple associations and service providers.
 Maintenance
 Water
 Sewer
 Snow Removal
 Insurance
 Reserve Funds
Disclaimer: Amenities are based on third-party information and may vary; buyers must independently verify all amenities, as information is deemed reliable but not guaranteed.
Facts & Features
Rooms
Bedrooms & bathrooms
Bedrooms: 4
Bathrooms: 3
Interior
Interior Features
Recessed Lighting, Office, Foyer, Center Hall
Window Features
Insulated Windows
Cooling
Central Air
Appliances
Range, Dishwasher, Disposal, Microwave, Refrigerator, Freezer, Washer, Dryer
Exterior Features
Porch
Heating
Central, Forced Air, Natural Gas
Sewer
Public Sewer
Flooring
Wood, Tile
Construction
Year Built
Year Built: 1880
Home type
Condominium
Architectural Style
Other (see Remarks)
Roof
Slate, Rubber
Construction Materials
Frame
Utilities & Energy
Basement
N
Parking Features
Off Street
Laundry Features
In Unit
Water Source
Public
Utilities
For Gas Range, For Gas Oven
Other Features
Disclosures
Property Is Currently Taxed As A Multi Family; Taxes May Change Upon Condominium Conversion. Condo Fees, Budget, Living Area, Site Plan, Landscaping, Hardscaping, & Paint Specifications Are Subject To Change. Renderings And Exterior Images Are For Illustrative Purposes Only And May Not Reflect Final
Community Features
Public Transportation, Shopping, Pool, Tennis Court(s), Park, Walk/jog Trails, Golf, Medical Facility, Laundromat, Bike Path, Conservation Area, House Of Worship, Public School, T Station
Patio And Porch Features
Porch
Price History
| Date | Event | Price |
|---|---|---|
10/21/2026 Source: | Price Decreased | $1,050,000 -4.55% $643/sqft |
09/30/2026 Source: | Price Decreased | $1,100,000 -4.35% $673/sqft |
09/08/2026 Source: | Listed for Sale | $1,150,000 $704/sqft |

Nearby Homes


Find Homes by Property Features in Boston, MA

Based on information provided to and compiled by MLS Property Information Network, Inc. covering through Oct 29, 2026, 02:15PM. The property listing data and information, or the Images, set forth herein were provided to MLS Property Information Network, Inc. from third-party sources, including sellers, lessors and public records, and were compiled by MLS Property Information Network, Inc. The property listing data and information, and the Images, are for the personal, non-commercial use of consumers having a good faith interest in purchasing or leasing listed properties of the type displayed to them and may not be used for any purpose other than to identify prospective properties which such consumers may have a good faith interest in purchasing or leasing. MLS Property Information Network, Inc. and its subscribers disclaim any and all representations and warranties as to the accuracy of the property listing data and information, or as to the accuracy of any of the Images, set forth herein. All information provided is deemed reliable, but is not guaranteed to be accurate and should be independently verified. © 2026 MLS Property Information Network, Inc. All Rights Reserved.
 Advertising Broker: Derek Greene | The Greene Realty Group
