- Overview
- Description
- Property Details
- Location
- HOA Management
- Facts & Features
- Getting Around
- Nearby Homes
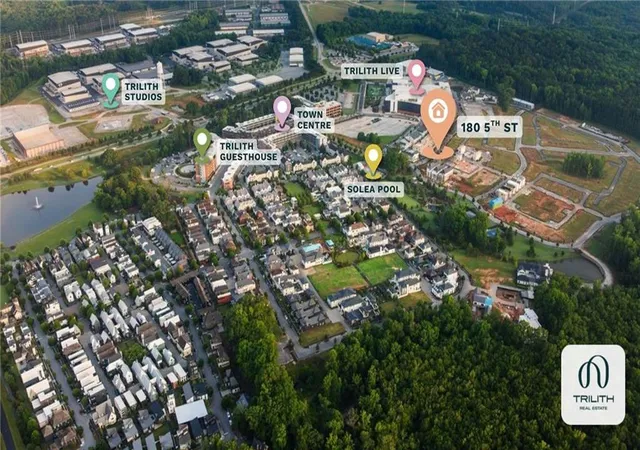

Street View
$2,790,000
Monthly Est:$13,887
 6 Beds
 6 Baths
5 full baths + 1 half bath
 4,308sqft
180 5th Street, Fayetteville, GA 30214
$2,790,000
$13,887/moEst:
Get Pre-Approved
Single Family Residence
Built in 2026
$396.83/mo HOA
4,356 sqft lot
$648/sq.ft
Description
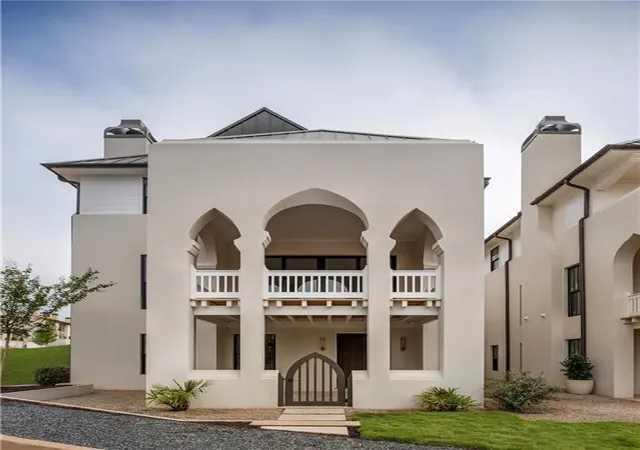
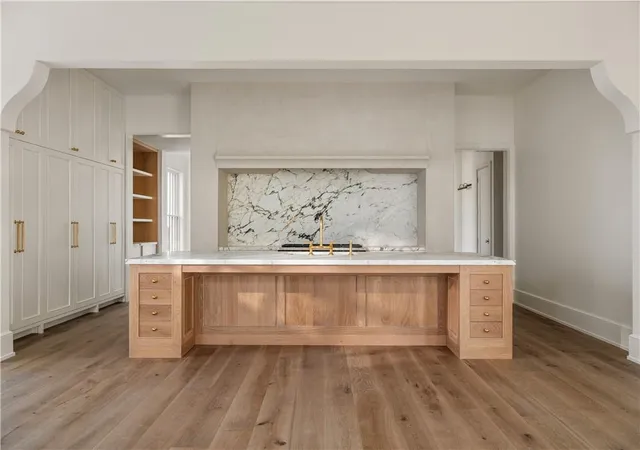
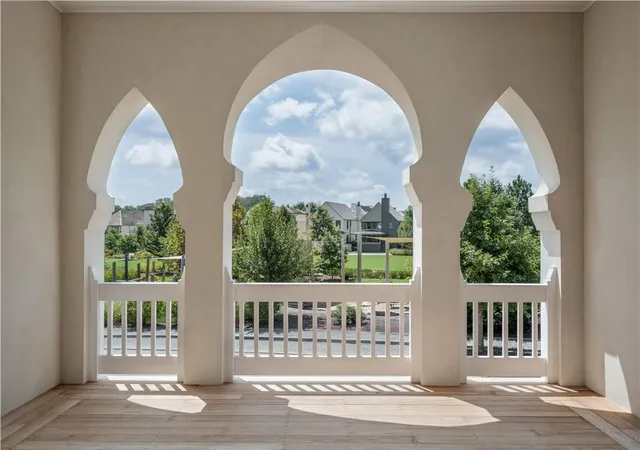
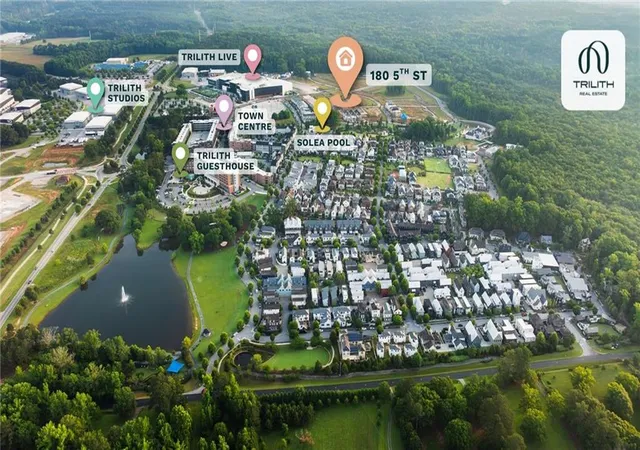
Experience the Amani Estate at Trilith, an elegant new construction home offering the highly sought after 2.5-car garage and a coveted ADU, perfect for guests or rental income. This brand-new Amani plan features over 1,000 sq ft of outdoor living space and three porches overlooking Trilith's Central Park for unmatched views and year-round enjoyment. Built by David Lewis & Co. Custom Home Builders and professionally designed by a New York-based Design Team, the home showcases finishes including boutique custom-built cabinets, custom plaster detailing, 8" European oak floors throughout, polished nickel and unlacquered brass fixtures, custom inset mirrors, and luxurious natural stone countertop selections. The gourmet kitchen offers Sub-Zero appliances with cabinet-front doors, a 48" Wolf Range, and a butler's pantry with matching millwork. A spa-style primary suite includes a large private terrace overlooking the park, while the ADU offers its own beautifully finished kitchen and bath. With three levels of thoughtful living and an elevator shaft in place, this home blends style, function, and luxury within Trilith's award-winning walkable community. | Builder: David Lewis & Co. Custom Home Builders | Architect: Lew Oliver, Inc | At Trilith, innovative homebuilding, sustainability, and a vibrant, connected community create a distinctive place to call home. Geothermal heating and cooling, paired with the Trilith Green Building Program's focus on energy efficiency, indoor air quality, and environmental responsibility, bring modern comfort and sustainable living together. Residents enjoy resort-style amenities including the Solea Pool, tennis and pickleball courts, 15 miles of scenic trails, and numerous parks, including one for dogs. The walkable Town Centre offers dining, boutique shopping, and everyday conveniences, while the Trilith Guesthouse, Piedmont Wellness Center, and Trilith LIVE entertainment district to the experience. With Trilith Studios nearby and convenient access to Hartsfield-Jackson Atlanta International Airport, the location is just as appealing as the lifestyle. "At Trilith, we set the stage and enrich the lives of the storymakers who inspire the world." | Live. Work. Play. Thrive.
- Houzeo last checked: 49 minutes ago
- Listing updated: October 29, 2026 at 12:12 am
- Listing Provided by: Tonya Jones Group (706) 953-3268 | Berkshire Hathaway HomeServices Georgia Properties (770) 719-9400
- Source: First Multiple Listing Service-GA | MLS#: 7856024

Property Details
Status
Active
Type
Single Family Residence
No. of Stories
-
County
City
Neighborhood
Year Built
2026
HOA Fees
$396.83/mo
Finished Area
4,308 sqft
Lot Size
4,356 sqft lot
Basement Area
- sqft
MLS Name
First Multiple Listing Service
MLS Number
7856024
MLS Status
Active
Days on Market
9

Continue Your Journey in App
Find your dream home, receive real-time updates, and many more!
Continue Your Journey in App
Find your dream home, receive real-time updates, and many more!
Location
HOA Management
N/A
HOA Fees
$4,762/ Annually
Amenities
 Amenities and services may be covered by one or multiple associations and service providers.
 Maintenance
 Security Guard
 Trash Pickup
 Tennis
 Reserve Fund
Swim
Disclaimer: Amenities are based on third-party information and may vary; buyers must independently verify all amenities, as information is deemed reliable but not guaranteed.
Facts & Features
Rooms
Bedrooms & bathrooms
Bedrooms: 6
Bathrooms: 6
Interior
Interior Features
Double Vanity, Entrance Foyer, High Ceilings 9 Ft Lower, High Ceilings 9 Ft Main, High Ceilings 9 Ft Upper, Low Flow Plumbing Fixtures, Walk In Closet(s)
Window Features
Double Pane Windows, Insulated Windows
Cooling
Central Air
Appliances
Dishwasher, Gas Range, Microwave, Refrigerator, Tankless Water Heater
Exterior Features
Other
Heating
Central
Sewer
Public Sewer
Flooring
Hardwood, Tile
Construction
Year Built
Year Built: 2026
Home type
Single Family Residence
Property Condition
New Construction
Architectural Style
Contemporary, European
Foundation Details
Slab
Roof
Metal
Construction Materials
Stucco
Utilities & Energy
Fireplace Features
Gas Starter, Living Room
Pool Features
None
Electric
None
Basement
None
Parking Features
Attached, Garage, Garage Door Opener, Garage Faces Rear, Kitchen Level
Security Features
Carbon Monoxide Detector(s), Smoke Detector(s)
Laundry Features
Laundry Room, Sink, Upper Level, Other
Water Source
Public
Utilities
Cable Available, Electricity Available, Sewer Available, Water Available
Other Features
Lot Features
Landscaped
Subdivision Name
Trilith
Community Features
Fitness Center, Guest Suite, Homeowners Assoc, Lake, Near Schools, Near Shopping, Park, Playground, Pool, Sidewalks, Street Lights, Tennis Court(s)
Patio And Porch Features
Covered, Front Porch, Patio, Side Porch
Price History
| Date | Event | Price |
|---|---|---|
10/16/2026 Source: | Listing Removed | $2,590,000 -7.17% $601/sqft |
10/16/2026 Source: | Listed for Sale | $2,790,000 +7.72% $648/sqft |
09/23/2026 Source: | Off Market | $2,590,000 $601/sqft |
09/23/2026 Source: | Listed for Sale | $2,590,000 $601/sqft |


Nearby Homes


Find Homes by Property Features in Fayetteville, GA
Nearby New Homes For Sale

Listings identified with the FMLS IDX logo come from FMLS and are held by brokerage firms other than the owner of this website. The listing brokerage is identified in any listing details. Information is deemed reliable but is not guaranteed. If you believe any FMLS listing contains material that infringes your copyrighted work, please click here to review our DMCA policy and learn how to submit a takedown request. © 2026 First Multiple Listing Service, Inc.
The listing broker’s offer of compensation is made only to participants of the MLS where the listing is filed.
 Advertising Broker: Fred McGill | Simple Showing, Inc
