
- Overview
- Description
- Property Details
- Location
- Facts & Features
- Getting Around
- Nearby Homes


Street View
$1,299,000
Monthly Est:$6,466
 2 Beds
 2 Baths
2 full baths
 1,292sqft
180 Cabrini #19, New York, NY 10033
$1,299,000
$6,466/moEst:
Get Pre-Approved
Stock Cooperative
Built in 1939
$-- HOA
-- sqft lot
$1,005/sq.ft
Description
**SPONSOR UNIT - NO BOARD APPROVAL NEEDED** Grand 2 Bed, 2 Bath Castle Village, Live Above It All!
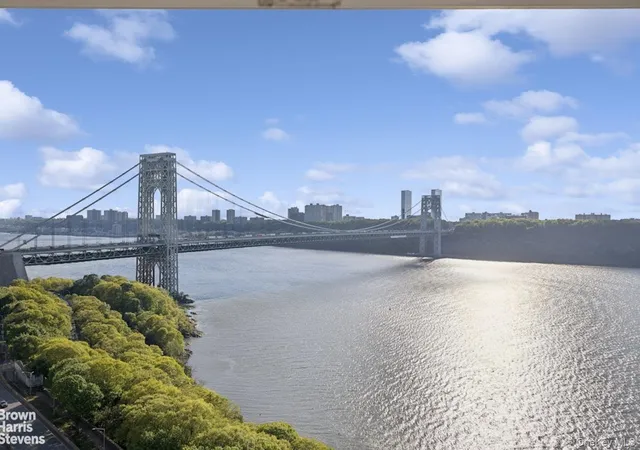
Discover urban living at its finest in this exceptional residence nestled within the city’s most coveted “suburban” neighborhood. Enjoy breathtaking panorama views showcasing the George Washington Bridge, the serene Hudson River, and the impeccably manicured gardens that define Castle Village’s prestigious private grounds. This seldom-offered, elegantly proportioned first-floor “9 line” residence features a split layout with 2 spacious bedrooms each with its own full bathroom. The 180 Building is a highly sought after location within Castle Village for its close location to Castle Village Lane which provides easy access to the A train station, local shopping and direct access to the parking garage.
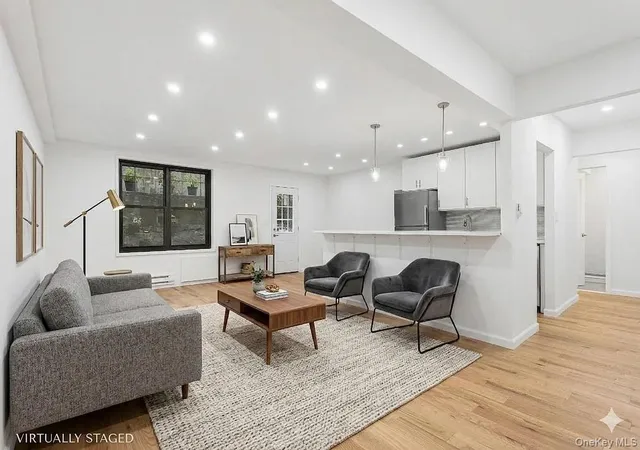
The residence boasts a brand new (never lived in) renovation offering modern convenience and refined aesthetics. The expansive windowed eat-in kitchen showcases Luxor custom white maple cabinetry running the full length of the room, serving as both functional storage and elegant display space. The chef’s kitchen offers an abundant counterspace with Quartz countertops with hexagon tile backsplash, Liebherr refrigeration, high-end GE professional style range, dishwasher and over-the-range Avantium oven makes cooking a pleasure. The kitchen entrance is adorned with beautiful French doors enabling the kitchen to be closed off from the grand foyer/living room area.
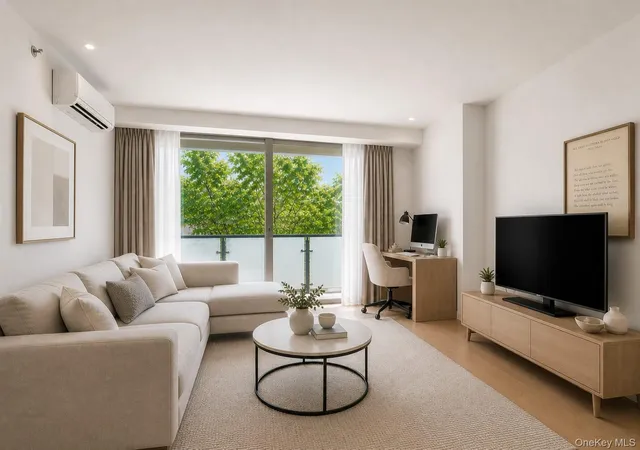
The gracious oversized entry foyer features the same custom built in cabinetry leading to an expansive living room with direct water views. Elegant white oak herringbone floors flow beautifully throughout the home.
Both bedrooms offer generous proportions and ample closet space. Each bedroom is served by a newly renovated designer bathroom each with an adjacent dressing area. The bedrooms offer complete privacy and can be closed off from the main living space. Bathrooms have been completely remodeled with new marble mosaic floor tiles, contemporary subway tiled walls and marble trim with Duravit soaking tubs, and an adjustable hand shower.
Castle Village offers an extraordinary lifestyle. Situated majestically above the Hudson across 7½ acres of private, gated botanical gardens featuring curated walking trails, recreational spaces, children’s play facilities, resident gardening opportunities, relaxation terraces, and scenic seating throughout. Residents enjoy access to a premium Fitness Center (with sweeping river vistas), dedicated Indoor Recreation Area, accessible Rooftop Terraces on every building, secure Parking available, Fitness Center, individual Building Laundry Facilities, Private Storage Lockers, Bicycle Rooms, full-time Concierge and Support Staff—creating an unmatched service experience. Dogs welcome (one per residence). The location provides effortless access to premier shopping, world-class dining, natural retreats including Fort Tryon Park and the Cloisters, Riverside Park’s scenic pathways and recreational facilities, plus convenient Downtown connectivity via the A Line subway and transit options mere steps away. Your ideal home awaits. Maintenance includes internet.
Current Assessment: $569.51 until December 2029.
- Houzeo last checked: 3 hours ago
- Listing updated: September 26, 2026 at 7:06 am
- Listing Provided by: Haddiyah Bilal (516) 829-9898 | Live Right Realty Mgmt Corp (516) 829-9898
- Source: OneKey MLS-NY as distributed by MLS GRID | MLS#: 1016042

This condo is in:
Property Details
Status
Pending
Type
Condominium
No. of Stories
-
County
City
Neighborhood
Year Built
1939
HOA Fees
-
Finished Area
1,292 sqft
Lot Size
-- sqft lot
Basement Area
- sqft
MLS Name
OneKey MLS
MLS Number
1016042
MLS Status
Pending
Days on Market
137
Cumulative Days on Market
98

Continue Your Journey in App
Find your dream home, receive real-time updates, and many more!
Continue Your Journey in App
Find your dream home, receive real-time updates, and many more!
Location
Facts & Features
Rooms
Bedrooms & bathrooms
Bedrooms: 2
Bathrooms: 2
Interior
Interior Features
Eat In Kitchen, High Ceilings, High Speed Internet, Quartz/quartzite Counters
Cooling
None
Appliances
Dishwasher, Gas Oven, Gas Range, Microwave, Refrigerator, Stainless Steel Appliance(s)
Flooring
Hardwood
Sewer
Public Sewer
Heating
Baseboard
Construction
Year Built
Year Built: 1939
Home type
Stock Cooperative
Architectural Style
High Rise
Construction Materials
Brick
Utilities & Energy
Parking Features
Other
Water Source
Public
Utilities
Cable Connected
Laundry Features
Laundry Room
Price History
| Date | Event | Price |
|---|---|---|
09/25/2026 Source: | Pending | $1,299,000 $1,005/sqft |
06/19/2026 Source: | Listed for Sale | $1,299,000 $1,005/sqft |

Nearby Homes

Find Homes by Property Features in New York, NY


Based on information from OneKey MLS® through Nov 04, 2026, 12:46PM as submitted to and distributed by MLS GRID. All data is obtained from various sources and may not have been verified by broker or MLS GRID. Supplied Open House Information is subject to change without notice. All information should be independently reviewed and verified for accuracy. Properties may or may not be listed by the office/agent presenting the information. IDX information is provided exclusively for consumers’ personal non-commercial use. It may not be used for any purpose other than to identify prospective properties consumers may be interested in purchasing. The data is deemed reliable but is not guaranteed by MLS GRID. The use of the MLS GRID Data may be subject to an end-user license agreement prescribed by the Member Participant’s applicable MLS, if any, and as amended from time to time. © 2026 OneKey MLS. All rights reserved.
 Advertising Broker: Derek Greene | The Greene Realty Group
