- Overview
- Description
- Property Details
- Location
- HOA Management
- Facts & Features
- Getting Around
- Nearby Homes

Street View
$499,900
Monthly Est:$2,488
 3 Beds
 2 Baths
2 full baths
 2,210sqft
180 Country Hl Dr, West Haven, CT 06516
$499,900
$2,488/moEst:
Get Pre-Approved
Single Family Residence
Built in 1973
$-- HOA
12,196.8 sqft lot
$226/sq.ft
Description
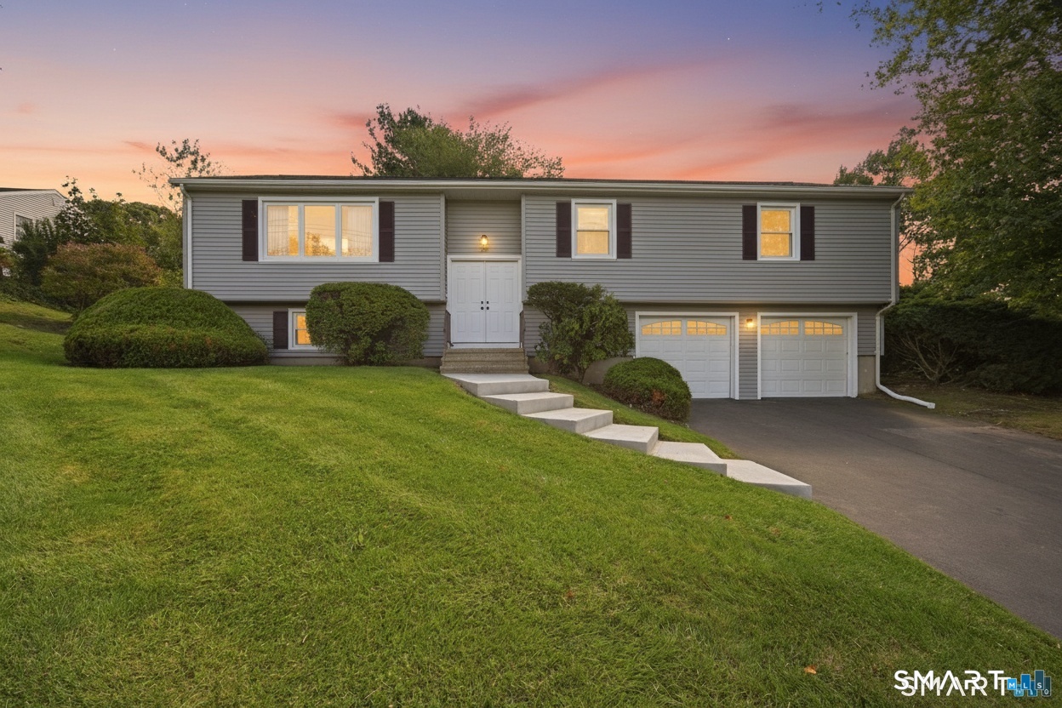
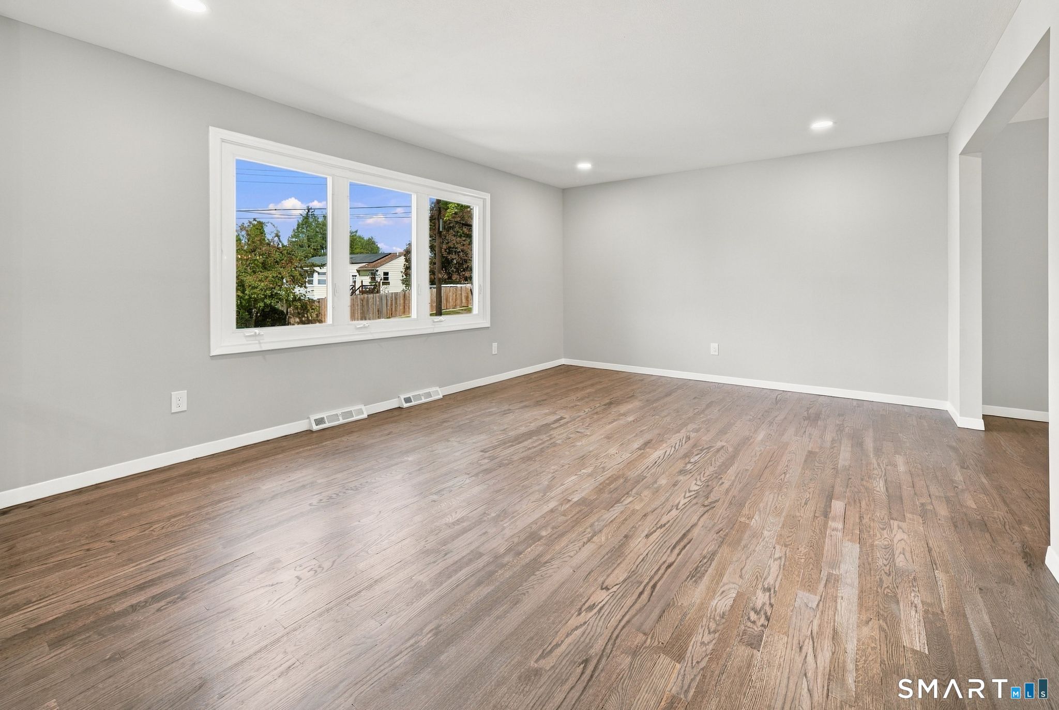
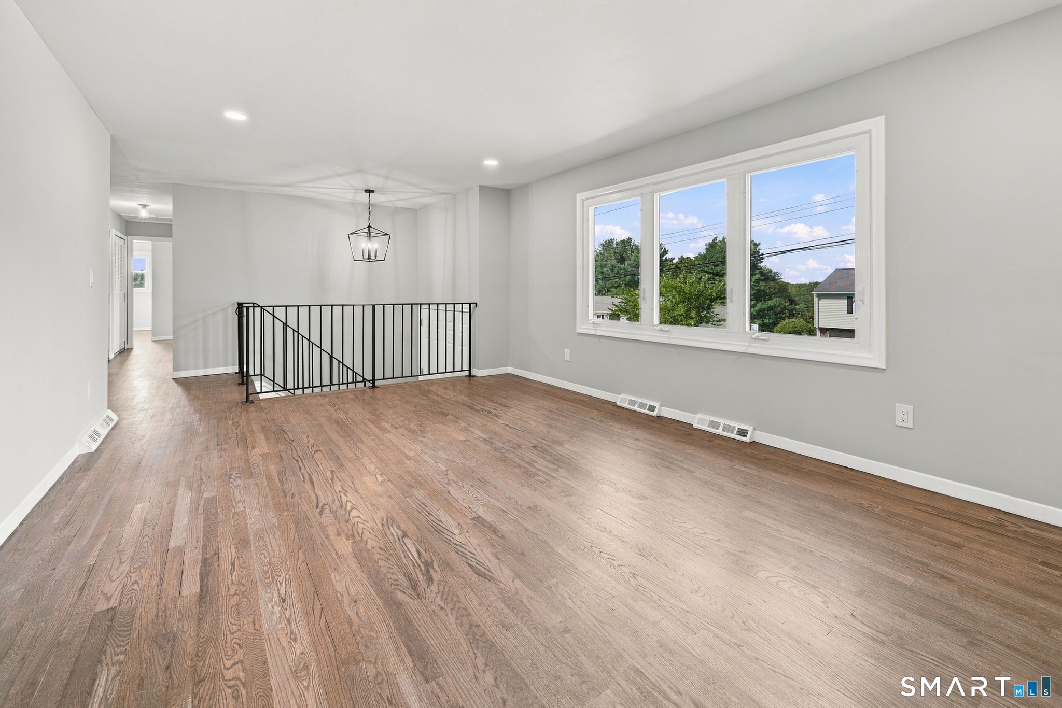
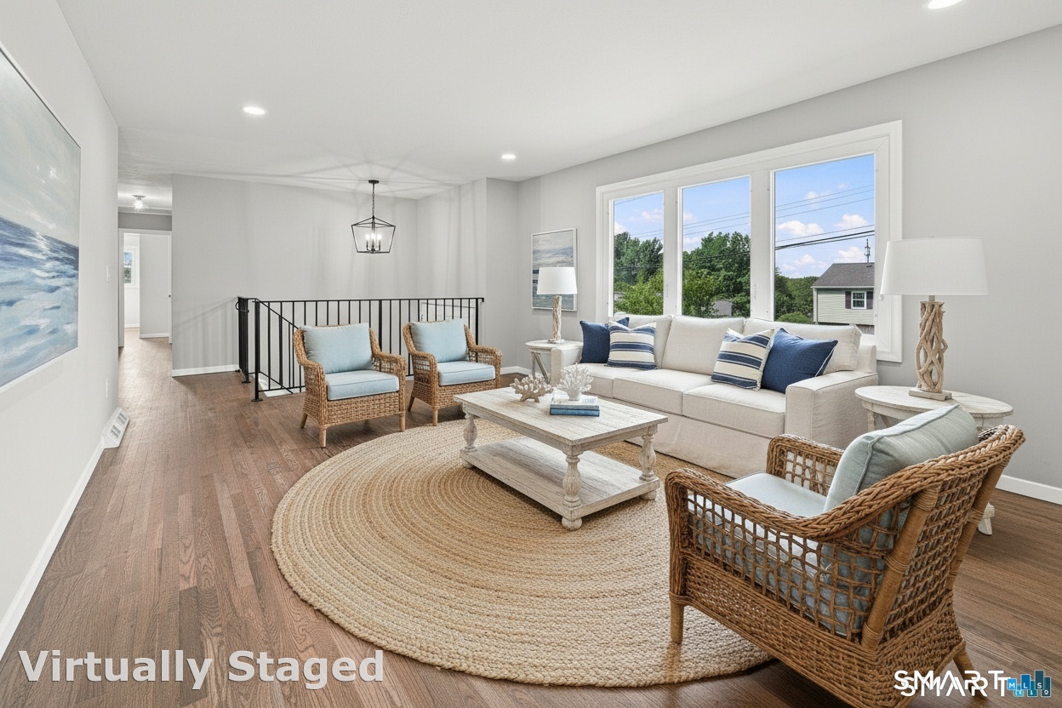
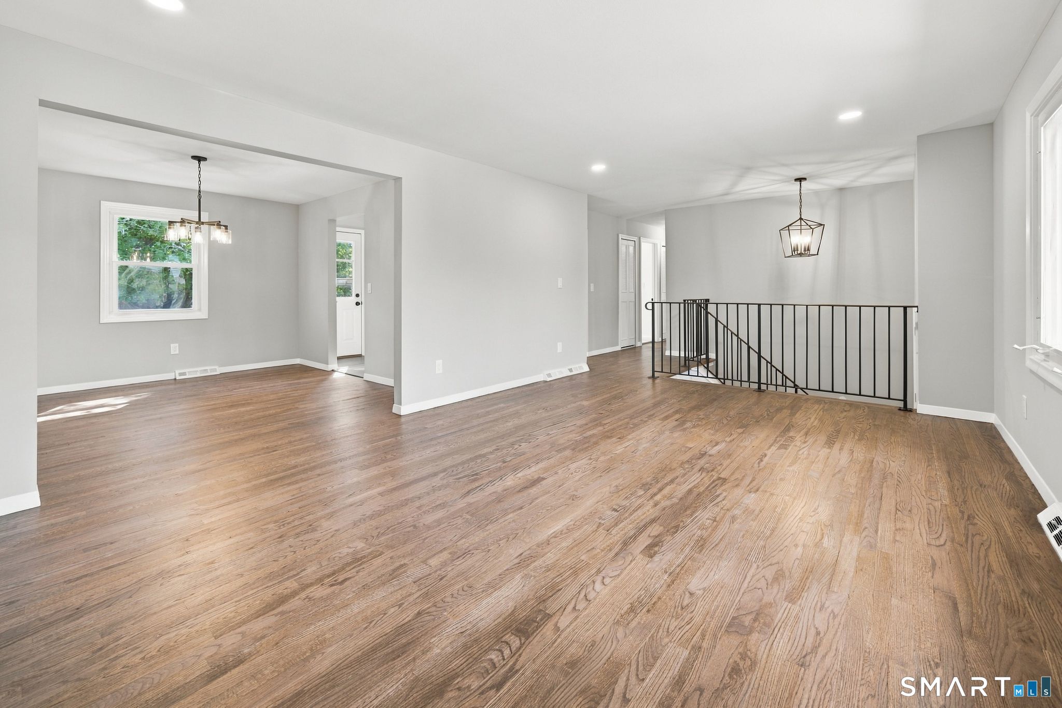
Move right in to this beautifully remodeled 3 bedroom, 2 full bath raised ranch in West Haven's desirable West Shore area! Fresh, modern, and truly turn key, this home has been thoughtfully updated inside and out and features over 2,200 sq ft of living space. The main level features newly refinished hardwood floors, fresh paint, and new lighting. The updated kitchen shines with new quartz countertops and stainless steel appliances, while both full bathrooms have been tastefully remodeled. The primary suite offers hardwood floors, two closets, and a private en suite bath. Two additional bedrooms also feature hardwood flooring and large closets with plenty of storage. The finished lower level provides even more living space with a huge bonus room featuring brand new carpeting and is perfect for a media room, home office, or playroom. A dedicated laundry room and convenient mudroom off the garage complete the lower level. The garage has also been refreshed with a newly painted floor. Major improvements include a newer roof and windows, vinyl siding, a brand new electrical panel, natural gas heating system, and central air. This home is just minutes from West Haven's beaches and Long Island Sound. Commuters will appreciate easy access to I-95, the West Haven Metro-North train station, Yale University, downtown New Haven, and Tweed New Haven Airport. With extensive updates already completed, this home offers the opportunity to simply move in, unpack, and enjoy! Showings begin 10/1
- Houzeo last checked: 45 minutes ago
- Listing updated: October 6, 2026 at 2:47 pm
- Listing Provided by: Doug Coby | Property Edge
- Source: SMART MLS-CT | MLS#: 24209885

Property Details
Status
Active Under Contract
Type
Single Family Residence
No. of Stories
-
County
City
Neighborhood
--
Year Built
1973
HOA Fees
-
Finished Area
2,210 sqft
Lot Size
12,196.8 sqft lot
Basement Area
- sqft
MLS Name
SMART MLS
MLS Number
24209885
MLS Status
Under Contract
Days on Market
11

Continue Your Journey in App
Find your dream home, receive real-time updates, and many more!
Download App
Continue Your Journey in App
Find your dream home, receive real-time updates, and many more!
Location
HOA Management
0
HOA Fees
$-/
Disclaimer: Amenities are based on third-party information and may vary; buyers must independently verify all amenities, as information is deemed reliable but not guaranteed.
Facts & Features
Rooms
Bedrooms & bathrooms
Bedrooms: 3
Bathrooms: 2
Interior
Cooling
Central Air
Exterior Features
Deck
Appliances
Gas Range, Refrigerator, Dishwasher, Washer, Dryer
Heating
Natural Gas
Sewer
Public Sewer Connected
Interior Features
Auto Garage Door Opener, Cable Available
Construction
Year Built
Year Built: 1973
Home type
Single Family Residence
Foundation Details
Concrete
Architectural Style
Raised Ranch
Roof
Asphalt Shingle
Utilities & Energy
Laundry Features
Lower Level
Basement
Full, Fully Finished
Parking Features
Under House Garage
Water Source
Public Water Connected
Other Features
Lot Features
In Subdivision, Level Lot, Open Lot
Subdivision Name
N/a
Price History
| Date | Event | Price |
|---|---|---|
10/06/2026 Source: | Contingent (Active Under Contract) | $499,900 $226/sqft |
10/01/2026 Source: | Listed for Sale | $499,900 $226/sqft |
09/26/2026 Source: | Coming Soon | $499,900 $226/sqft |

Nearby Homes
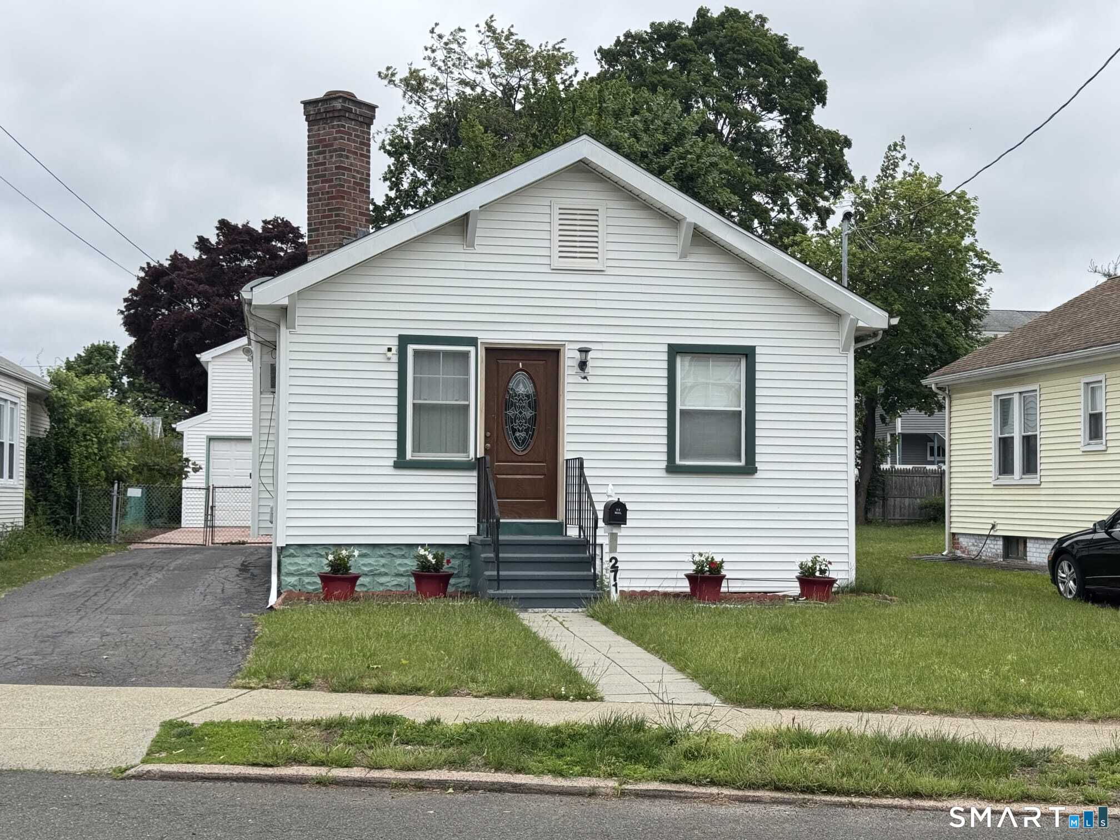
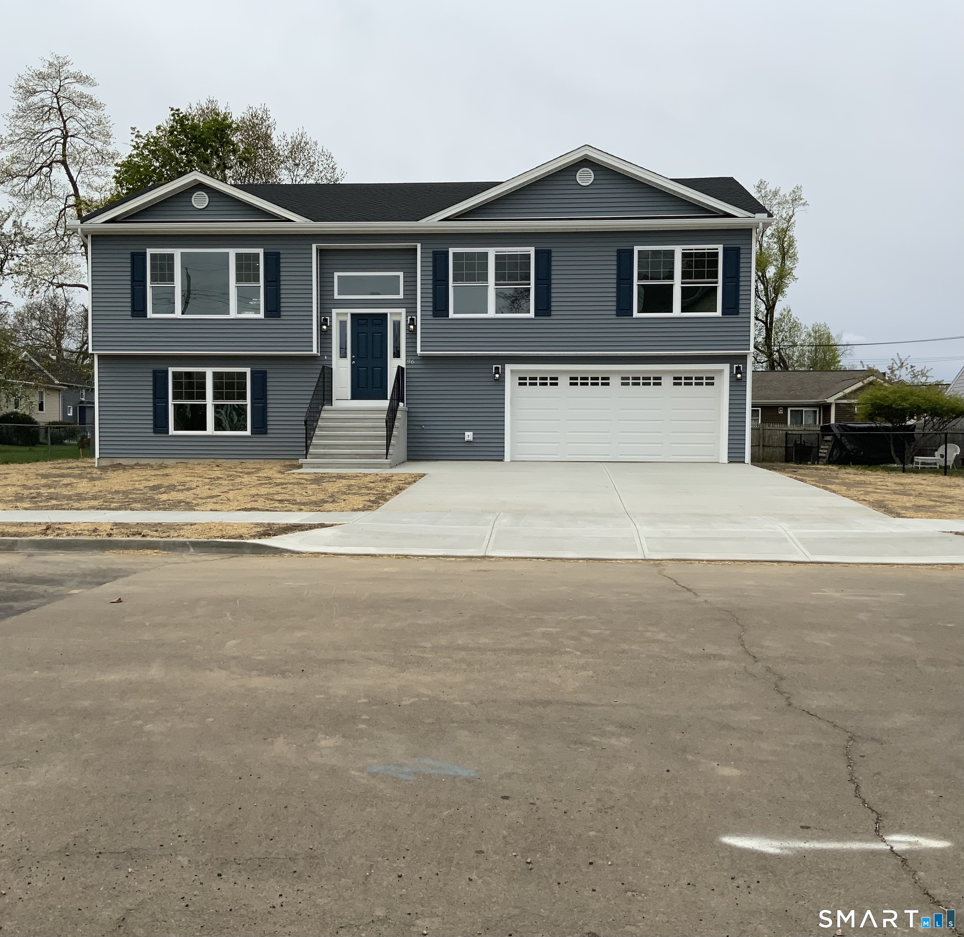
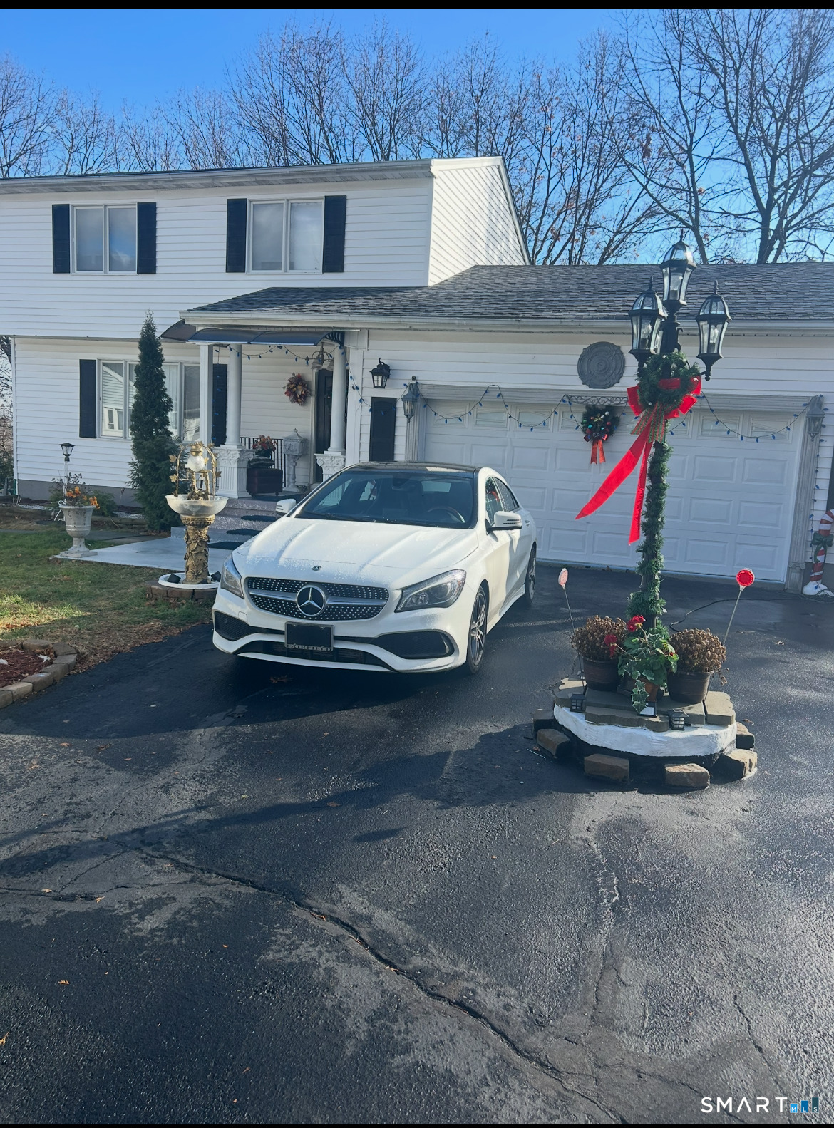
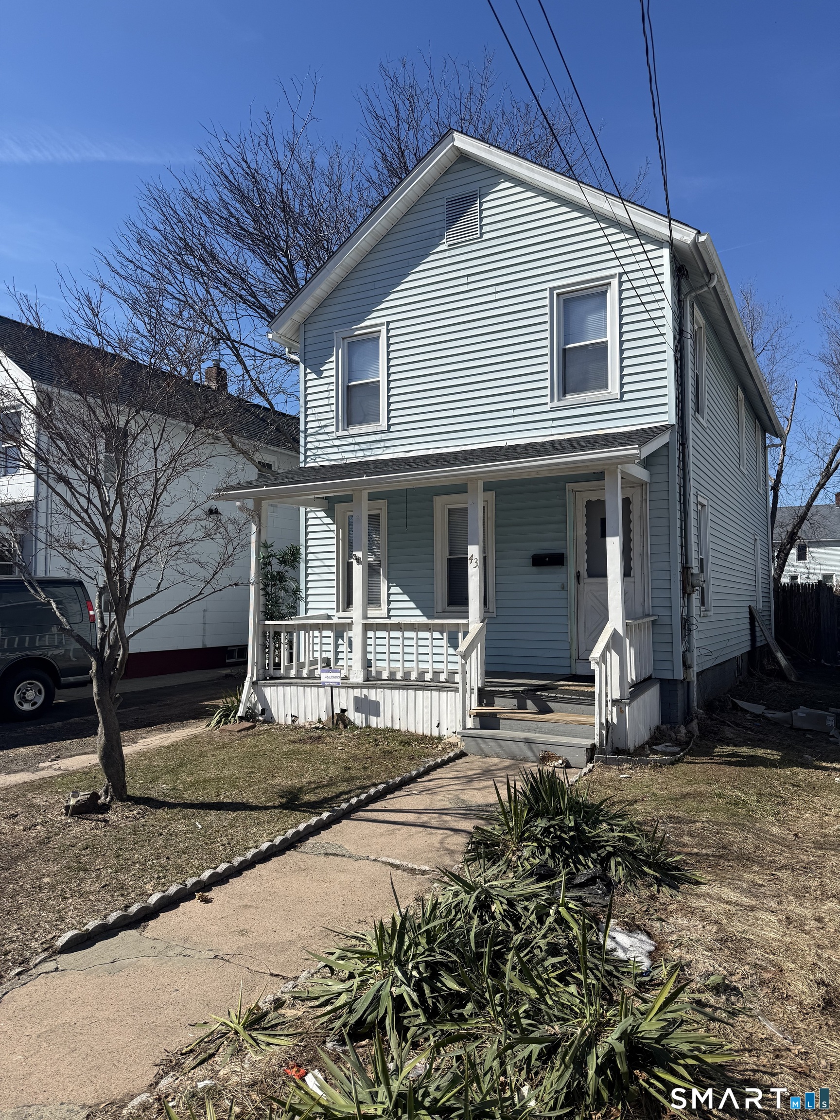
Find Homes by Property Features in West Haven, CT


Based on information provided to and compiled by the SMART MLS, Inc. through Oct 08, 2026, 11:00AM. IDX information is provided exclusively for consumers’ personal, non-commercial use. It may not be used for any purpose other than to identify prospective properties consumers may be interested in purchasing. The data is deemed reliable but is not guaranteed accurate by the MLS. ©2026 SMART MLS, Inc. All Rights Reserved.
 Advertising Broker: Derek Greene | The Greene Realty Group