
- Overview
- Description
- Property Details
- Location
- HOA Management
- Facts & Features
- Getting Around
- Nearby Homes


Street View
$1,395,000
Monthly Est:$6,943
 1 Bed
 1 Bath
1 full bath
 754sqft
180 Front St #12C, Brooklyn, NY 11201
$1,395,000
Get Pre-Approved
Apartment
Built in 2018
$929/mo HOA
-- sqft lot
$1,850/sq.ft
Description
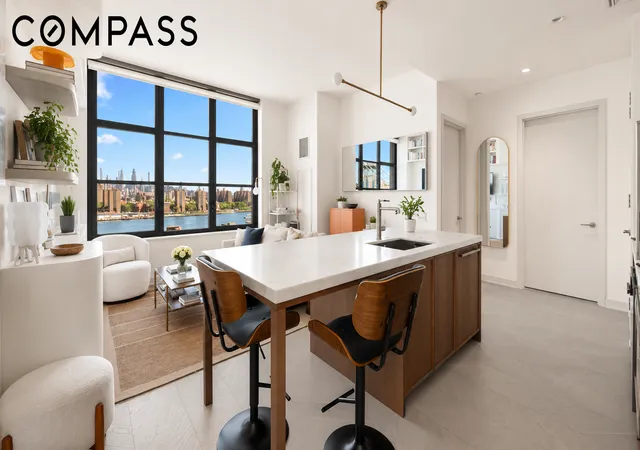
Residence 12C is a light-filled one-bedroom home spanning 754 square feet, offering a thoughtful, spacious layout, and expansive windows that capture breathtaking views of the East River and the Manhattan skyline.
The residence features approximately 10-foot ceilings and chevron-patterned white oak floors that set an elegant tone throughout. The custom chef’s kitchen pairs Morris Adjmi designed white oak cabinetry in a tobacco finish with hand-selected Calacatta Caldia marble countertops and backsplash, complemented by a full suite of Gaggenau appliances.
The spa-like bathroom is clad in Bianco Bello marble, with radiant heated Grey River marble floors laid in a chevron pattern. A custom white oak vanity, cast-iron soaking tub, and Waterworks fittings complete this tranquil retreat. Additional comforts include filtered water throughout and central heating and cooling controlled by a Nest system.
At Front & York, residents enjoy access to an extraordinary suite of resort-style amenities, offering expansive indoor and outdoor spaces for every occasion. Indoors, amenities include a coffee lounge, co-working suite, children’s playroom, music room, and game room. Outdoors, residents can gather by the outdoor pool, fireplace terrace, dine on the BBQ deck, or relax in the garden lounge and kitchen. Evenings invite a friendly game of billiards in the Bar & Lounge or films under the stars at the outdoor cinema.
At the heart of the development lies The Park, a lush, 25,000-square-foot private green space designed by Michael Van Valkenburgh Associates, bringing the serenity of Brooklyn Bridge Park directly home.
Residents enjoy direct access to Life Time Fitness, spanning over 77,000 square feet and three floors. Amenities include an indoor lap pool, saunas, steam rooms, luxurious locker facilities, spa treatments, and Life Café - all complemented by a full calendar of fitness classes. A complimentary membership to Life Time Fitness will transfer with the apartment sale.
Designed by Morris Adjmi Architects, celebrated for blending New York’s historic character with a distinctly modern sensibility, Front & York stands as a contemporary interpretation of DUMBO’s industrial heritage - inspired by the past, crafted for the future.
This pristine resale is the only one-bedroom residence currently available with East River and Manhattan skyline views, offering a rare opportunity to own at Front & York - a destination where sophistication, comfort, and community converge in the heart of DUMBO.
- Houzeo last checked: 13 minutes ago
- Listing updated: January 5, 2026 at 3:57 pm
- Listing Provided by: ERIC M SIDMAN (917) 497-0519 , Stephen Ferrara (646) 761-7038 | Compass (212) 913-9058
- Source: Rebny MLS-NY | MLS#: RLS20058945

This condo is in:
 Clubhouse
 Park / Green Space
 Door Person
Property Details
Status
Active
Type
Condominium
No. of Stories
21
County
City
Neighborhood
Year Built
2018
HOA Fees
$929/mo
Finished Area
754 sqft
Lot Size
-- sqft lot
Basement Area
- sqft
MLS Name
Rebny MLS
MLS Number
RLS20058945
Days on Market
361

Continue Your Journey in App
Find your dream home, receive real-time updates, and many more!
Continue Your Journey in App
Find your dream home, receive real-time updates, and many more!
Location
HOA Management
N/A
HOA Fees
$929/ Monthly
Disclaimer: Amenities are based on third-party information and may vary; buyers must independently verify all amenities, as information is deemed reliable but not guaranteed.
Facts & Features
Rooms
Bedrooms & bathrooms
Bedroom: 1
Bathroom: 1
Interior
Cooling
Central Air
Interior Features
Breakfast Bar, High Ceilings, Kitchen Island
Heating
Central
Flooring
Hardwood
Appliances
Dishwasher, Gas Cooktop, Gas Oven
Utilities & Energy
Laundry Features
In Unit
Other Features
Subdivision Name
Dumbo
Price History
| Date | Event | Price |
|---|---|---|
11/07/2025 Source: | Listed for Sale | $1,395,000 $1,850/sqft |

Nearby Homes








Find Homes by Property Features in New York, NY


The real estate listing data marked with this icon comes from the IDX program of the RLS at REBNY Listing Service (RLS). Listing information for certain New York City properties provided courtesy of the Real Estate Board of New York's Residential Listing Service (the "RLS") through Nov 04, 2026, 04:00AM. Information deemed reliable but not guaranteed. Information is provided exclusively for consumers' personal, non-commercial use, and may not be used for any purpose other than the identification of potential properties for purchase. The information contained in this listing has not been verified by the RLS and should be verified by the consumer. The listing information provided here is for the consumer's personal, non-commercial use. Retransmission, redistribution or copying of this listing information is strictly prohibited except in connection with a consumer's consideration of the purchase and/or sale of an individual property. This listing information is not verified for authenticity or accuracy and is not guaranteed and may not reflect all real estate activity in the market. Buyer to verify all information. © 2026 The Real Estate Board of New York, Inc. All rights reserved.
 Advertising Broker: Derek Greene | The Greene Realty Group
