
- Overview
- Description
- Property Details
- Location
- HOA Management
- Facts & Features
- Getting Around
- Nearby Homes

Street View
$1,125,000
Monthly Est:$5,600
 1 Bed
 1 Bath
1 full bath
 633sqft
180 Front St #2J, Brooklyn, NY 11201
$1,125,000
Get Pre-Approved
Apartment
Built in 2018
$817/mo HOA
-- sqft lot
$1,777/sq.ft
Description
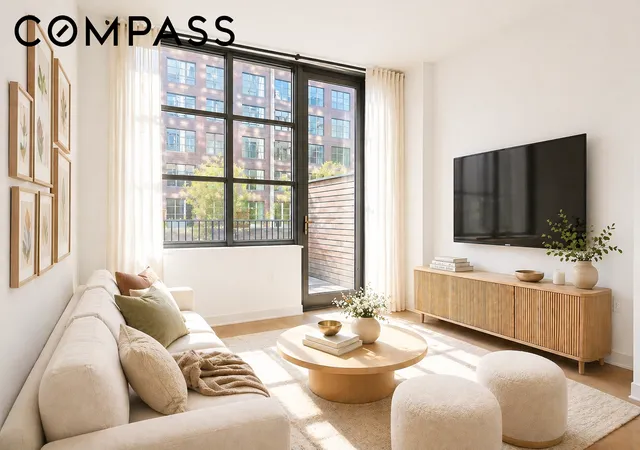
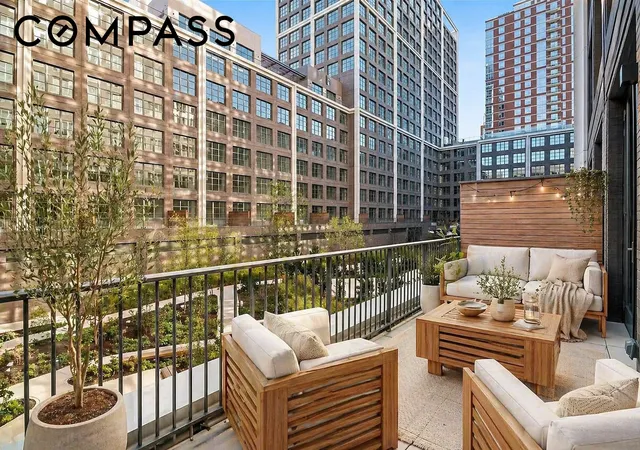
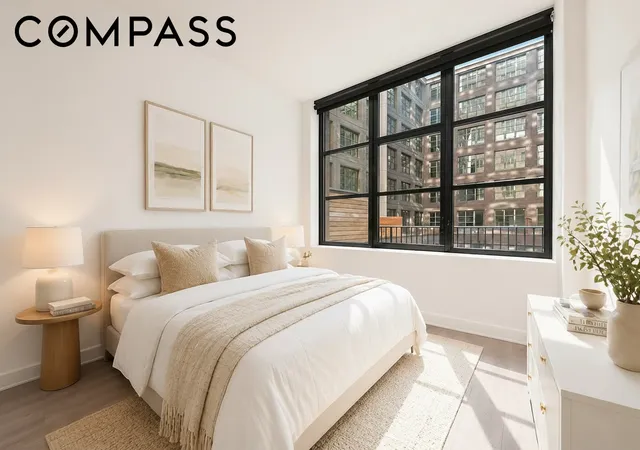
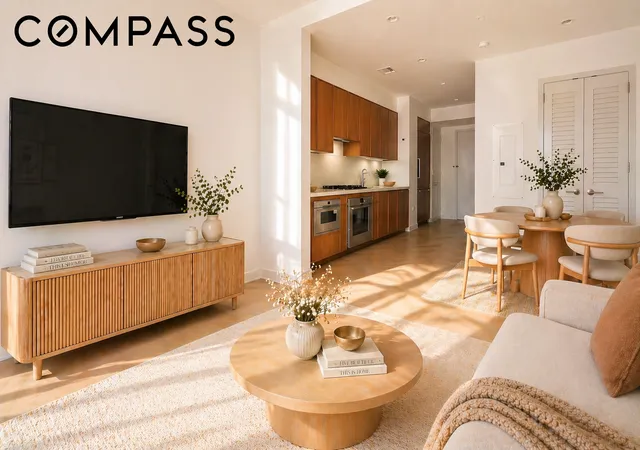
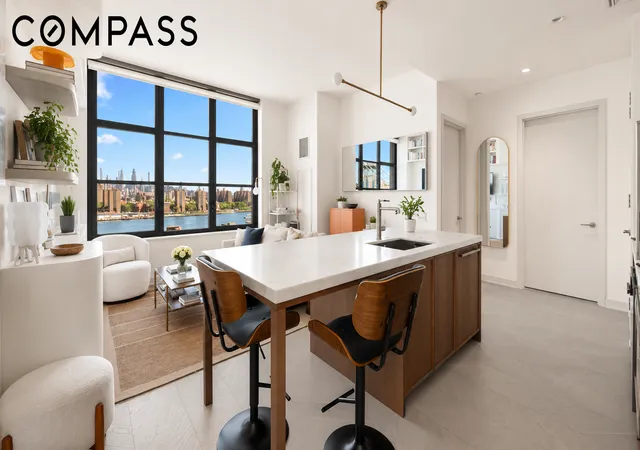
Experience the perfect blend of elegance and tranquility in this stunning residence, offering captivating views of a beautifully landscaped private park and your own expansive 222 sqft *outdoor terrace*. Residence 2J is a bright and airy one-bedroom home, thoughtfully designed with three spacious closets and oversized divided-light windows that fill the space with natural light while showcasing the park setting. Sophisticated interiors boast approximately 10-foot ceilings and chevron-patterned white oak flooring, combining style with comfort.
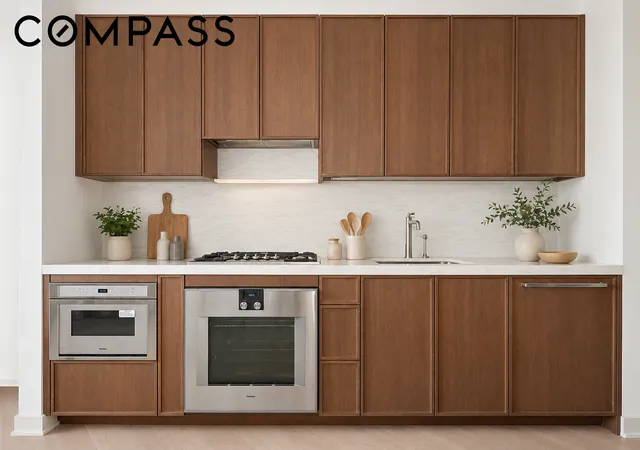
The custom chef’s kitchen is a standout feature, equipped with a full suite of state-of-the-art Gaggenau appliances. Morris Adjmi-designed white oak cabinetry in a rich tobacco finish pairs seamlessly with hand-selected Calacatta Caldia marble countertops and backsplash, creating a space that’s as functional as it is luxurious.
The bathroom is a spa-inspired sanctuary, adorned with Bianco Bello marble and radiant heated Grey River marble floors in a chevron pattern. A bespoke white oak vanity, a luxurious cast-iron soaking tub, and custom Waterworks fixtures complete this oasis of relaxation. Additional features include filtered water systems and NEST thermostats for modern convenience.
Front & York sets a new standard for urban resort living with its exceptional array of resort-style amenities designed to enhance your lifestyle. Parking is available for an additional fee.
LEVEL EIGHT
Located approximately 100’ in the sky, Level Eight offers two vast wings of indoor and outdoor programming. Spend your days in the Coffee Lounge, Co-working Lounge, Children’s Playroom or Music Room. Relax by the Pool or play in the Game Room. Start your evening at the Outdoor Fireplace Terrace, cook dinner on the BBQ Deck, or Garden Lounge & Kitchen. Serve your friends and family from your own wine locker in the Wine Tasting Room with and enjoy dinner around the Chef’s Tasting Table. Retire to the Bar & Billiards Lounge or watch a film at the Outdoor Cinema or Indoor Screening Room and Lounge.
THE PARK
Celebrated landscape designer, Michael van Valkenburgh, has brought Brooklyn Bridge Park into the heart of Front & York. Spanning over 25,000 square feet, the Park is a lush urban oasis that is to be enjoyed year-round by residents.
LIFE TIME FITNESS
Health and Wellness at Front & York is taken to the next level. In addition to homes that feature filtered water throughout and an environment immersed with nature and green, residents at Front & York will also have direct access to an unprecedented three floors and over 77,000 square feet of Life Time Fitness. With a full-sized indoor basketball court, full-sized indoor pool with lap lanes, saunas, steam rooms, luxurious locker rooms, a robust schedule of classes led by world-class trainers, massage treatment rooms, LifeSpa, Life Café with healthy offerings and juices, programming for children with Life Time Kid’s Academy, resort style living is truly experienced.
- Houzeo last checked: 6 minutes ago
- Listing updated: October 6, 2026 at 6:09 am
- Listing Provided by: Natalia Brdys Harvey (312) 918-3908 , Albert Maximilian Rossmeier (818) 747-8163 | Compass (212) 913-9058
- Source: Rebny MLS-NY | MLS#: RLS20065699

This condo is in:
 Clubhouse
 Park / Green Space
 Door Person
Property Details
Status
Active
Type
Condominium
No. of Stories
21
County
City
Neighborhood
Year Built
2018
HOA Fees
$817/mo
Finished Area
633 sqft
Lot Size
-- sqft lot
Basement Area
- sqft
MLS Name
Rebny MLS
MLS Number
RLS20065699
Days on Market
300

Continue Your Journey in App
Find your dream home, receive real-time updates, and many more!
Continue Your Journey in App
Find your dream home, receive real-time updates, and many more!
Location
HOA Management
N/A
HOA Fees
$817/ Monthly
Disclaimer: Amenities are based on third-party information and may vary; buyers must independently verify all amenities, as information is deemed reliable but not guaranteed.
Facts & Features
Rooms
Bedrooms & bathrooms
Bedroom: 1
Bathroom: 1
Interior
Cooling
Central Air
Exterior Features
Building Basketball Court, Building Roof Deck, Private Outdoor Space Over60sqft
Interior Features
High Ceilings, Recessed Lighting, Soaking Tub
Heating
Central
Flooring
Hardwood
Appliances
Cooktop, Dishwasher, Stainless Steel Appliances
Utilities & Energy
Pool Features
Above Ground
Laundry Features
Common On Floor, In Unit
Other Features
Community Features
Clubhouse
Patio And Porch Features
Patio, Terrace
Subdivision Name
Dumbo
Price History
| Date | Event | Price |
|---|---|---|
08/20/2026 Source: | Price Decreased | $1,125,000 -2.17% $1,777/sqft |
05/05/2026 Source: | Price Decreased | $1,150,000 -4.09% $1,817/sqft |
01/07/2026 Source: | Listed for Sale | $1,199,000 $1,894/sqft |

Nearby Homes








Find Homes by Property Features in New York, NY


The real estate listing data marked with this icon comes from the IDX program of the RLS at REBNY Listing Service (RLS). Listing information for certain New York City properties provided courtesy of the Real Estate Board of New York's Residential Listing Service (the "RLS") through Nov 04, 2026, 04:45AM. Information deemed reliable but not guaranteed. Information is provided exclusively for consumers' personal, non-commercial use, and may not be used for any purpose other than the identification of potential properties for purchase. The information contained in this listing has not been verified by the RLS and should be verified by the consumer. The listing information provided here is for the consumer's personal, non-commercial use. Retransmission, redistribution or copying of this listing information is strictly prohibited except in connection with a consumer's consideration of the purchase and/or sale of an individual property. This listing information is not verified for authenticity or accuracy and is not guaranteed and may not reflect all real estate activity in the market. Buyer to verify all information. © 2026 The Real Estate Board of New York, Inc. All rights reserved.
 Advertising Broker: Derek Greene | The Greene Realty Group
