- Overview
- Description
- Property Details
- Location
- Facts & Features
- Getting Around
- Nearby Homes

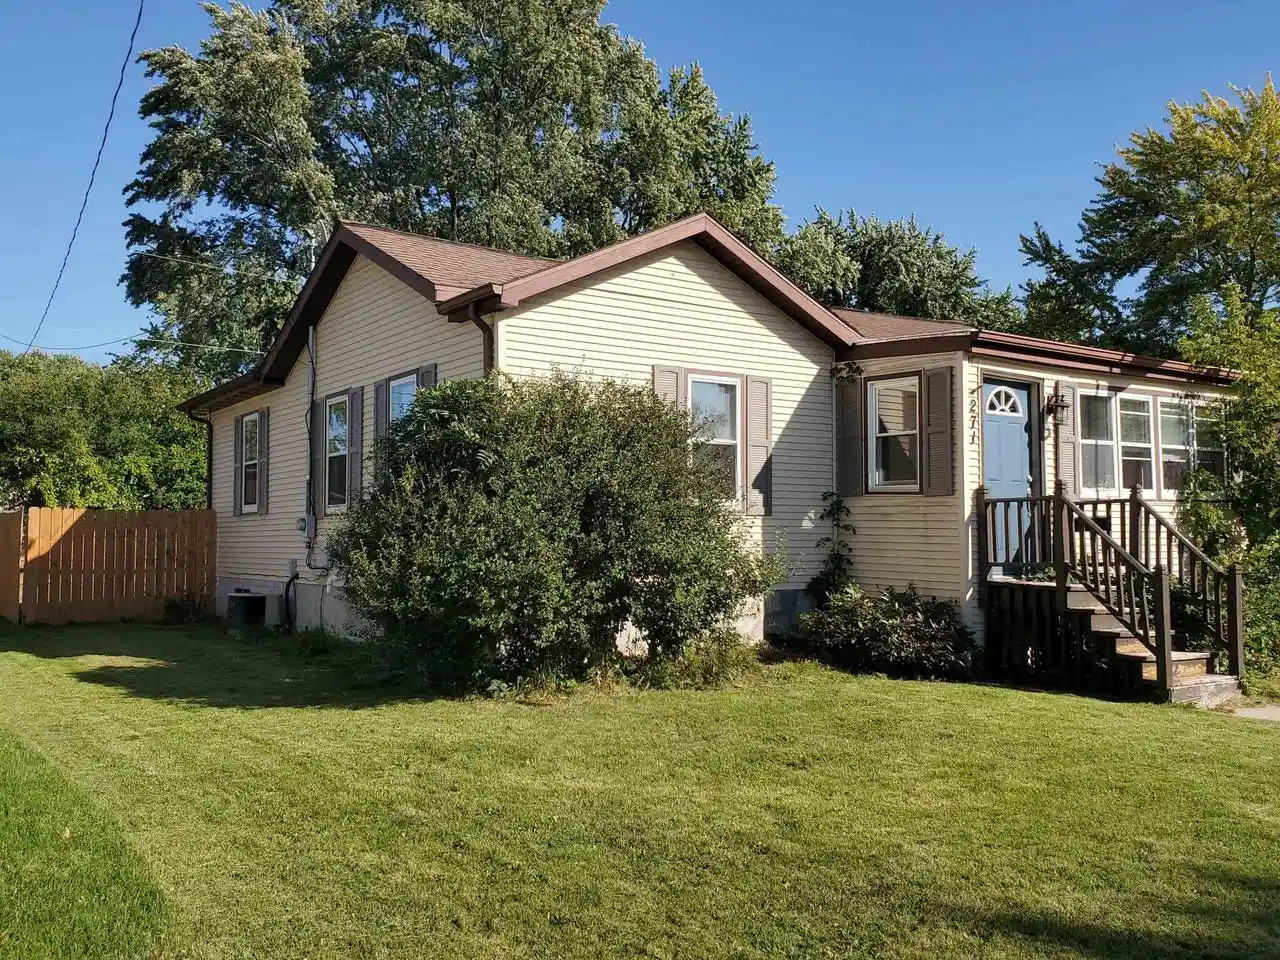
Street View
$230,000
Monthly Est:$1,145
 3 Beds
 2 Baths
1 full bath + 1 half bath
 1,584sqft
180 Hoyt St, Fond Du Lac, WI 54935
$230,000
$1,145/moEst:
Get Pre-Approved
Single Family Residence
Built in 1862
$-- HOA
4,791.6 sqft lot
$145/sq.ft
Description
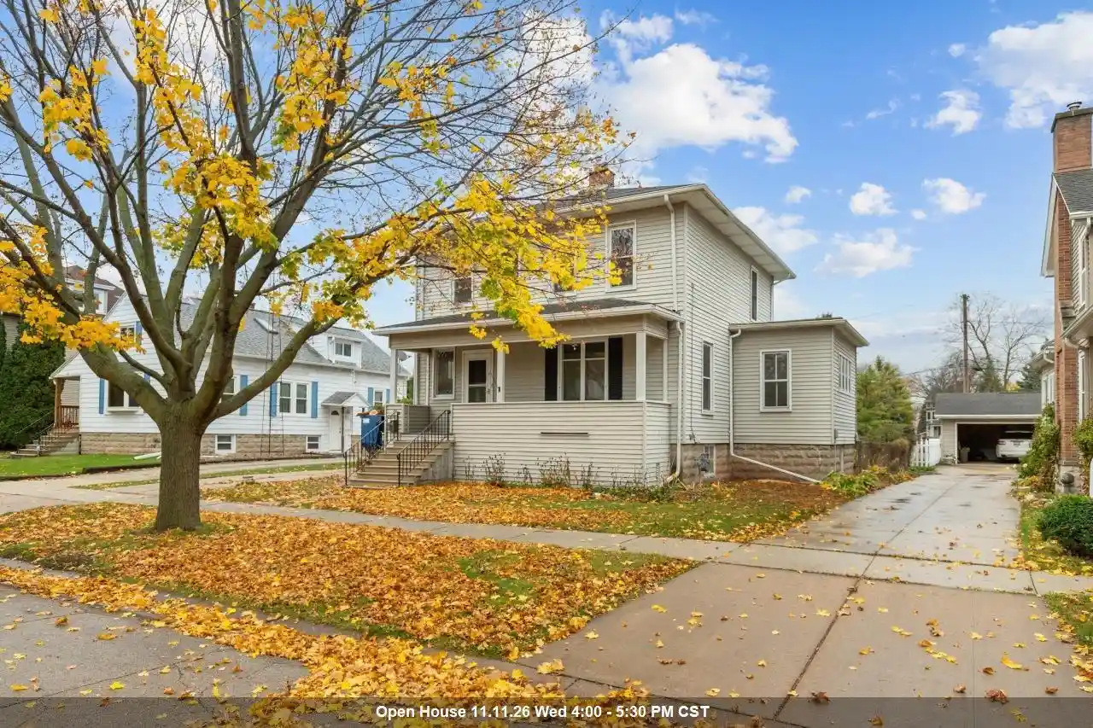
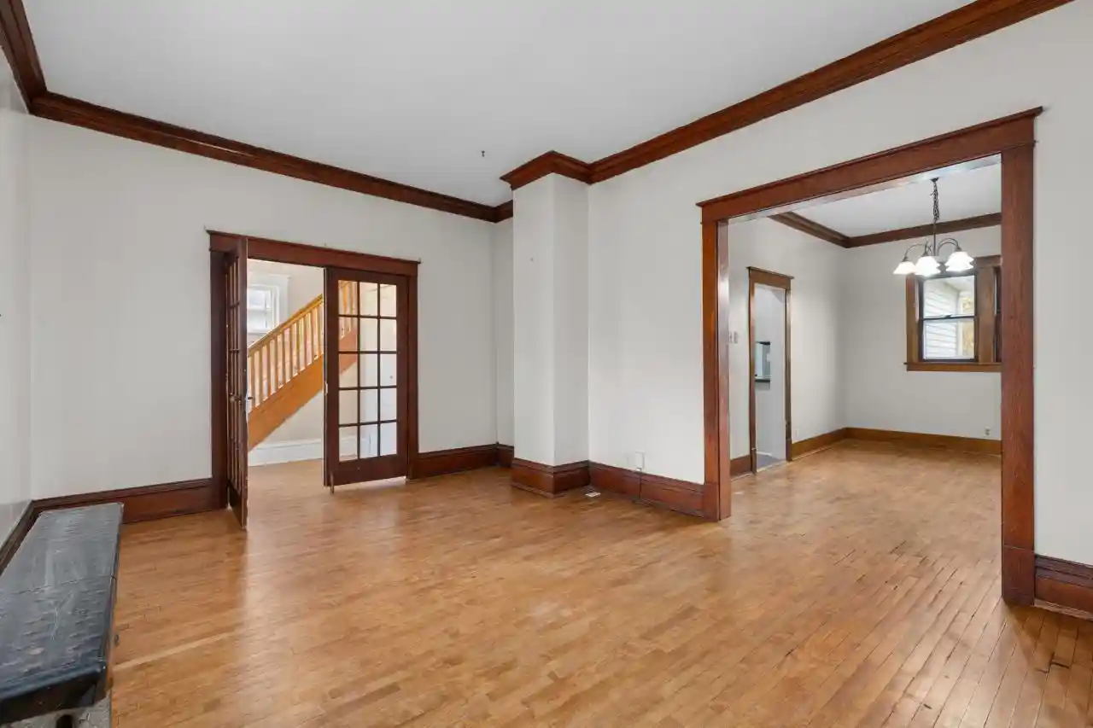
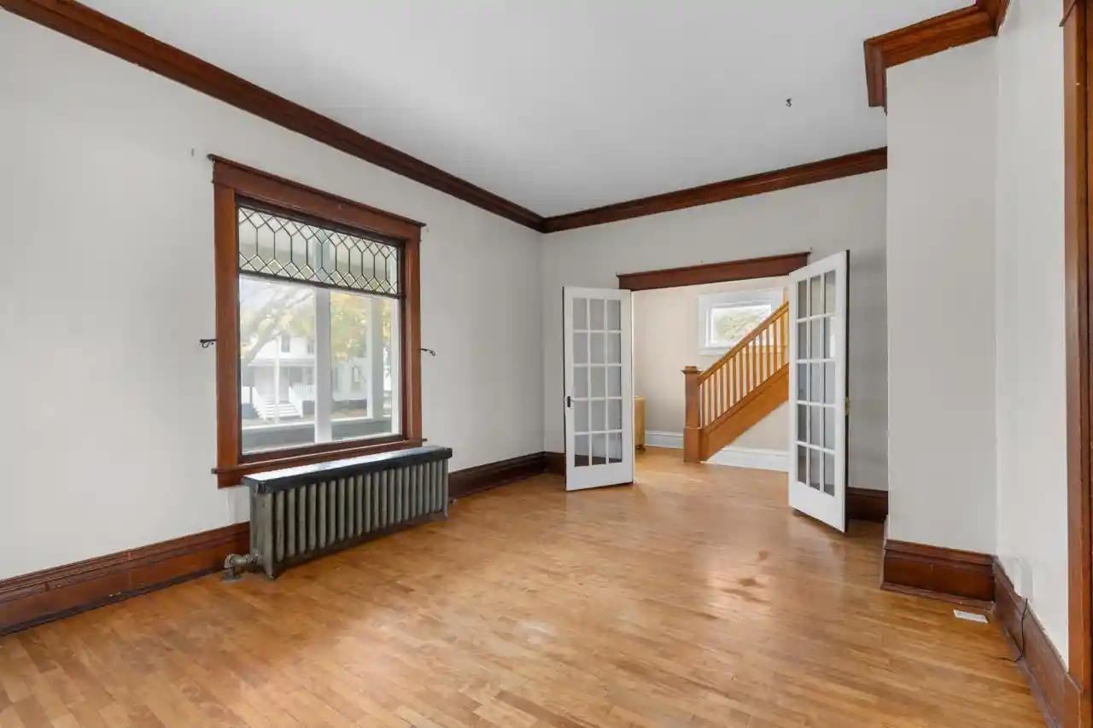
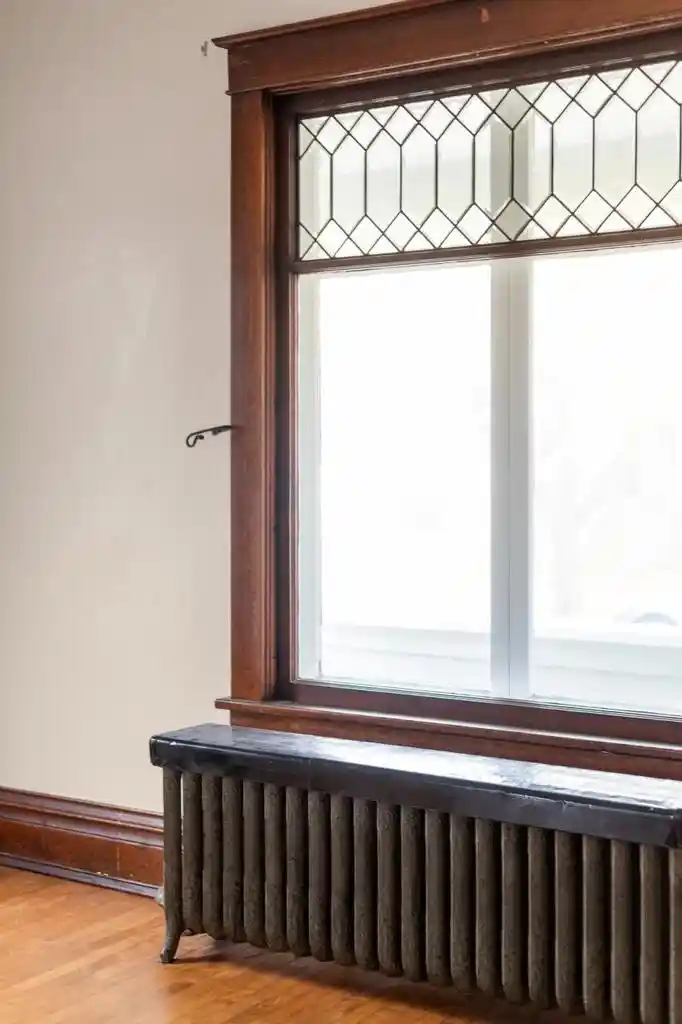
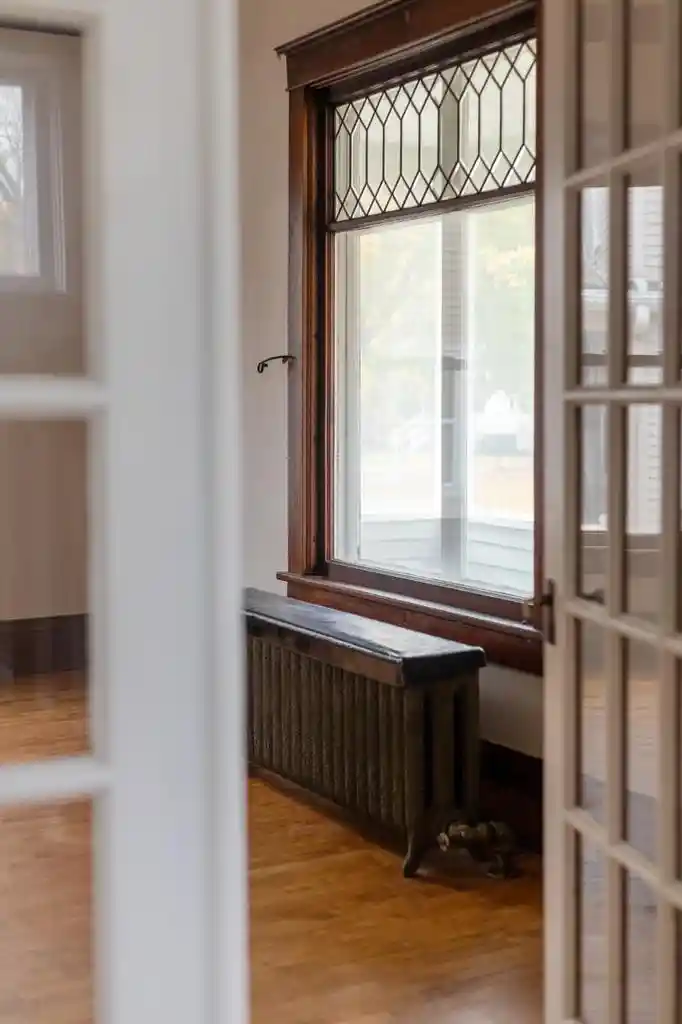
Charming Character Home + Extra Lot! Welcome home! This move-in ready character home brings together timeless craftsmanship and tasteful modern updates, offering a warm and inviting atmosphere from the moment you step inside. Thoughtfully refreshed inside and out, this property strikes the perfect balance between classic architecture, everyday functionality, and low-maintenance living. Inside, the heart of the home lies in its original warm woodwork, beautiful hardwood floors, and a gorgeous hardwood staircase that serves as a stunning architectural centerpiece. Large windows fill each room with bright natural light, perfectly accentuating the crisp, neutral paint and updated light fixtures throughout. The home features 1.5 baths, updated with fresh fixtures to deliver clean, modern style and convenience for daily routines and hosting guests alike. Step outside to discover the true centerpiece of this property. While the main yard features clean, neatly detailed landscaping for effortless curb appeal, the included adjacent extra lot opens up endless outdoor possibilities! Having this rare extra parcel right at your doorstep gives you a dedicated sanctuary for all your outdoor passions. Already bordered by many perennials, it?s the ideal setup to plant a massive, flourishing vegetable garden, construct raised beds, or design your dream landscape. If you need space to stretch out, it offers an incredible, expansive lawn?perfect for kids to play, pets to run free, hosting summer games, or simply enjoying your own quiet, green retreat with unbeatable privacy. With 1.5 baths, gorgeous hardwood details, double the outdoor freedom for gardening and play, move-in ready interior updates, and original charm, this home offers an exceptional opportunity for anyone looking for flexibility, style, and room to grow! Garage has been left in place to maintain original footprint for new owner. Other room upper is a closet.
- Houzeo last checked: 6 minutes ago
- Listing updated: November 12, 2026 at 1:17 am
- Listing Provided by: Patty Wohlt (920) 420-4098 | Berkshire Hathaway HS Water City Realty (920) 479-7877
- Source: WIREX | MLS#: 50335555

- Originating MLS: REALTORS Association of Northwestern WI
Property Details
Status
Active
Type
Single Family Residence
No. of Stories
-
County
City
Neighborhood
--
Year Built
1862
HOA Fees
-
Finished Area
1,584 sqft
Lot Size
4,791.6 sqft lot
Basement Area
- sqft
MLS Name
WIREX
MLS Number
50335555

Continue Your Journey in App
Find your dream home, receive real-time updates, and many more!
Continue Your Journey in App
Find your dream home, receive real-time updates, and many more!
Location
Facts & Features
Rooms
Bedrooms & bathrooms
Bedrooms: 3
Bathrooms: 2
Master Bedroom
Level: Upper
Area: 120.00 Square Feet
Dimensions: 10 x 12
Living Room
Level: Main
Area: 192.00 Square Feet
Dimensions: 12 x 16
Dining Room
Level: Main
Area: 150.00 Square Feet
Dimensions: 15 x 10
Bedroom 3
Level: Upper
Area: 132.00 Square Feet
Dimensions: 12 x 11
Den Office
Level: Main
Area: 112.00 Square Feet
Dimensions: 14 x 8
Foyer/Vestibule
Level: Main
Area: 72.00 Square Feet
Dimensions: 9 x 8
Kitchen
Level: Main
Area: 154.00 Square Feet
Dimensions: 11 x 14
Bedroom 2
Level: Upper
Area: 110.00 Square Feet
Dimensions: 11 x 10
Interior
Heating
Natural Gas
Construction
Year Built
Year Built: 1862
Home type
Single Family Residence
Property Condition
Construction Completed
Price History
| Date | Event | Price |
|---|---|---|
11/09/2026 Source: | Listed for Sale | $230,000 $145/sqft |

Nearby Homes


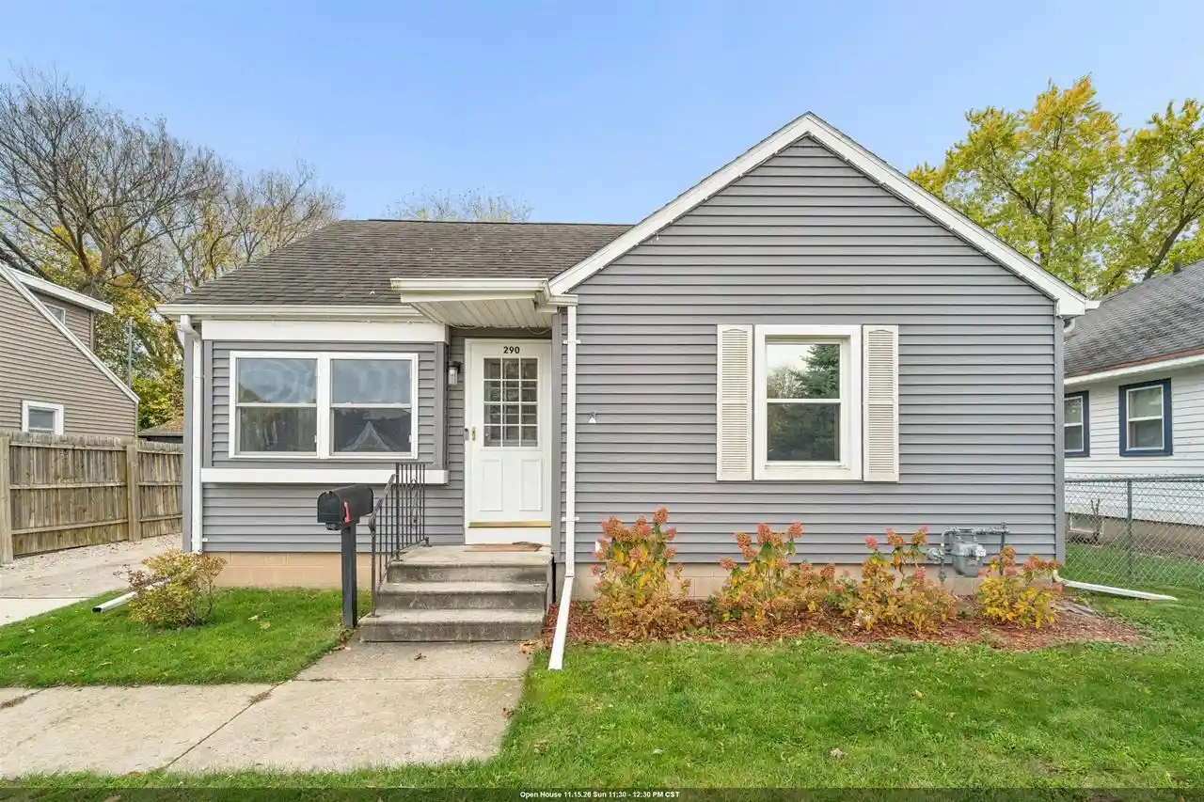
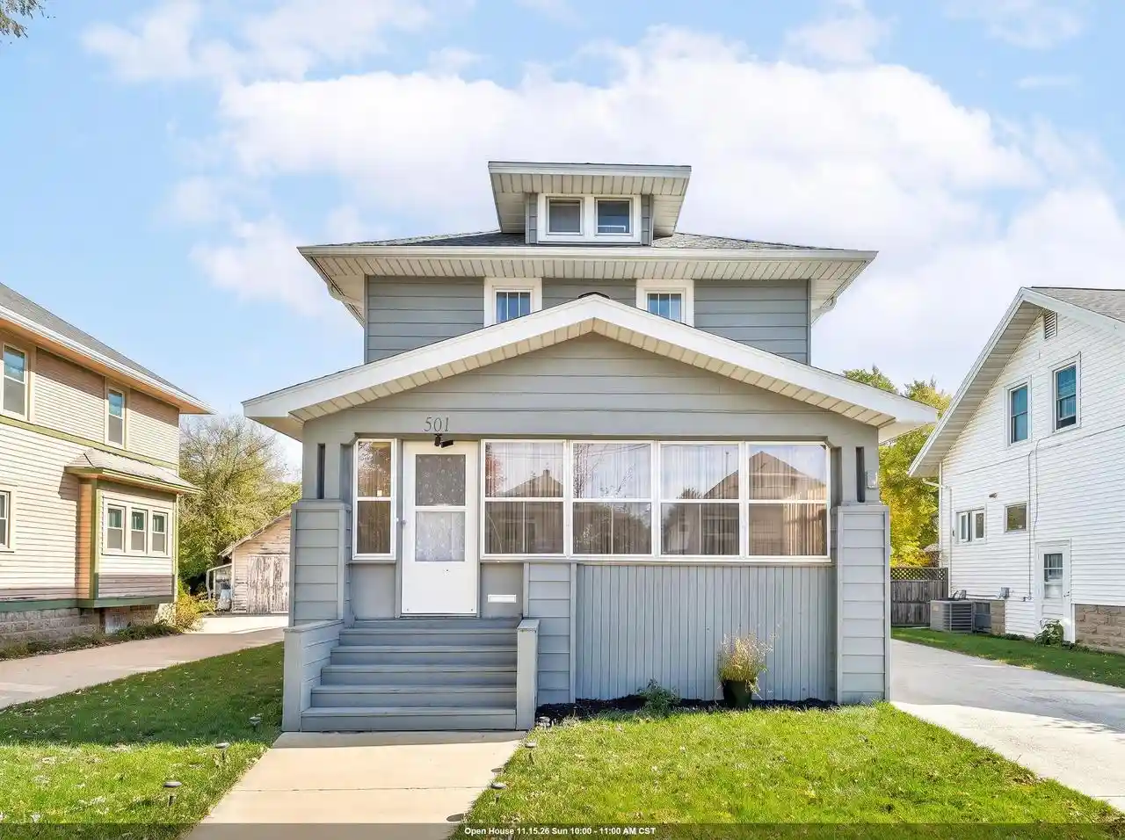
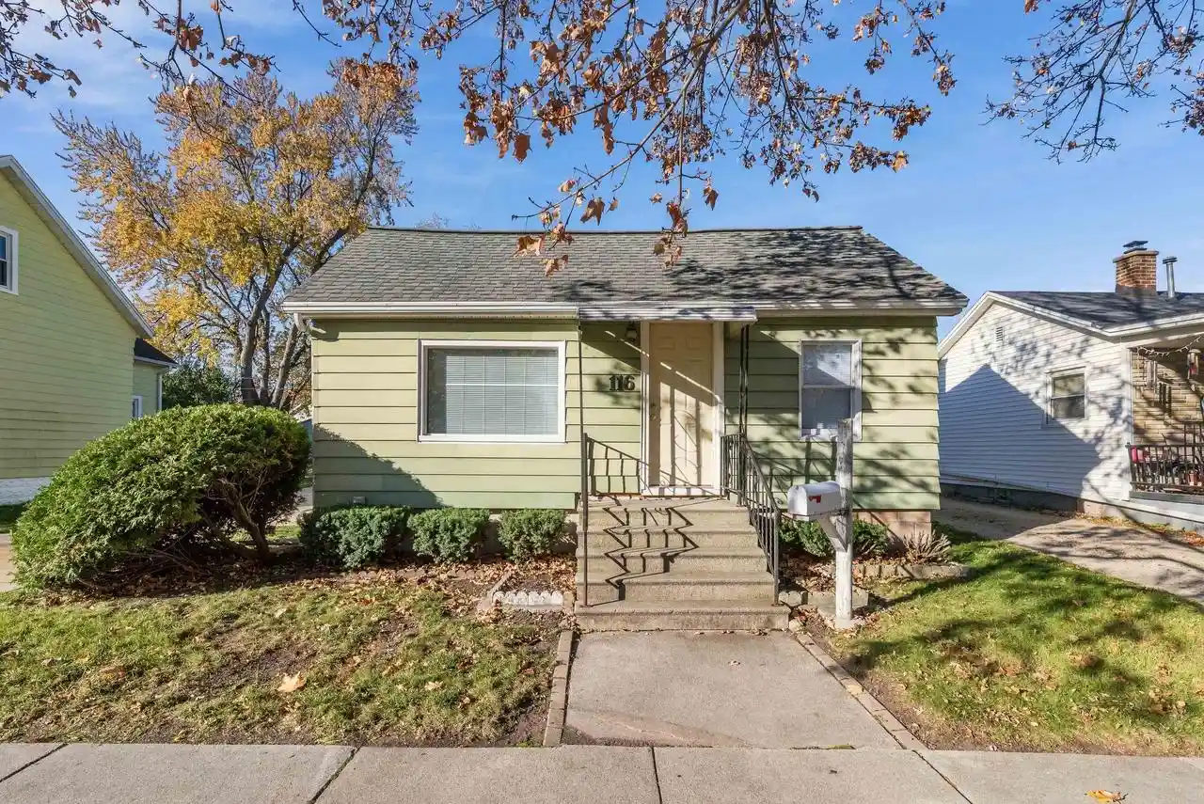
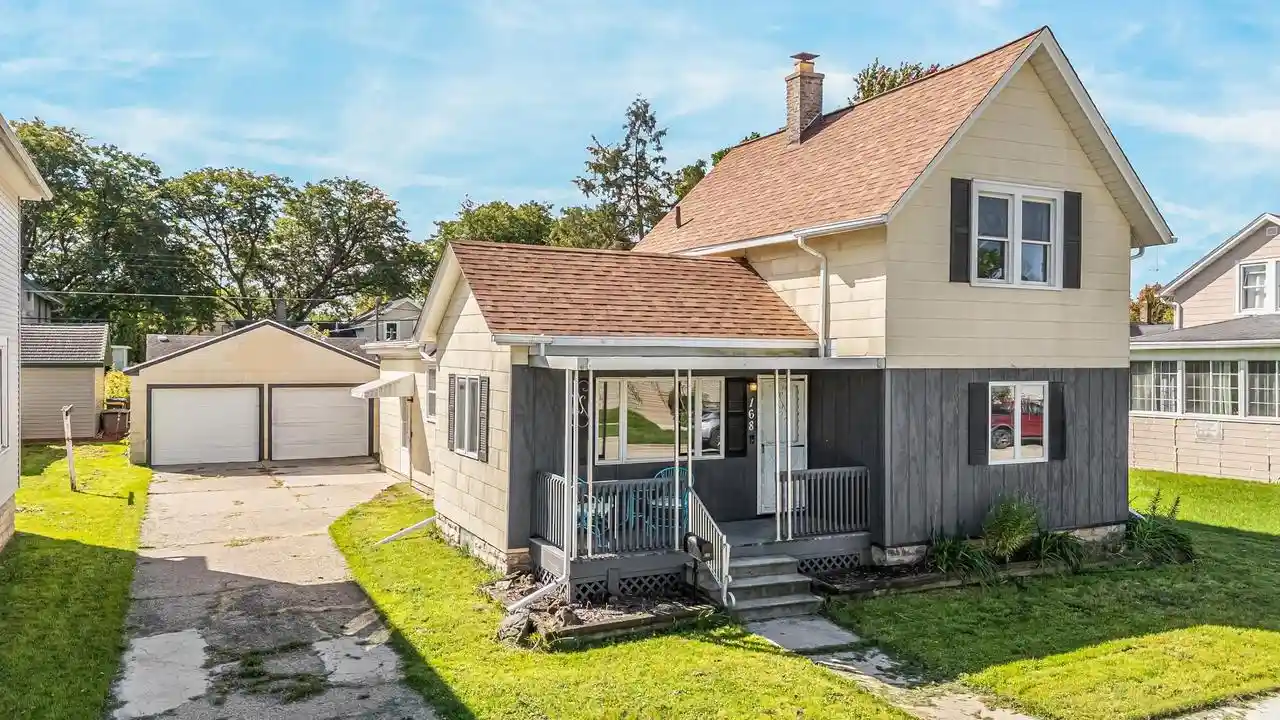
Find Homes by Property Features in Fond Du Lac, WI

Based on information received from WIRES/RANW MLS through Nov 12, 2026, 11:00AM. All information deemed reliable but not guaranteed and should be independently verified. All properties are subject to prior sale, change, or withdrawal. Neither listing broker nor Houzeo nor RANW MLS shall be responsible for any typographical errors, misinformation, or misprints, and shall be held totally harmless This website may not include listings or property addresses of sellers who have directed their listing brokers to withhold their listing or their property address from display on the Internet. Information is provided for consumers' personal, non-commercial use, and may not be used for any purpose other than the identification of potential properties for purchase. ©2026 RANW MLS, Inc. All rights reserved.
 Advertising Broker: Leslie Boyea | Quorum Enterprises Inc
