- Overview
- Description
- Property Details
- Location
- HOA Management
- Facts & Features
- Getting Around
- Nearby Homes
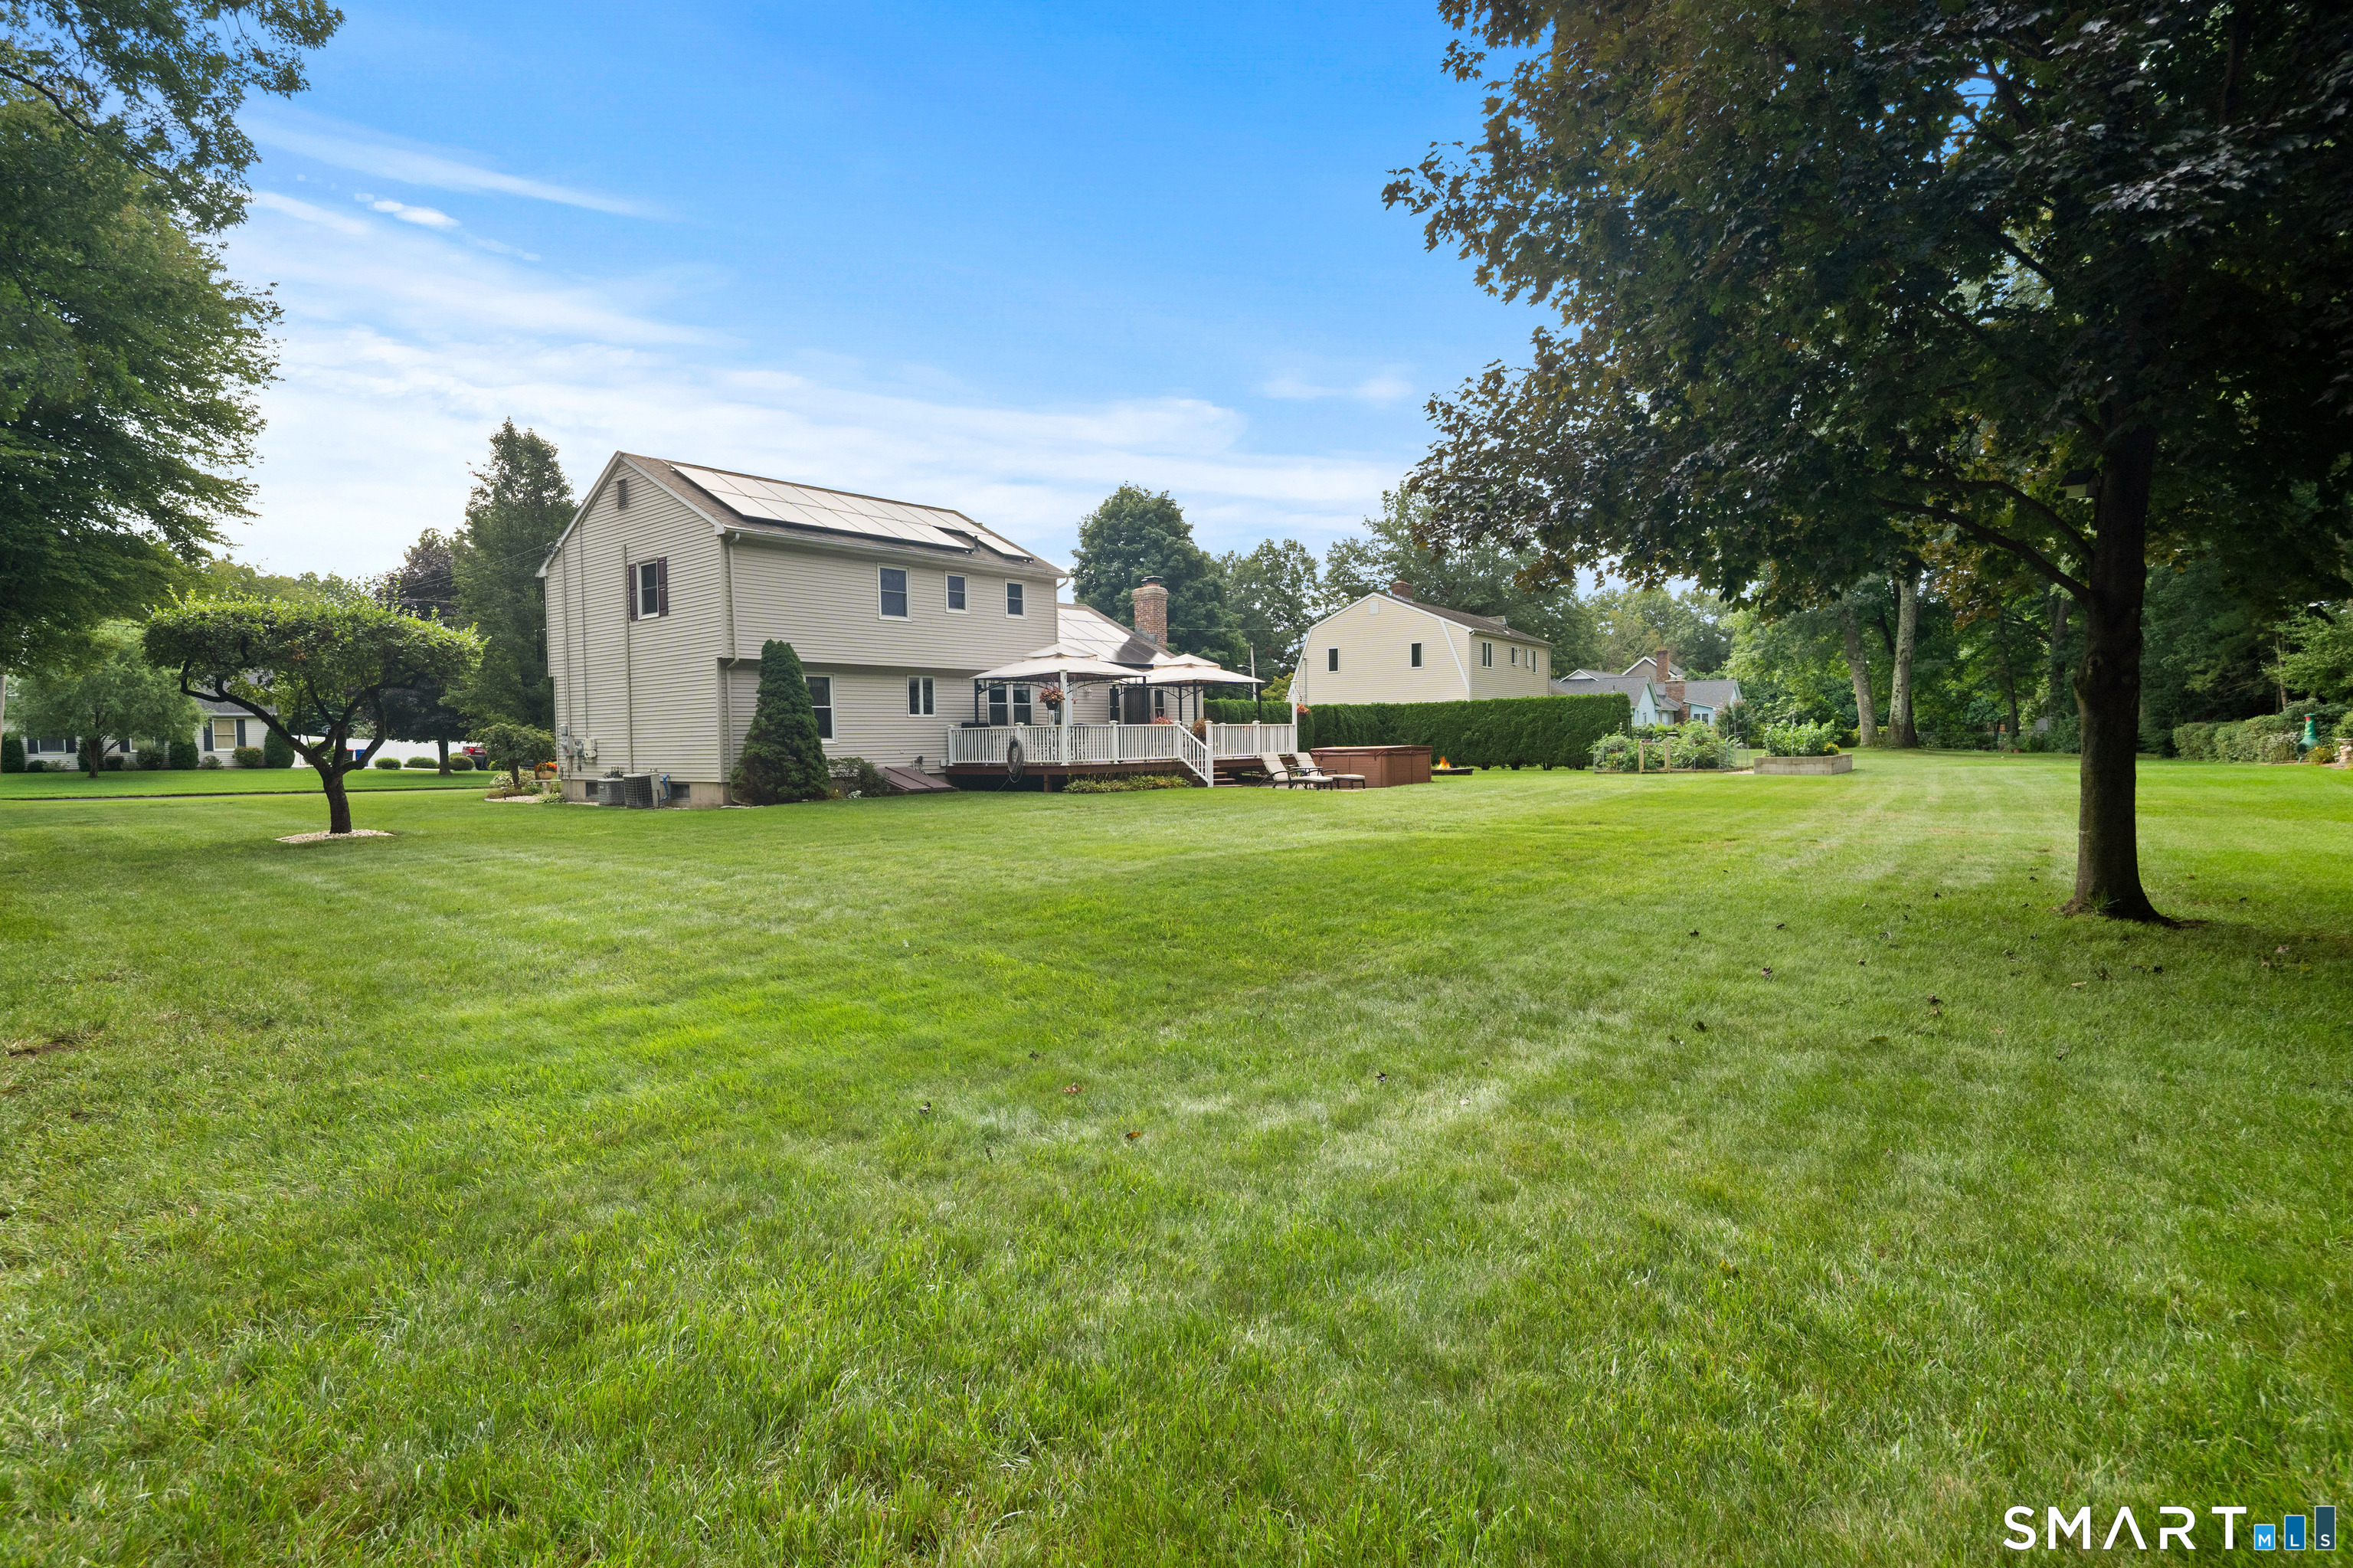

Street View
$660,000
Monthly Est:$3,285
 3 Beds
 3 Baths
2 full baths + 1 half bath
 2,014sqft
180 Huckleberry Ln, Southington, CT 06489
$660,000
$3,285/moEst:
Get Pre-Approved
Single Family Residence
Built in 1985
$-- HOA
27,878.4 sqft lot
$328/sq.ft
Description
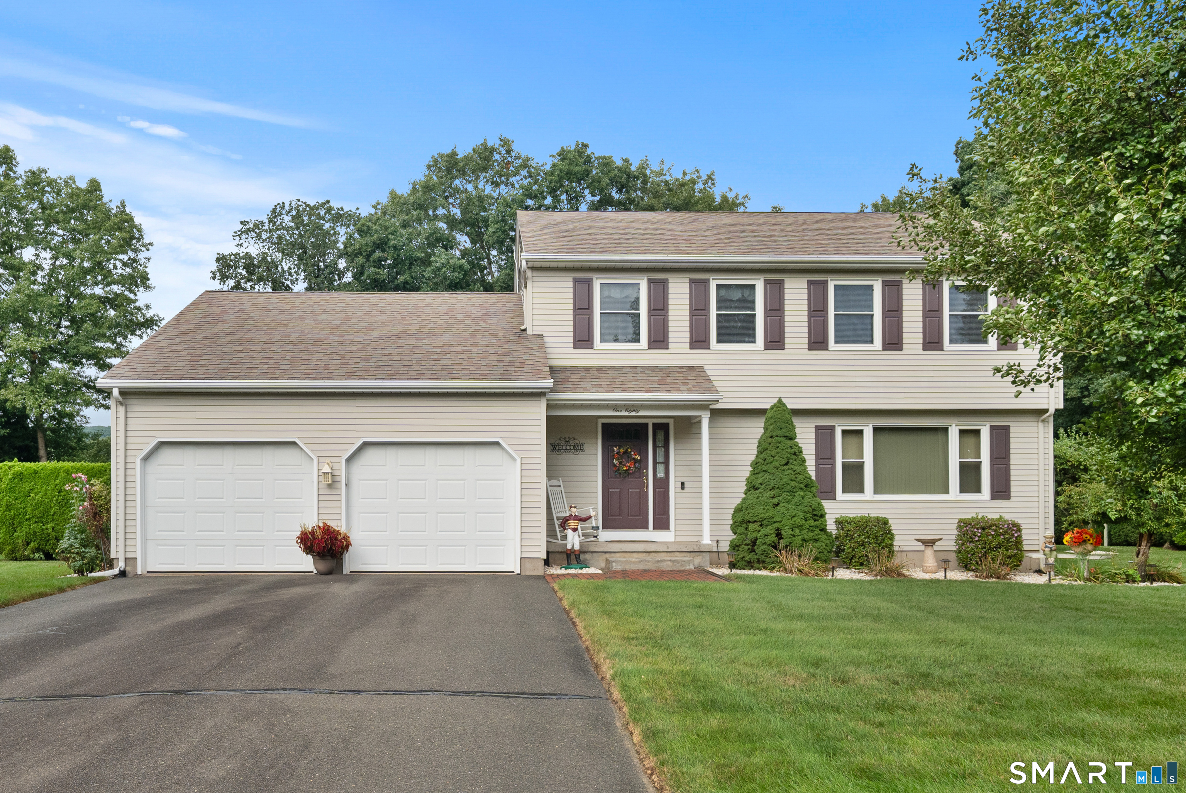
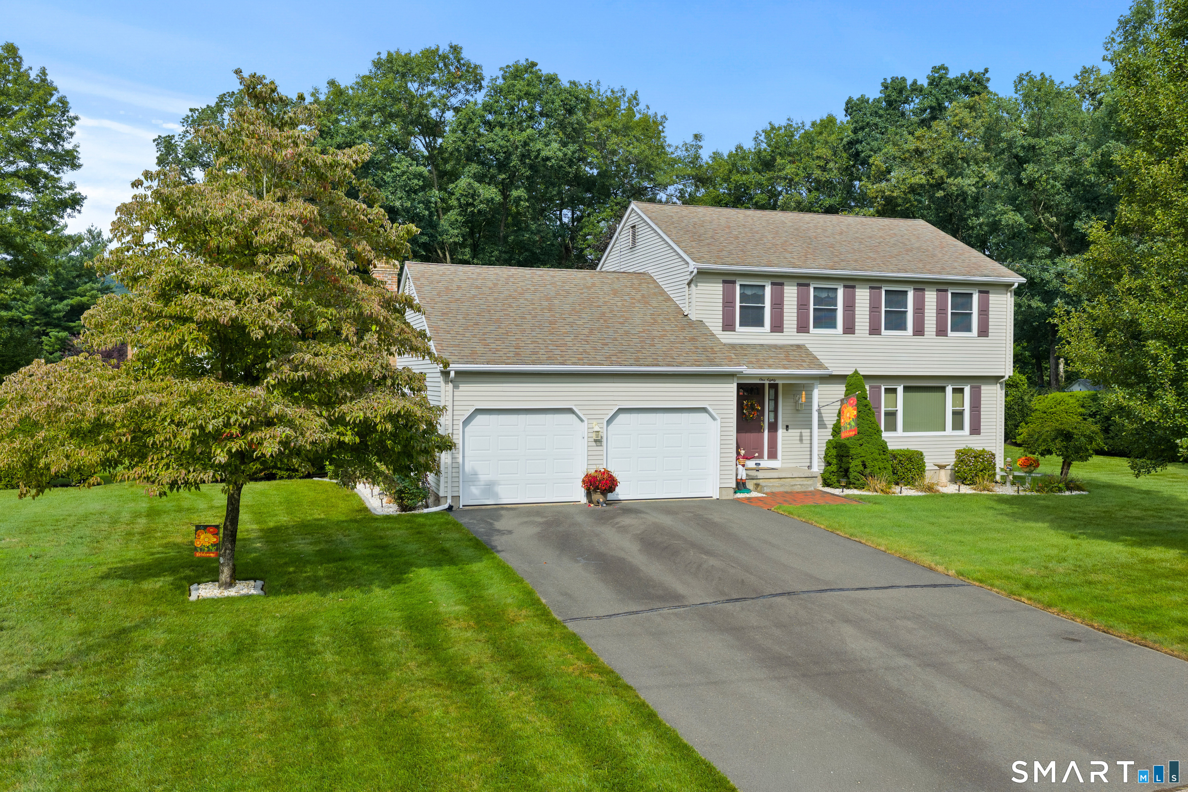
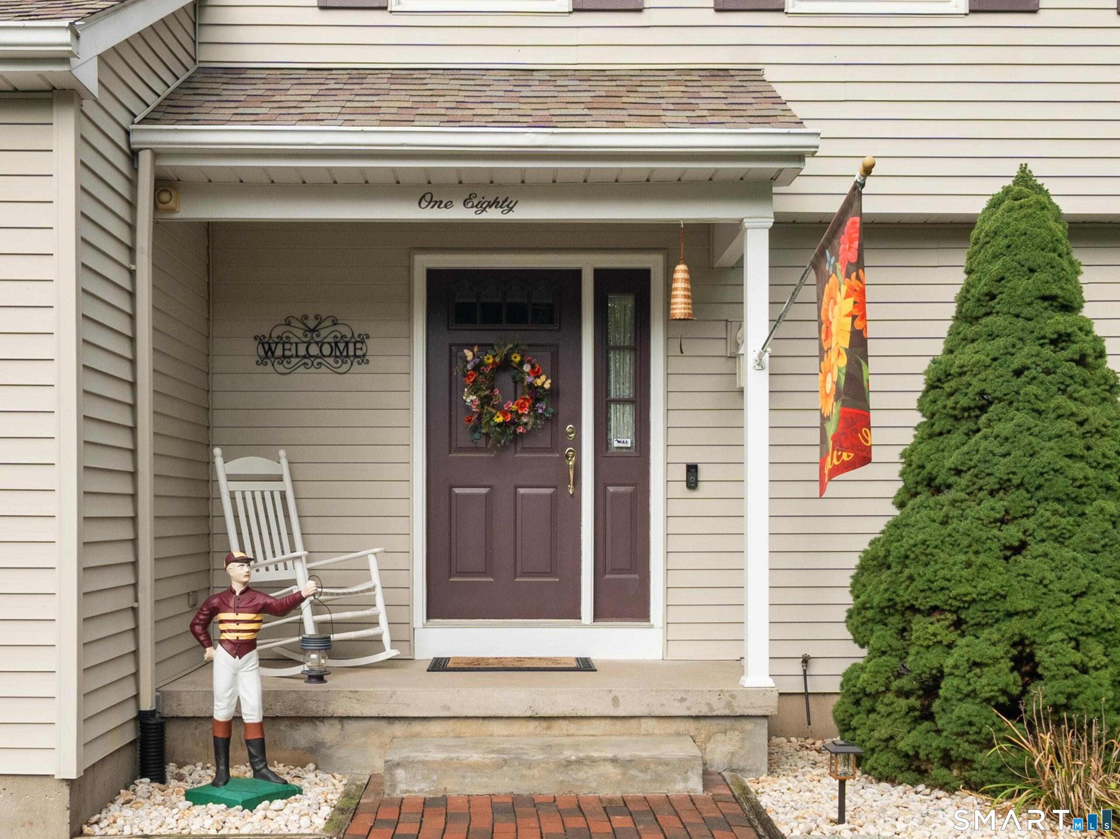
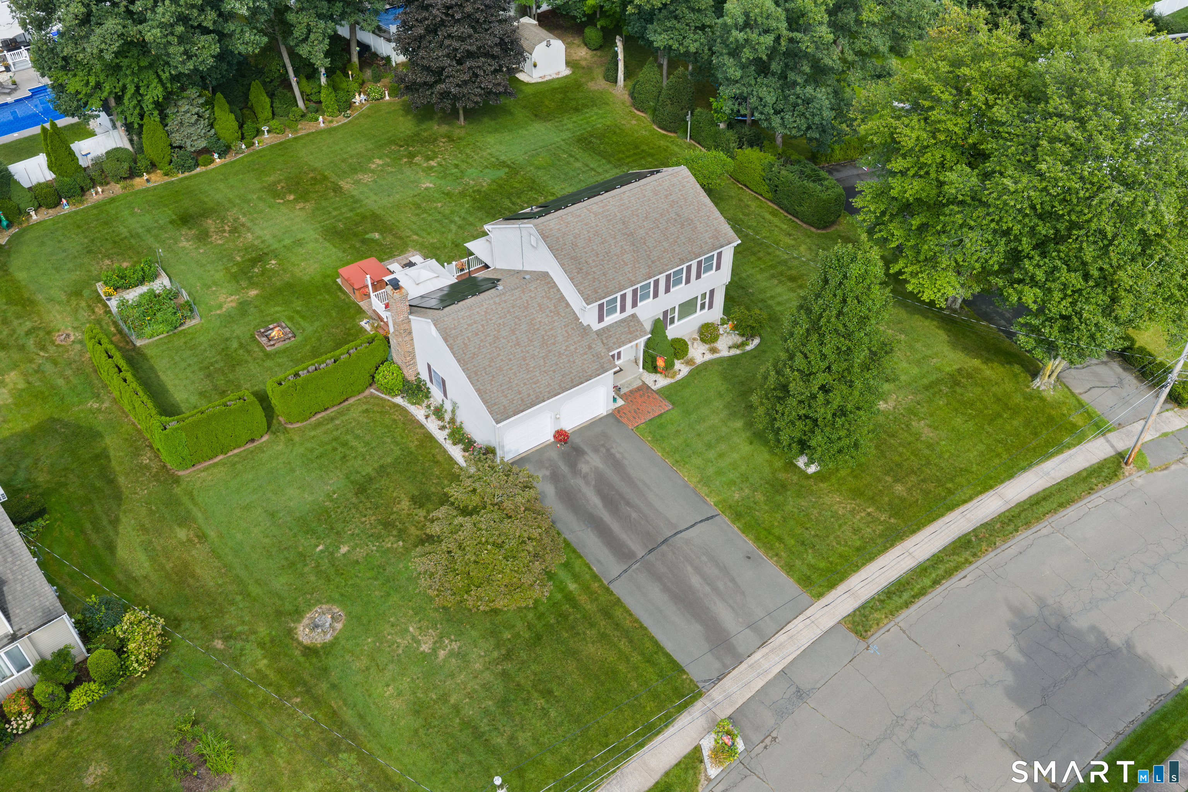
Step inside this impeccably maintained 3 Bedroom, 2.5 bath Colonial in a highly sought after neighborhood where your memories are just waiting to be made! The main level is warm and welcoming with an easy, natural flow. Gleaming hardwood floors in your Living Room, Dining Room and Family Room. Oak cabinets in the fully applianced Kitchen, recessed lights, ceramic tile floor and spacious dining area. Versatile layout where Dining room and Family room could be easily swapped. Gas fireplace in Dining Room, perfect for large gatherings. Half bath with laundry area completes the main level. Going to our second level, there are 3 good sized bedrooms, linen closet and a full bath. The primary suite offers a large closet and a second closet and full bath. Crawl space area over the garage for plenty of storage. Whole house fan. Head out your backdoor to sip your morning coffee on your large deck overlooking the luscious, manicured, park like backyard. Providing shade, the gazebos will remain Professionally landscaped yard with an underground sprinkler system. Garden Area, fire pit and hot tub will remain but needs work. Attached 2 car garage with automatic openers, thermal insulated doors. 2 Zone central air, 3 zone gas heat. Spacious basement with steel I beam, Gas H/w boiler, newer 40 gallon hot water heater. Solar panels leased, it's like electricity is free with ample credits! All newer raised paneled doors, so much to see! So many upgrades!
- Houzeo last checked: 12 hours ago
- Listing updated: October 5, 2026 at 9:31 pm
- Listing Provided by: Lana Ogrodnik | Showcase Realty, Inc.
- Source: SMART MLS-CT | MLS#: 24211290

Property Details
Status
Active
Type
Single Family Residence
No. of Stories
-
County
City
Neighborhood
--
Year Built
1985
HOA Fees
-
Finished Area
2,014 sqft
Lot Size
27,878.4 sqft lot
Basement Area
- sqft
MLS Name
SMART MLS
MLS Number
24211290
MLS Status
Active
Days on Market
4

Continue Your Journey in App
Find your dream home, receive real-time updates, and many more!
Download App
Continue Your Journey in App
Find your dream home, receive real-time updates, and many more!
Location
HOA Management
0
HOA Fees
$-/
Disclaimer: Amenities are based on third-party information and may vary; buyers must independently verify all amenities, as information is deemed reliable but not guaranteed.
Facts & Features
Rooms
Bedrooms & bathrooms
Bedrooms: 3
Bathrooms: 3
Interior
Heating
Natural Gas, Hot Water
Appliances
Gas Range, Microwave, Range Hood, Refrigerator, Freezer, Dishwasher, Washer, Dryer
Interior Features
Auto Garage Door Opener, Cable Available, Open Floor Plan
Exterior Features
Gutters, Grill, Underground Utilities, Sidewalk, Shed, Porch, Deck, Garden Area, Underground Sprinkler
Sewer
Septic
Cooling
Ceiling Fans, Central Air, Zoned
Construction
Year Built
Year Built: 1985
Home type
Single Family Residence
Roof
Fiberglass Shingle
Foundation Details
Concrete
Architectural Style
Colonial
Utilities & Energy
Water Source
Public Water Connected
Laundry Features
Main Level
Parking Features
Attached Garage, Paved, Off Street Parking, Driveway
Basement
Full, Unfinished, Storage, Hatchway Access, Interior Access, Concrete Floor, Full With Hatchway
Other Features
Lot Features
Level Lot
Subdivision Name
N/a
Price History
| Date | Event | Price |
|---|---|---|
10/03/2026 Source: | Listed for Sale | $660,000 $328/sqft |

Nearby Homes

Find Homes by Property Features in Southington, CT


Based on information provided to and compiled by the SMART MLS, Inc. through Oct 07, 2026, 11:30AM. IDX information is provided exclusively for consumers’ personal, non-commercial use. It may not be used for any purpose other than to identify prospective properties consumers may be interested in purchasing. The data is deemed reliable but is not guaranteed accurate by the MLS. ©2026 SMART MLS, Inc. All Rights Reserved.
 Advertising Broker: Derek Greene | The Greene Realty Group