- Overview
- Description
- Property Details
- Location
- Facts & Features
- Getting Around
- Nearby Homes



$299,900
Monthly Est:$1,493
 3 Beds
 3 Baths
2 full baths + 1 half bath
 2,016sqft
180 N Fm 911, Avery, TX 75554
$299,900
$1,493/moEst:
Get Pre-Approved
Single Family Residence
Built in 1988
$-- HOA
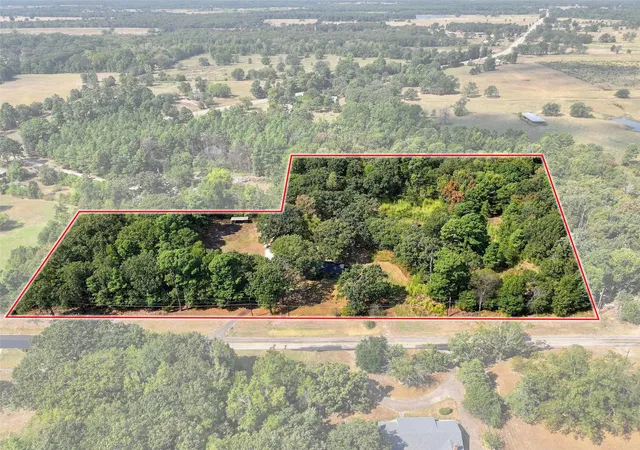
8.39 acres lot
$149/sq.ft
Description
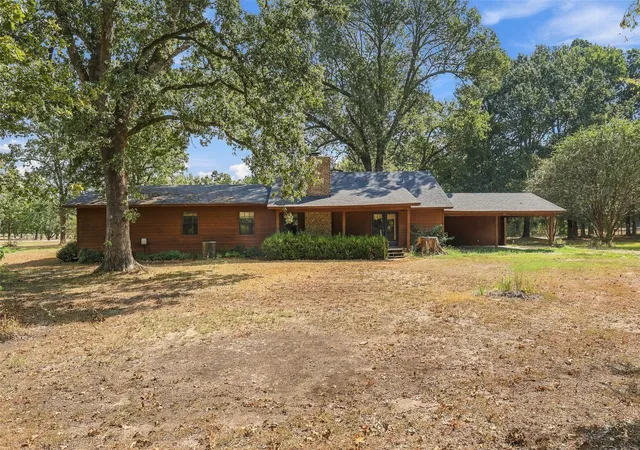
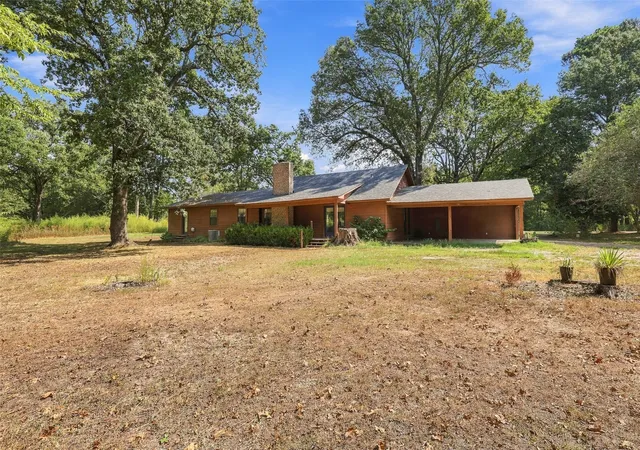
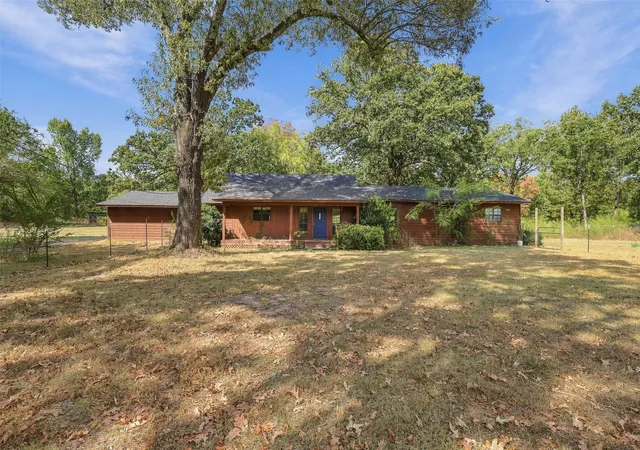
LOOKING TO ESCAPE TO SMALL-TOWN EAST TEXAS COUNTRY LIVING? Set on 8.39 wooded acres beneath towering pines and mature oaks, this inviting East Texas property offers the rural setting, privacy and breathing room you've been searching for—plus a 3-bedroom, 2.5-bath home, workshop and useful outbuildings, all for under $300K!
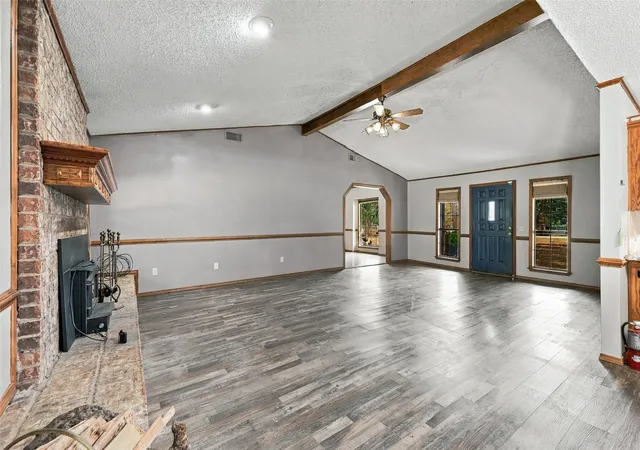
The welcoming covered front porch is the perfect spot to sit awhile and take in the beauty of the property. Inside, warm wood accents and generous room sizes give the approximately 2,000 square foot home an inviting, relaxed character. The spacious living room features a cathedral ceiling, exposed beam and brick fireplace, creating a comfortable gathering and living space with classic country appeal. The separate dining room offers excellent flexibility and could easily serve as a home office, second sitting area or additional living space.
The kitchen features granite countertops, abundant cabinetry and an impressive 6' x 10' walk-in pantry—ideal for bulk storage, small appliances and everyday organization. The adjoining breakfast room adds even more functionality with a full wall of built-in cabinetry creating valuable space for serving pieces, pantry overflow, hobbies or everyday organization. The large primary bedroom includes a generous 6' x 9' walk-in closet and the primary bath features an oversized walk-in shower.
Outside, approximately two open acres surround the home with wooded acreage beyond, creating a peaceful setting for gardening, chickens, pets, hobbies or simply enjoying the trees and wildlife. Additional features include an attached 2-car carport, 16' x 20' enclosed workshop with electricity and AC, two storage buildings and a chicken coop.
Whether you’re searching for a small-acreage homestead, country home, hobby property, weekend retreat or a full-time move from the DFW Metroplex, this property offers land, privacy, useful outbuildings and elevated country living under the trees!
- Houzeo last checked: 5 minutes ago
- Listing updated: October 2, 2026 at 6:10 am
- Listing Provided by: Jeff Austin (972) 898-8778 , Lisa Austin | Ebby Halliday Realtors (903) 893-5921
- Source: NTREIS MLS-TX | MLS#: 21398071

Property Details
Status
Active
Type
Single Family Residence
No. of Stories
1
County
City
Neighborhood
--
Year Built
1988
HOA Fees
-
Finished Area
2,016 sqft
Lot Size
8.39 acres lot
Basement Area
- sqft
MLS Name
NTREIS MLS
MLS Number
21398071
MLS Status
Active
Cumulative Days on Market
1

Continue Your Journey in App
Find your dream home, receive real-time updates, and many more!
Download App
Continue Your Journey in App
Find your dream home, receive real-time updates, and many more!
Location
Facts & Features
Rooms
Bedrooms & bathrooms
Bedrooms: 3
Bathrooms: 3
FullBath
Level: First
Area: 99.00 Square Feet
Dimensions: 11 x 9
Bedroom
Level: First
Area: 130.00 Square Feet
Dimensions: 10 x 13
Bedroom
Level: First
Area: 156.00 Square Feet
Dimensions: 12 x 13
PrimaryBathroom
Level: First
Area: 72.00 Square Feet
Dimensions: 8 x 9
PrimaryBedroom
Level: First
Area: 255.00 Square Feet
Dimensions: 15 x 17
Laundry
Level: First
Area: 18.00 Square Feet
Dimensions: 6 x 3
HalfBath
Level: First
Area: 42.00 Square Feet
Dimensions: 6 x 7
BreakfastRoomNook
Level: First
Area: 140.00 Square Feet
Dimensions: 10 x 14
Kitchen
Level: First
Area: 120.00 Square Feet
Dimensions: 10 x 12
DiningRoom
Level: First
Area: 182.00 Square Feet
Dimensions: 13 x 14
LivingRoom
Level: First
Area: 416.00 Square Feet
Dimensions: 16 x 26
Interior
Sewer
Public Sewer
Interior Features
Granite Counters, Pantry, Natural Woodwork, Walk In Closets
Window Features
Window Coverings
Cooling
Central Air
Heating
Central
Exterior Features
Other, Storage
Appliances
Dishwasher, Electric Range, Electric Water Heater, Microwave, Refrigerator
Construction
Year Built
Year Built: 1988
Home type
Single Family Residence
Roof
Composition
Architectural Style
Traditional, Detached, Farmhouse
Construction Materials
Board And Batten Siding
Utilities & Energy
Water Source
Public
Utilities
Sewer Available, Water Available
Pool Features
None
Fireplace Features
Living Room, Masonry
Parking Features
Attached Carport
Other Features
Subdivision Name
None
Vegetation
Pine
Lot Features
Acreage, Hardwood Trees, Irregular Lot, Rolling Slope, Many Trees
Patio And Porch Features
Covered
Price History
| Date | Event | Price |
|---|---|---|
10/01/2026 Source: | Listed for Sale | $299,900 +13.60% $149/sqft |
02/26/2025 Source: | Sold | $264,000 -1.31% $131/sqft |
10/01/2024 Source: | Listing Removed | $267,500 $133/sqft |

Nearby Homes

Find Homes by Property Features in Avery, TX

Based on information from the North Texas Real Estate Information Systems, Inc., through Oct 11, 2026, 10:00AM. Information is provided exclusively for consumers’ personal, non-commercial use. It may not be used for any purpose other than to identify prospective properties consumers may be interested in purchasing. Data is deemed reliable but is not guaranteed accurate. This website may not include listings or property addresses of sellers who have directed their listing brokers to withhold their listing or their property address from display on the Internet. ©2026 North Texas Real Estate Information Systems, Inc. All Rights Reserved.
 Advertising Broker: Michelle Brecker | Pathway To Home Realty