- Overview
- Description
- Property Details
- Location
- HOA Management
- Facts & Features
- Getting Around
- Nearby Homes

Street View
$995,000
Monthly Est:$4,952
 3 Beds
 3 Baths
2 full baths + 1 half bath
 2,897sqft
180 Tartia Rd, East Hampton, CT 06424
$995,000
$4,952/moEst:
Get Pre-Approved
Single Family Residence
Built in 2008
$-- HOA
4.92 acres lot
$343/sq.ft
Description
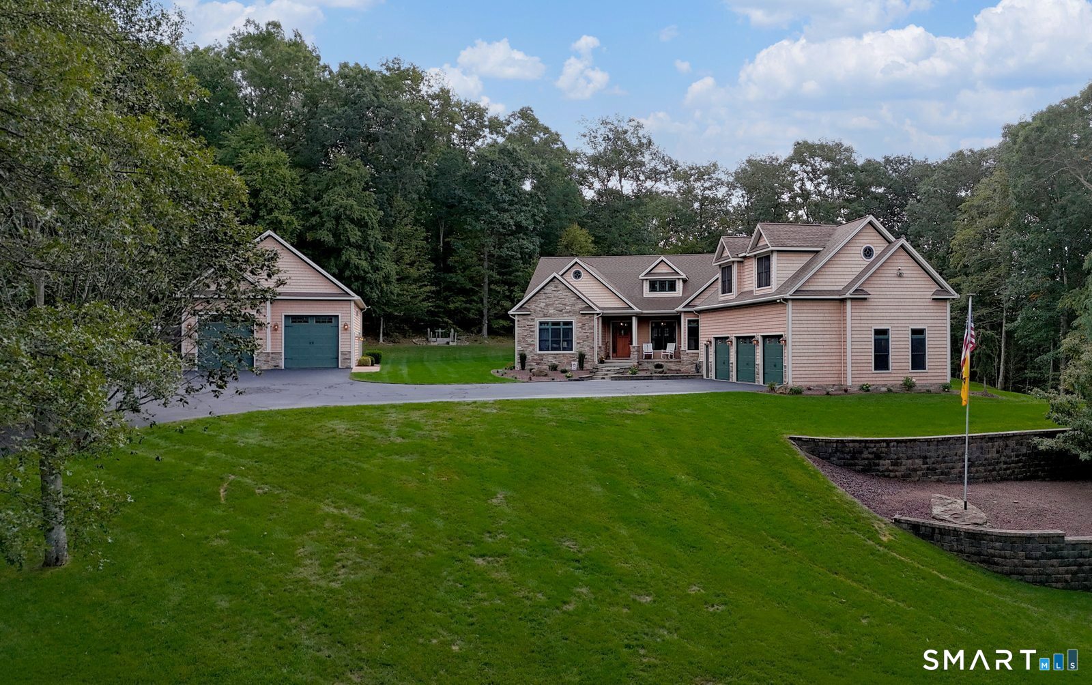
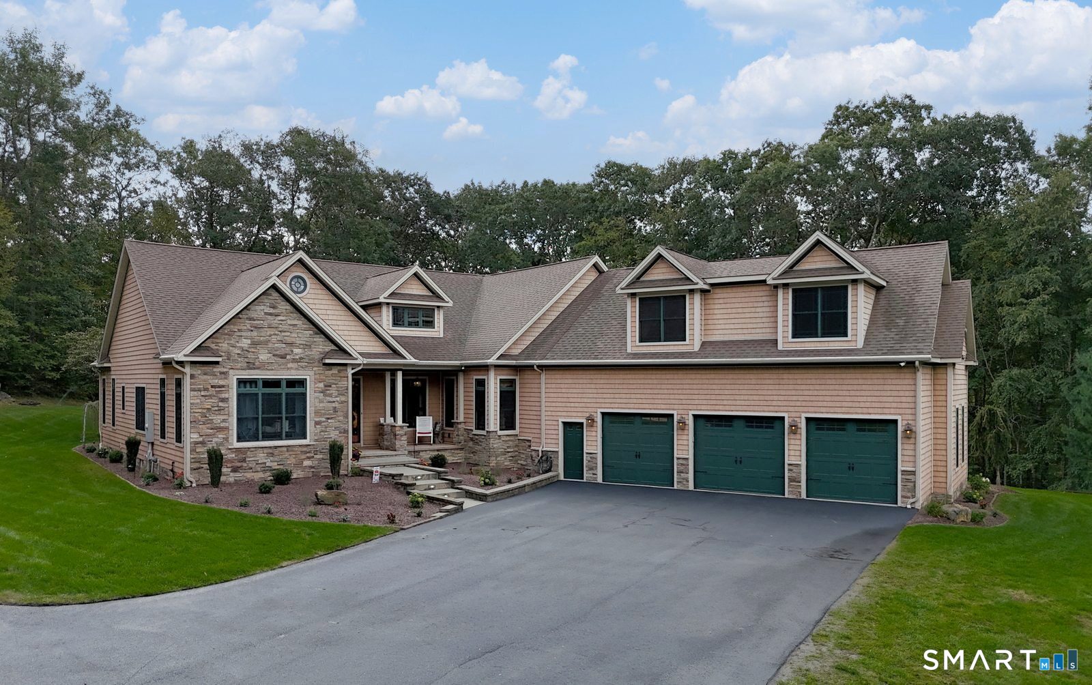
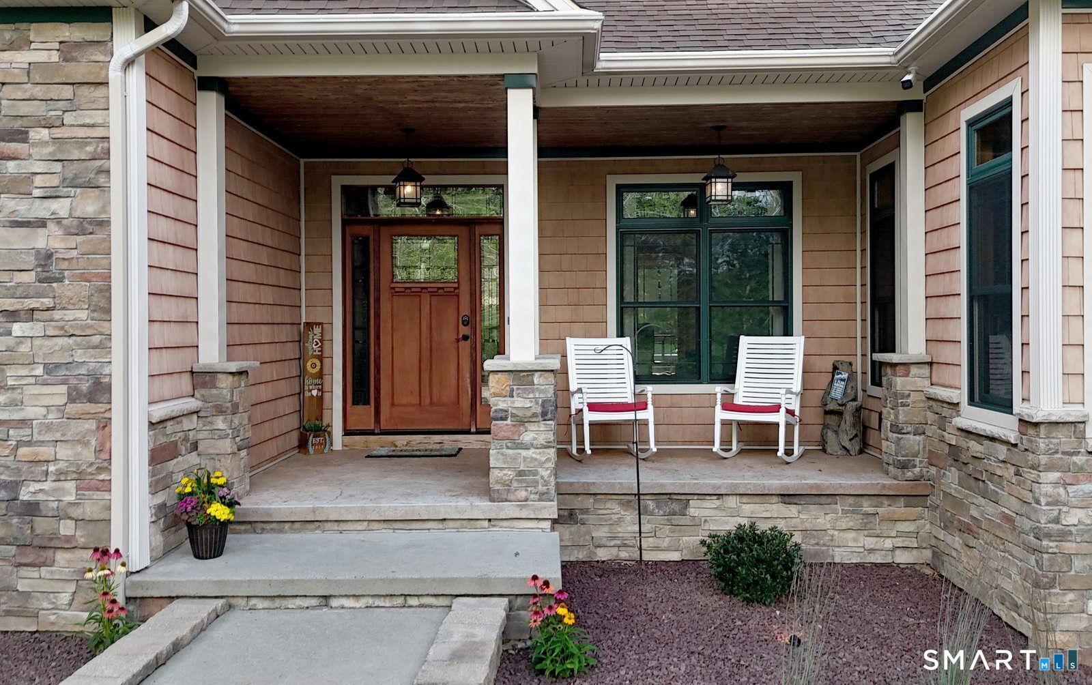
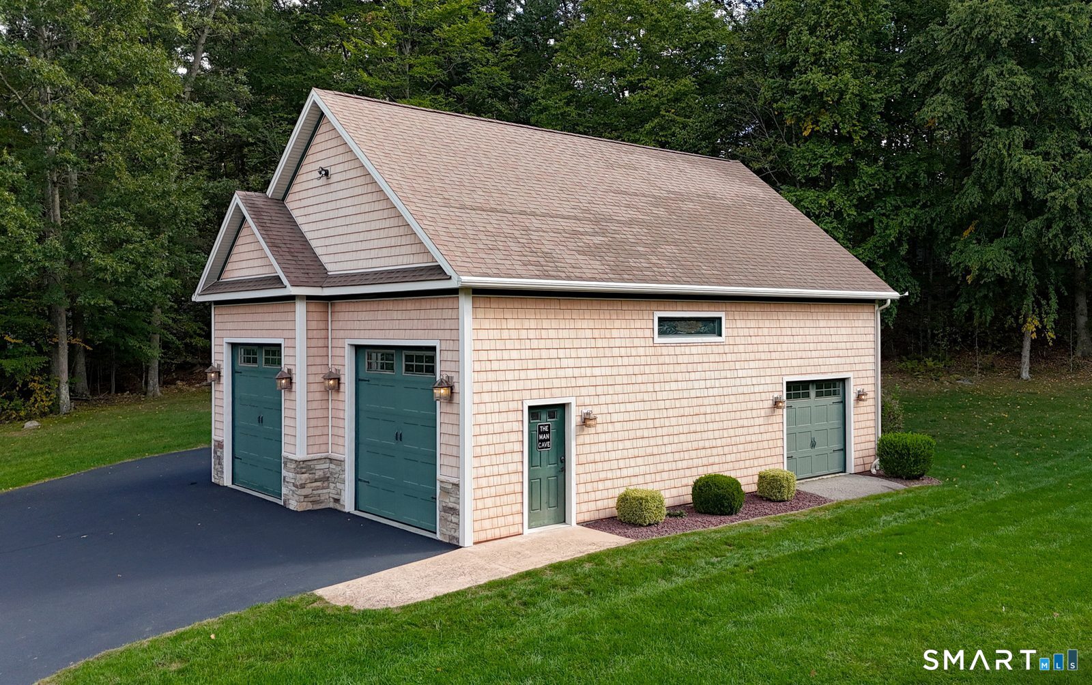
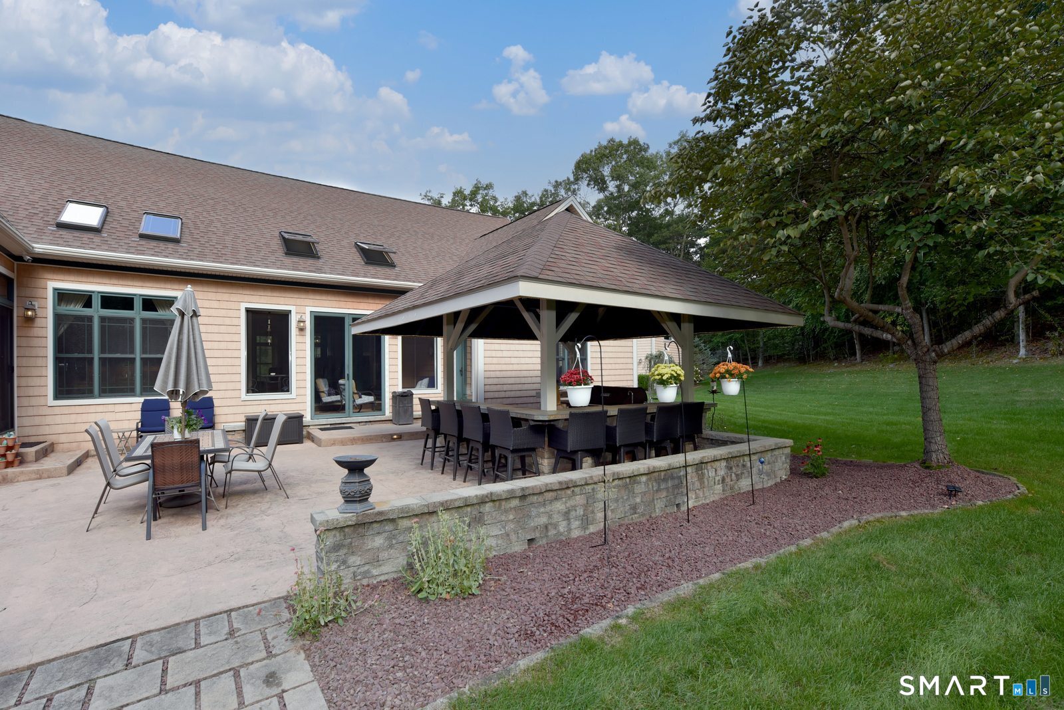
Discover an exceptional blend of contemporary design, lodge-inspired warmth and upscale amenities in this custom 3-bedroom, 2.5 bath ranch, set within a peaceful, wooded retreat. The inviting interior features two propane fireplaces, a dedicated laundry room, office space, and a walk-in pantry, combining everyday convenience with cozy charm. Designed for comfort and functionality, the home features 12 zones of radiant heat, 400-amp electrical service, and a Kohler standby generator for added peace of mind. A future bonus room offers exciting potential for additional living space, while an impressive combination of an attached 3-car garage and detached oversized 2-bay garage make this property a dream for automotive enthusiasts, hobbyists and collectors. Professionally landscaped grounds complement the tranquil setting, while the welcoming front porch and backyard oasis - with a sprawling patio, built in hot tub, propane fire pit and outdoor bar - create the prefect atmosphere for entertaining in style or unwinding in nature! A 24-zone Hunter irrigation system with app-controlled operation and full camper hookups add convenience and practicality. Blending rustic charm, modern comforts and impressive functionality, this distinctive property offers a peaceful escape with room to live, relax and pursue your passions.
- Houzeo last checked: 6 minutes ago
- Listing updated: November 3, 2026 at 3:44 pm
- Listing Provided by: Elisha Milton | Carl Guild & Associates
- Source: SMART MLS-CT | MLS#: 24215376

Property Details
Status
Active
Type
Single Family Residence
No. of Stories
-
County
City
Neighborhood
--
Year Built
2008
HOA Fees
-
Finished Area
2,897 sqft
Lot Size
4.92 acres lot
Basement Area
- sqft
MLS Name
SMART MLS
MLS Number
24215376
MLS Status
Active
Days on Market
11

Continue Your Journey in App
Find your dream home, receive real-time updates, and many more!
Continue Your Journey in App
Find your dream home, receive real-time updates, and many more!
Location
HOA Management
0
HOA Fees
$-/
Disclaimer: Amenities are based on third-party information and may vary; buyers must independently verify all amenities, as information is deemed reliable but not guaranteed.
Facts & Features
Rooms
Bedrooms & bathrooms
Bedrooms: 3
Bathrooms: 3
Interior
Sewer
Septic
Cooling
Central Air, Zoned
Heating
Heat Pump, Propane
Exterior Features
Grill, Lighting, Hot Tub, Patio
Appliances
Gas Cooktop, Wall Oven, Refrigerator, Dishwasher, Disposal, Washer, Electric Dryer
Construction
Year Built
Year Built: 2008
Home type
Single Family Residence
Architectural Style
Contemporary
Foundation Details
Concrete
Roof
Asphalt Shingle
Utilities & Energy
Parking Features
Attached Garage, Detached Garage
Basement
Full, Unfinished, Full With Walk Out
Laundry Features
Main Level
Water Source
Private Well
Other Features
Subdivision Name
N/a
Lot Features
Professionally Landscaped
Price History
| Date | Event | Price |
|---|---|---|
10/31/2026 Source: | Listed for Sale | $995,000 $343/sqft |
10/26/2026 Source: | Coming Soon | $995,000 $343/sqft |

Nearby Homes
Find Homes by Property Features in East Hampton, CT


Based on information provided to and compiled by the SMART MLS, Inc. through Nov 07, 2026, 04:30AM. IDX information is provided exclusively for consumers’ personal, non-commercial use. It may not be used for any purpose other than to identify prospective properties consumers may be interested in purchasing. The data is deemed reliable but is not guaranteed accurate by the MLS. ©2026 SMART MLS, Inc. All Rights Reserved.
 Advertising Broker: Derek Greene | The Greene Realty Group
