Realty Solution
Powered by 
- 5
- Overview
- Description
- Property Details
- Location
- HOA Management
- Facts & Features
- Getting Around
- Nearby Homes

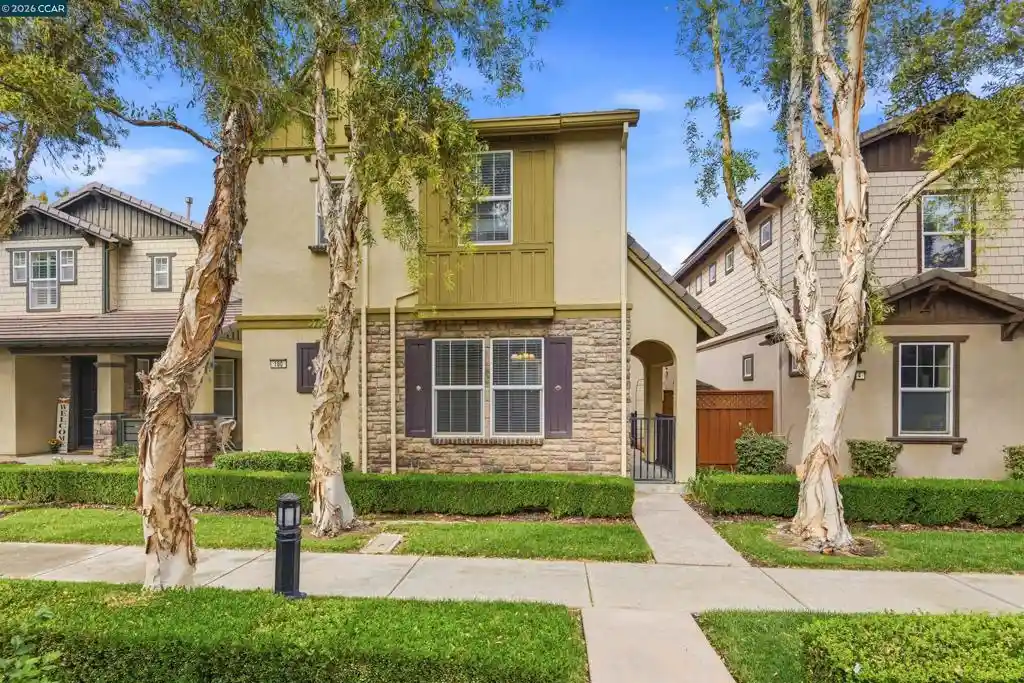


Street View
Listed by: Angela Hern (925) 785-5933 DRE #01128525 | Keller Williams Realty (925) 855-8333
$440,000
Monthly Est:$2,190
 4 Beds
 3 Baths
3 full baths
 2,236sqft
180 W Erics Way, Tracy, CA 95391
$440,000
$2,190/moEst:
Get Pre-Approved
Single Family Residence
Built in 2007
$110/mo HOA
2,975 sqft lot
$197/sq.ft
Description
**STUNNING 4-BEDROOM HOME IN MOUNTAIN HOUSE – MOVE-IN READY!** Discover the perfect blend of style, comfort, and convenience in the sought-after Creston Park at Altamont Village community of Mountain House! Make offers https://bit.ly/Erics180 This beautifully maintained **4-bedroom, 3-full-bath home offers 2,236 sq. ft. of thoughtfully designed living space** with impressive features throughout. Step through the inviting private entry courtyard and into a bright, spacious open-concept floor plan designed for effortless living and entertaining. The gorgeous kitchen features St. Cecilia granite slab countertops, stainless steel appliances, abundant cabinetry, and an oversized breakfast bar that opens seamlessly to the great room. Beautiful tile flooring, custom interior paint, and a separate formal dining area add warmth and elegance. **A highly desirable downstairs bedroom and full bathroom** offer exceptional flexibility for guests, a private home office, or multigenerational living. Upstairs, escape to your expansive primary suite featuring a **private balcony**, a luxurious soaking tub, separate shower, and generous walk-in closet. Two additional spacious bedrooms and another full bathroom complete the upper level. Additional highlights include ceiling fans throughout, an attached two-car garage, and a move-in-ready interior. **LOCATION, LOCATION, LOCATION!** Enjoy convenient access to neighborhood parks, scenic walking and biking trails, nearby schools, and the new Safeway shopping plaza featuring restaurants, Starbucks, a gas station, and an urgent care clinic. **Why settle for less when you can have space, style, and an incredible Mountain House location? Come experience everything this beautiful home has to offer. Schedule your private showing today!**
- Houzeo last checked: 12 minutes ago
- Listing updated: October 28, 2026 at 8:31 am
- Source: California Regional MLS-CA | MLS#: 41151882

Property Details
Status
Active
Type
Single Family Residence
No. of Stories
2
County
City
Neighborhood
--
Year Built
2007
HOA Fees
$110/mo
Finished Area
2,236 sqft
Lot Size
2,975 sqft lot
Basement Area
- sqft
MLS Name
California Regional MLS
MLS Number
41151882
MLS Status
Active
Days on Market
7
Cumulative Days on Market
170
Open House

Continue Your Journey in App
Find your dream home, receive real-time updates, and many more!
Continue Your Journey in App
Find your dream home, receive real-time updates, and many more!
Location
HOA Management
NOT LISTED
HOA Fees
$110/ Monthly
Amenities
 Amenities and services may be covered by one or multiple associations and service providers.
 Other
Disclaimer: Amenities are based on third-party information and may vary; buyers must independently verify all amenities, as information is deemed reliable but not guaranteed.
Facts & Features
Rooms
Bedrooms & bathrooms
Bedrooms: 4
Bathrooms: 3
Interior
Heating
Forced Air
Cooling
Central Air
Flooring
Carpet, Tile
Construction
Year Built
Year Built: 2007
Home type
Single Family Residence
Architectural Style
Contemporary
Construction Materials
Stucco, Wood Siding
Utilities & Energy
Fireplace Features
Electric, Gas
Association Amenities
Other
Parking Features
Garage, Garage Door Opener
Pool Features
None
Other Features
Subdivision Name
Mountain House
Lot Features
Back Yard, Front Yard, Zero Lot Line
Price History
| Date | Event | Price |
|---|---|---|
10/20/2026 Source: | Listed for Sale | $440,000 $197/sqft |

Nearby Homes



Find Homes by Property Features in Tracy, CA


Based on information from California Regional Multiple Listing Service, Inc. as of Oct 29, 2026, 08:45PM and /or other sources. All data, including all measurements and calculations of area, is obtained from various sources and has not been, and will not be, verified by broker or MLS. All information should be independently reviewed and verified for accuracy. Properties may or may not be listed by the office/agent presenting the information. Information being provided is for consumers’ personal, non-commercial use and may not be used for any purpose other than to identify prospective properties consumers may be interested in purchasing. This website may not include listings or property addresses of sellers who have directed their listing brokers to withhold their listing or their property address from display on the Internet. © 2026 California Regional Multiple Listing Service. All Rights Reserved.
 Advertising Broker: William Johnson DRE #01463271 | William Johnson Brokerage
