- Overview
- Description
- Property Details
- Location
- HOA Management
- Facts & Features
- Getting Around
- Nearby Homes



$659,990
Monthly Est:$3,285
 5 Beds
 3 Baths
3 full baths
 2,211sqft
180 Westland Dr, Kalispell, MT 59901
$659,990
$3,285/moEst:
Get Pre-Approved
Single Family Residence
Built in 2026
$53/mo HOA
0.19 acre lot
$299/sq.ft
Description
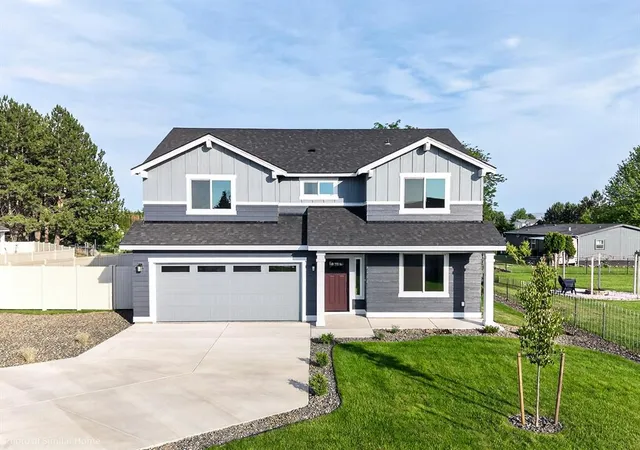
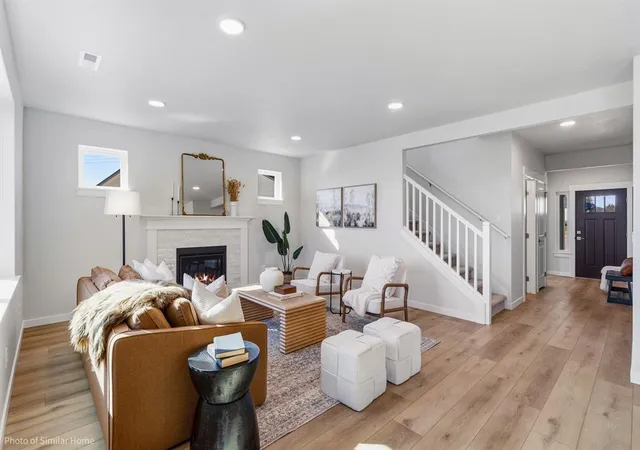
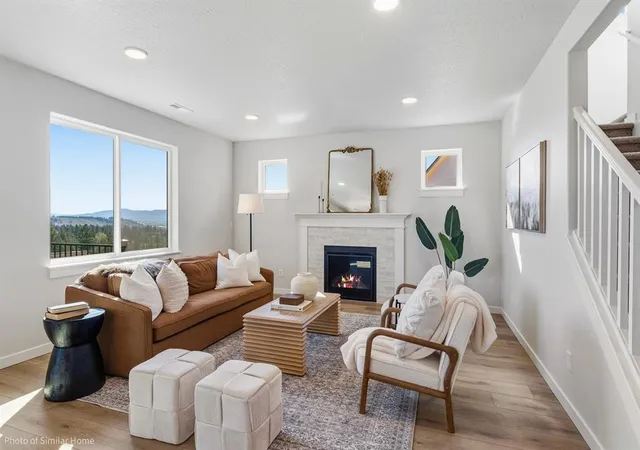
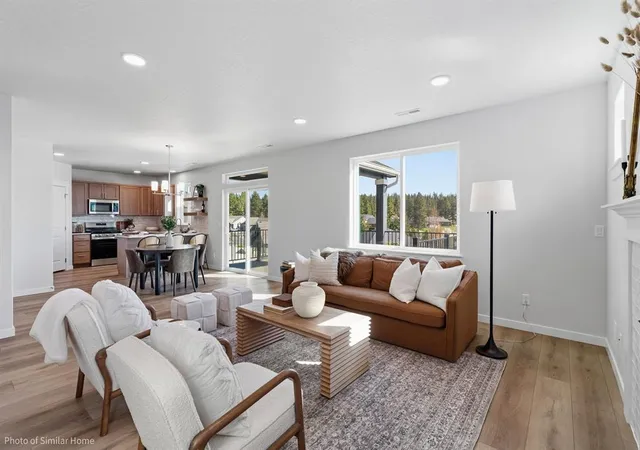
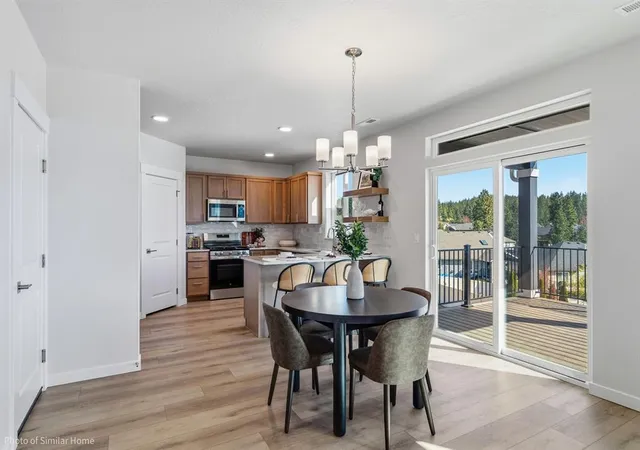
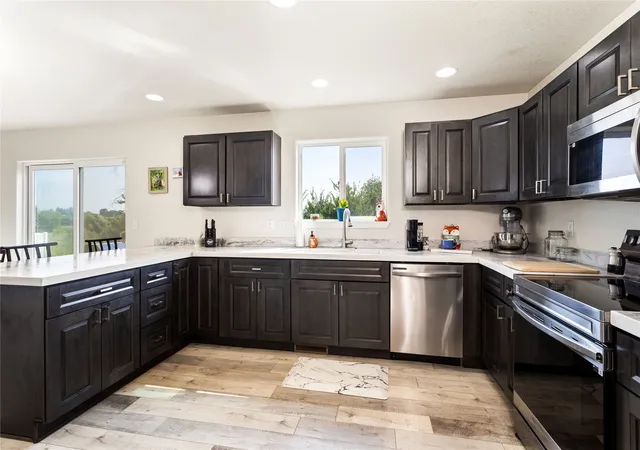
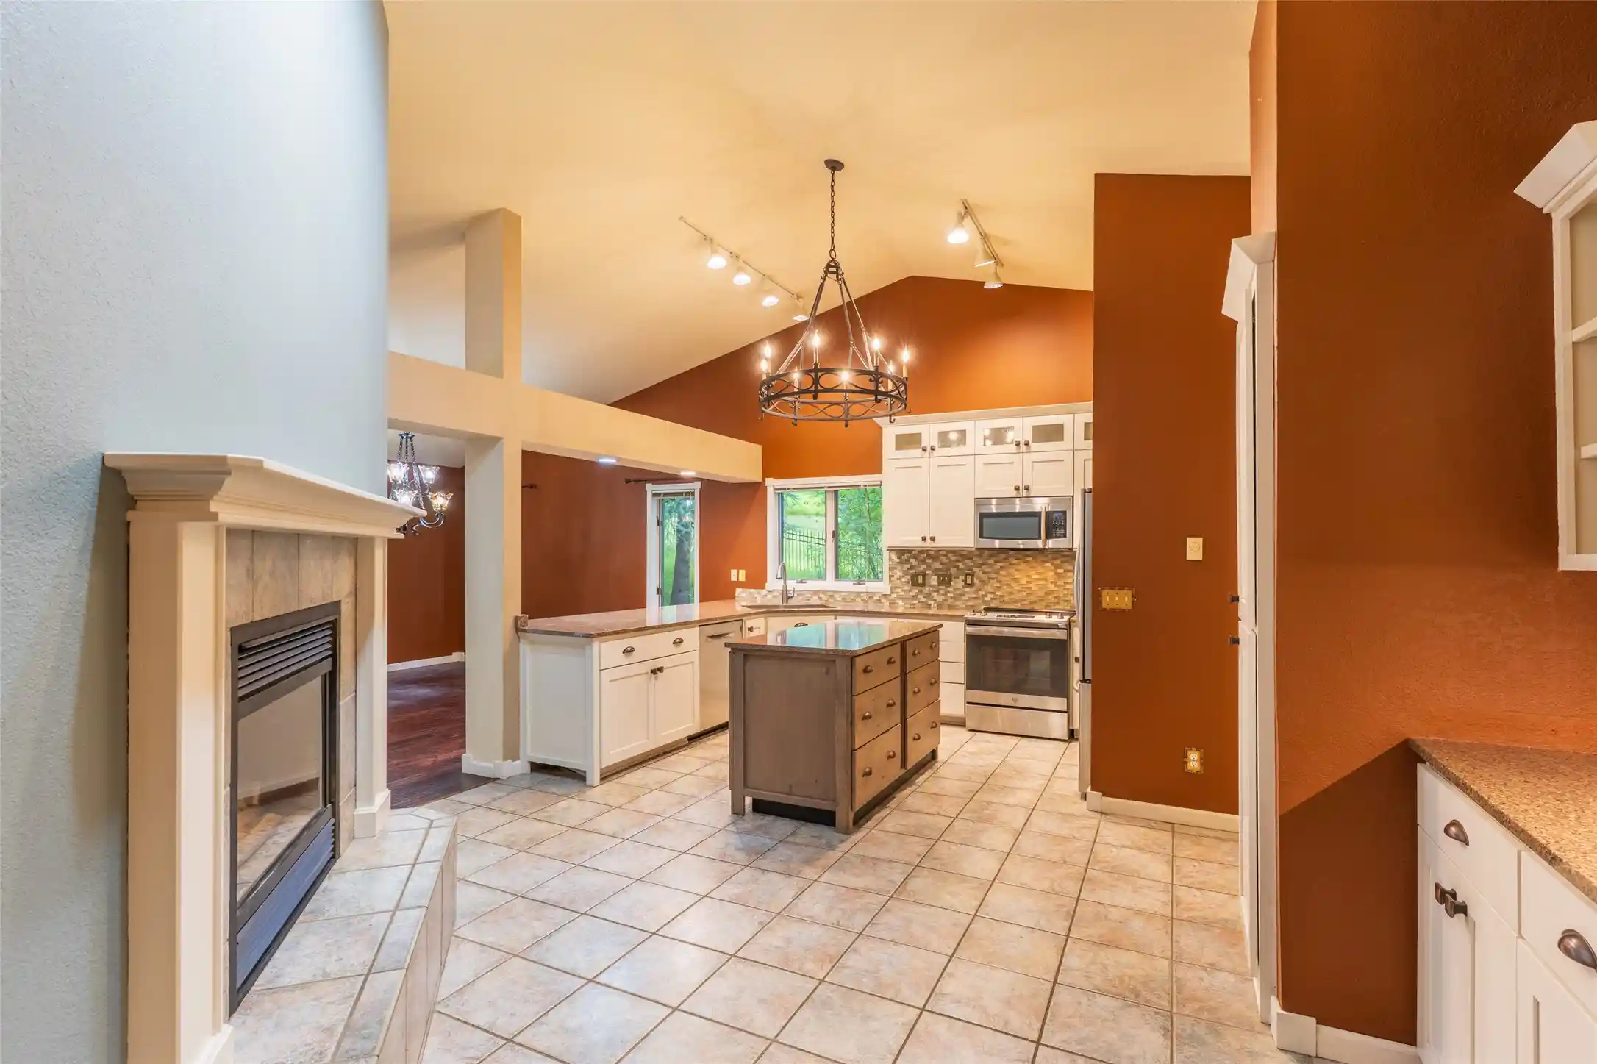
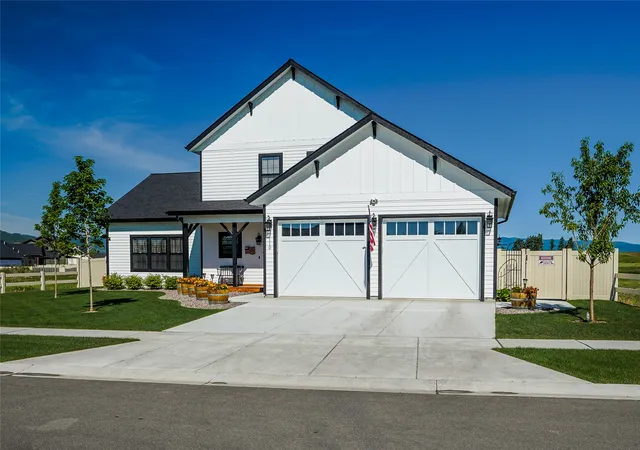
Up to a $10k limited-time savings. New construction home to be complete Spring 2027. The Timberline offers 2,211 square feet of thoughtfully designed living space, combining functionality, comfort, and elevated finishes in a spacious two-story layout. This 5-bedroom, 3-full-bathroom home features an open-concept main level with durable luxury vinyl plank flooring throughout the primary living areas, creating a seamless flow between the living room, dining area, and kitchen. At the heart of the home, the kitchen showcases beautiful Maple Huntwood cabinetry, elegant Carrara Breve quartz countertops, abundant storage, a large pantry, and generous prep space for gathering and entertaining. The inviting great room is anchored by a stunning gas fireplace, while the dining area opens to a covered patio, extending your living space outdoors. A highly sought-after feature of this home is the full guest suite on the main level, complete with its own bedroom and bathroom, making it ideal for multigenerational living, long-term guests, or added privacy and flexibility. Upstairs, the expansive primary suite offers a true retreat with an oversized walk-in closet, a second closet, and a deluxe ensuite bath featuring dual vanities and a relaxing soaking tub. Three additional bedrooms are generously sized with ample closet space and share a centrally located bathroom with dual vanities. Additional highlights include an attached two-car garage with a 4-foot extension, providing extra room for storage, recreational equipment, or workshop space. Located in Aspen Creek, one of Kalispell's premier Hayden Homes communities, residents enjoy thoughtfully designed new-construction homes, neighborhood sidewalks, convenient access to shopping, dining, outdoor recreation, and highly regarded schools. With quality finishes, versatile living spaces, and a desirable location, The Timberline is designed to complement today's lifestyle. Photos are of similar homes.
- Houzeo last checked: 0 minutes ago
- Listing updated: October 19, 2026 at 2:55 pm
- Listing Provided by: Janna Pummill (406) 546-3144 DRE #RRE-RBS-LIC-79628 | ERA Lambros Real Estate Missoula (406) 532-9200
- Source: Montana Regional MLS-MT | MLS#: 30078623

Property Details
Status
Active
Type
Single Family Residence
No. of Stories
-
County
City
Neighborhood
--
Year Built
2026
HOA Fees
$53/mo
Finished Area
2,211 sqft
Lot Size
0.19 acre lot
Basement Area
- sqft
MLS Name
Montana Regional MLS
MLS Number
30078623
MLS Status
Active
Days on Market
47

Continue Your Journey in App
Find your dream home, receive real-time updates, and many more!
Continue Your Journey in App
Find your dream home, receive real-time updates, and many more!
Location
HOA Management
Aspen Creek
HOA Fees
$159/ Quarterly
Amenities
 Amenities and services may be covered by one or multiple associations and service providers.
 CommonAreaMaintenance
Disclaimer: Amenities are based on third-party information and may vary; buyers must independently verify all amenities, as information is deemed reliable but not guaranteed.
Facts & Features
Rooms
Bedrooms & bathrooms
Bedrooms: 5
Bathrooms: 3
Interior
Sewer
Public Sewer
Appliances
Dishwasher, Disposal, Microwave, Range
Cooling
Central Air
Heating
Forced Air, Gas
Construction
Year Built
Year Built: 2026
Home type
Single Family Residence
Property Condition
Under Construction
Foundation Details
Poured
Architectural Style
Other
Utilities & Energy
Utilities
Cable Available, Electricity Connected, Natural Gas Connected, High Speed Internet Available, Phone Available
Water Source
Public
Association Amenities
None
Basement
Crawl Space
Laundry Features
Washer Hookup
Other Features
Subdivision Name
Aspen Creek
Lot Features
Sprinklers In Ground
Price History
| Date | Event | Price |
|---|---|---|
09/18/2026 Source: | Listed for Sale | $609,990 -7.58% $276/sqft |
09/18/2026 Source: | Price Increased | $659,990 +8.20% $299/sqft |
08/28/2026 Source: | Off Market | $609,990 $276/sqft |

Nearby Homes
Find Homes by Property Features in Kalispell, MT
Nearby New Homes For Sale


Based on information from the Montana Regional MLS, LLC (alternatively, from MRMLS)through Nov 05, 2026, 04:30AM. IDX information is provided exclusively for consumers(U+0027) personal, non-commercial use, that it may not be used for any purpose other than to identify prospective properties consumers may be interested in purchasing, and that the data is deemed reliable but is not guaranteed accurate by MRMLS.
 Advertising Broker: Jared Andrew English | Congress Realty, Inc
