- Overview
- Description
- Property Details
- Location
- HOA Management
- Facts & Features
- Getting Around
- Nearby Homes



$374,900
Monthly Est:$1,866
 2 Beds
 2 Baths
2 full baths
 1,383sqft
1800 Iron Wheel Dr #3, Windsor, CO 80550
$374,900
$1,866/moEst:
Get Pre-Approved
Condominium
Built in 2023
$420/mo HOA
-- sqft lot
$271/sq.ft
Description
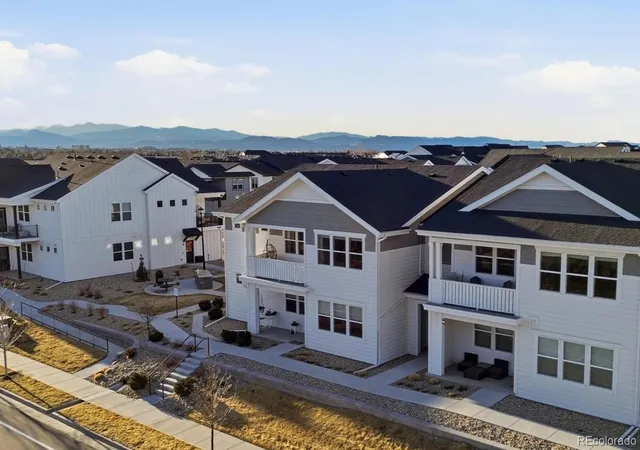
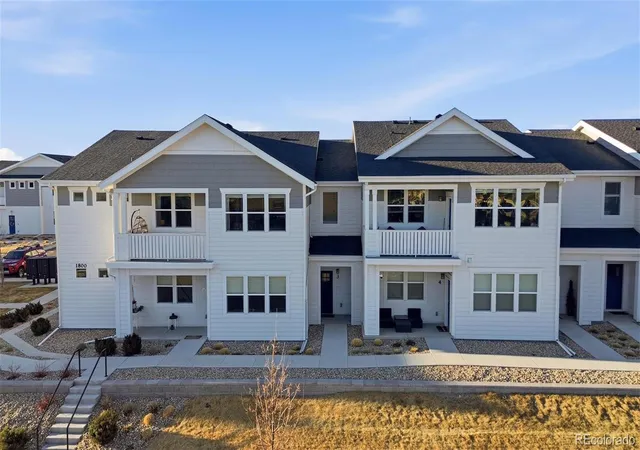
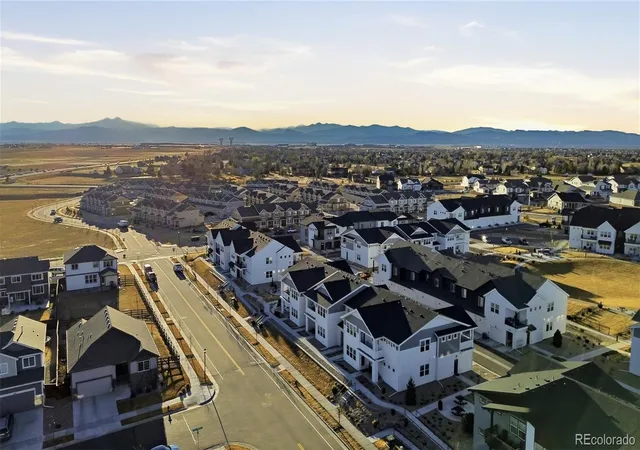
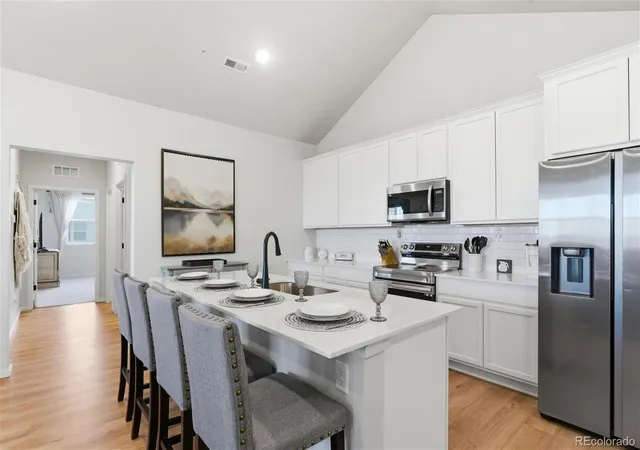
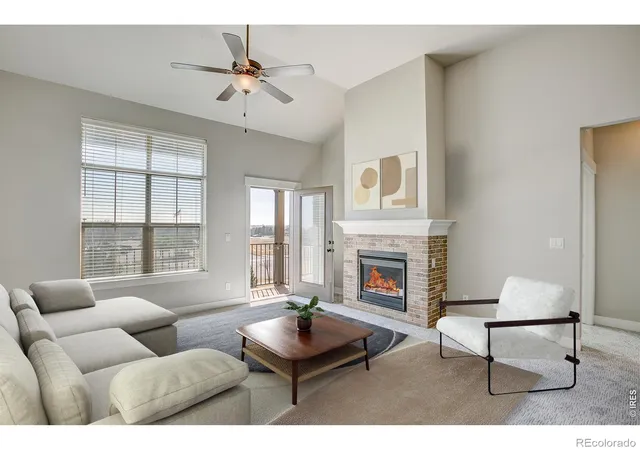
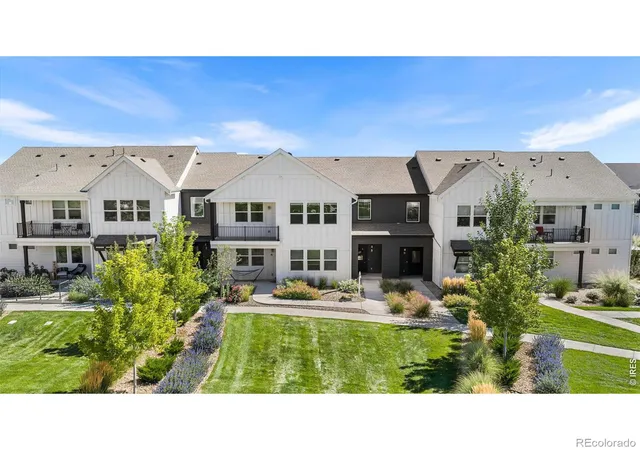
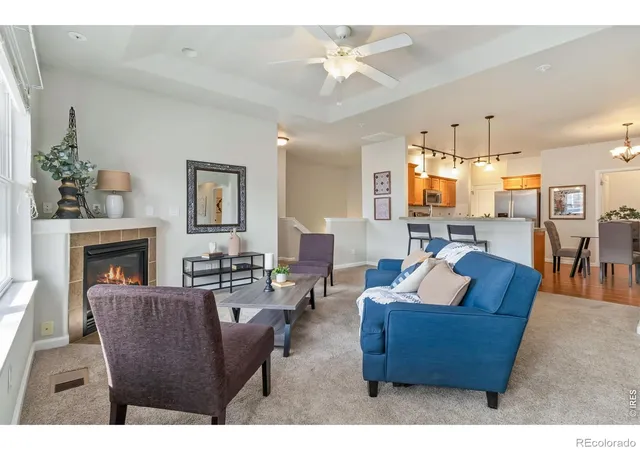
Stunning end-unit Raindance home with sweeping mountain views! This stylish home sits on one of the best lots in the Flats. Large windows open the space to wonderful views and drench the home with natural light. Start your morning or finish your day on the covered balcony which features composite decking and sunset views over the mountains. The large living room boasts vaulted ceilings, ceiling fan, and upgraded luxury vinyl plank flooring. Host friends and family from the gorgeous kitchen complete with stainless steel appliances (all stay), quartz counters, tile backsplash, undermount sink, soft-close drawers, wraparound island bar, and deluxe black stainless steel fixture package. You'll find plenty of space in the dining area to sit down with guests or use it for a loft or study space. Relax at the end of the day in the serene owner's retreat with ceiling fan, oversized walk-in closet, and breathtaking views from your bed. The owner's bath features dual vanities, custom framed mirror, quartz counters, and large shower. Additional features include a private, covered entryway leading to the main-level entrance with access to the front porch, coat closet, and attached 2-car garage, LED lighting package, and high efficiency HVAC system - all situated in a premium end unit with wraparound windows and space between neighbors. Find yourself coming home to enjoy easy access to the award-winning pool complex or Raindance National golf course without jumping in the car and leaving the neighborhood. Close to shopping, dining, parks, trails, excellent schools, trails, and outdoor activities. View today and make your next move your best move!
- Houzeo last checked: 14 minutes ago
- Listing updated: September 30, 2026 at 3:02 pm
- Listing Provided by: Benjamin Emslie (970) 391-9331 | RE/MAX Alliance (970) 226-3990
- Source: DENVER (RE COLORADO) MLS-CO | MLS#: 3356935

Part of

Property Details
Status
Active
Type
Condominium
No. of Stories
-
County
City
Neighborhood
--
Year Built
2023
HOA Fees
$420/mo
Finished Area
1,383 sqft
Lot Size
-- sqft lot
Basement Area
- sqft
MLS Name
DENVER (RE COLORADO) MLS
MLS Number
3356935
MLS Status
Active
Days on Market
42

Continue Your Journey in App
Find your dream home, receive real-time updates, and many more!
Download App
Continue Your Journey in App
Find your dream home, receive real-time updates, and many more!
Location
HOA Management
Raindance Flats
HOA Fees
$395/ Monthly
Raindance Master
HOA Fees
$25/ Monthly
Amenities
 Amenities and services may be covered by one or multiple associations and service providers.
 Sewer
Sewer
 Snow Removal
 Parking
 Park Playground
 Bike Trails
 Maintenance
 Golf
Golf
 Trash Pickup
 Water
Water
Disclaimer: Amenities are based on third-party information and may vary; buyers must independently verify all amenities, as information is deemed reliable but not guaranteed.
Facts & Features
Rooms
Bedrooms & bathrooms
Bedrooms: 2
Bathrooms: 2
Bedroom
Level: Main
Area: Square Feet
Dimensions: 195.00
Bedroom
Level: Main
Area: Square Feet
Dimensions: 110.00
Dining Room
Level: Main
Area: Square Feet
Dimensions: 80.00
Kitchen
Level: Main
Area: Square Feet
Dimensions: 165.00
Laundry
Level: Main
Area: Square Feet
Dimensions: 30.00
Living Room
Level: Main
Area: Square Feet
Dimensions: 224.00
Bathroom Full
Level: Main
Bathroom Full
Level: Main
Interior
Interior Features
Breakfast Bar, Ceiling Fan(s), Eat In Kitchen, Entrance Foyer, High Ceilings, High Speed Internet, Kitchen Island, Open Floorplan, Pantry, Primary Suite, Quartz Counters, Smoke Free, Vaulted Ceiling(s), Walk In Closet(s)
Window Features
Double Pane Windows, Window Coverings
Exterior Features
Balcony, Lighting, Playground, Rain Gutters
Heating
Forced Air, Natural Gas
Sewer
Public Sewer
Appliances
Dishwasher, Disposal, Dryer, Gas Water Heater, Microwave, Oven, Range, Refrigerator, Washer
Cooling
Central Air
Construction
Year Built
Year Built: 2023
Home type
Condominium
Construction Materials
Cement Siding, Frame
Roof
Shingle
Foundation Details
Slab
Utilities & Energy
Parking Features
Insulated Garage
Association Amenities
Golf Course, Park, Parking, Trail(s)
Security Features
Carbon Monoxide Detector(s), Smoke Detector(s)
Laundry Features
In Unit
Water Source
Public
Other Features
Lot Features
Landscaped, Master Planned
Subdivision Name
Raindance Flats Condos
Patio And Porch Features
Covered, Front Porch, Patio
Price History
| Date | Event | Price |
|---|---|---|
08/28/2026 Source: | Listed for Sale | $374,900 $271/sqft |
08/26/2026 Source: | Listing Removed | $374,900 $271/sqft |
06/17/2026 Source: | Price Decreased | $374,900 -1.32% $271/sqft |
05/20/2026 Source: | Price Decreased | $379,900 -2.56% $275/sqft |
05/09/2026 Source: | Price Decreased | $389,900 -2.50% $282/sqft |

Show more
Nearby Homes

Find Homes by Property Features in Windsor, CO

Based on information from REcolorado®, Inc.through Oct 10, 2026, 04:45PM. Not all properties were listed and/or closed by Company. This representation is based in whole or in part on content supplied by REcolorado®, Inc. REcolorado®, Inc. does not guarantee nor is it in any way responsible for its accuracy. Content maintained by REcolorado®, Inc. may not reflect all real estate activity in the market. Some IDX listings have been excluded from this website. Any use search of data on the website, other than by a consumer looking to purchase real estate, is prohibited. If Houzeo suspect “scraping” of the data has occurred, the suspicion and any evidence will be reported to the MLS. IDX information is provided exclusively for consumers' personal non-commercial use. It may not be used for any purpose other than to identify prospective properties consumers may be interested in purchasing. The data is deemed reliable but is not guaranteed by REcolorado®. The use of the IDX Data may be subject to an end user license agreement prescribed by REcolorado® as amended from time to time.
Based on information submitted to the MLS GRID as of Oct 10, 2026, 04:45PM. All data is obtained from various sources and may not have been verified by broker or MLS GRID. Supplied Open House information is subject to change without notice. All information should be independently reviewed and verified for accuracy. Properties may or may not be listed by the office/agent presenting the information. ©2026 REcolorado®, Inc. All Rights Reserved.
 Advertising Broker: Albert Gollas | Gollas and Company, Inc.