- Overview
- Description
- Property Details
- Location
- Facts & Features
- Getting Around
- Nearby Homes


Street View
$375,000
Monthly Est:$1,867
 4 Beds
 2 Baths
2 full baths
 1,998sqft
1800 Ridgewood Ct, Harker Heights, TX 76548
$375,000
$1,867/moEst:
Get Pre-Approved
Single Family Residence
Built in 2021
$-- HOA
25,896.42 sqft lot
$188/sq.ft
Description
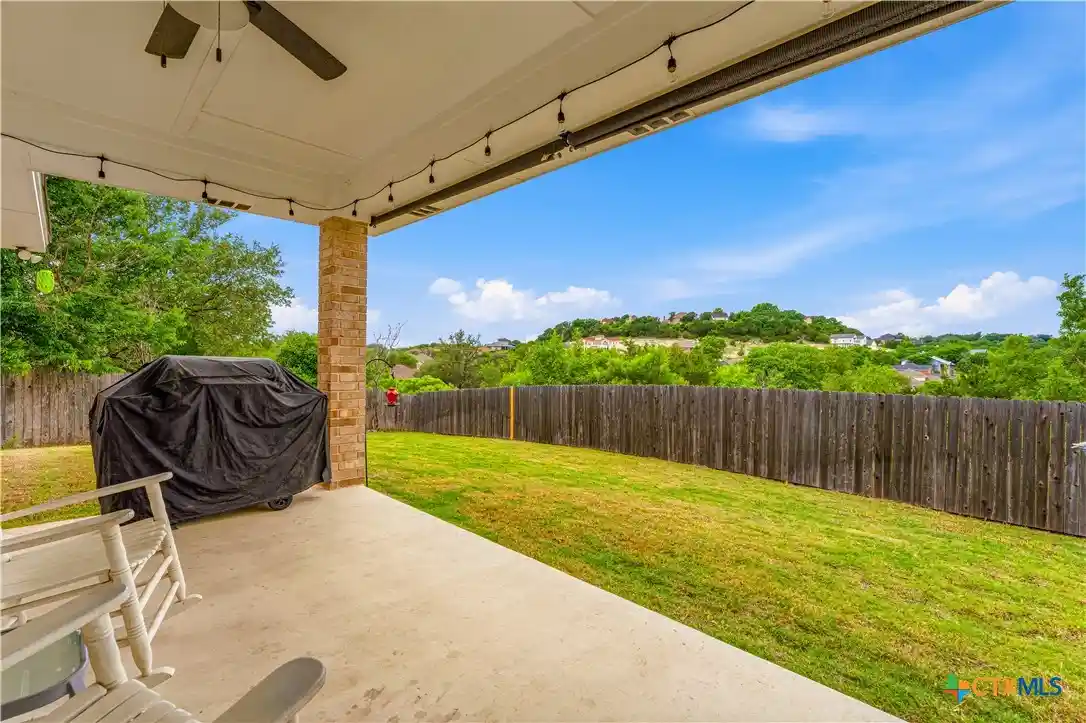
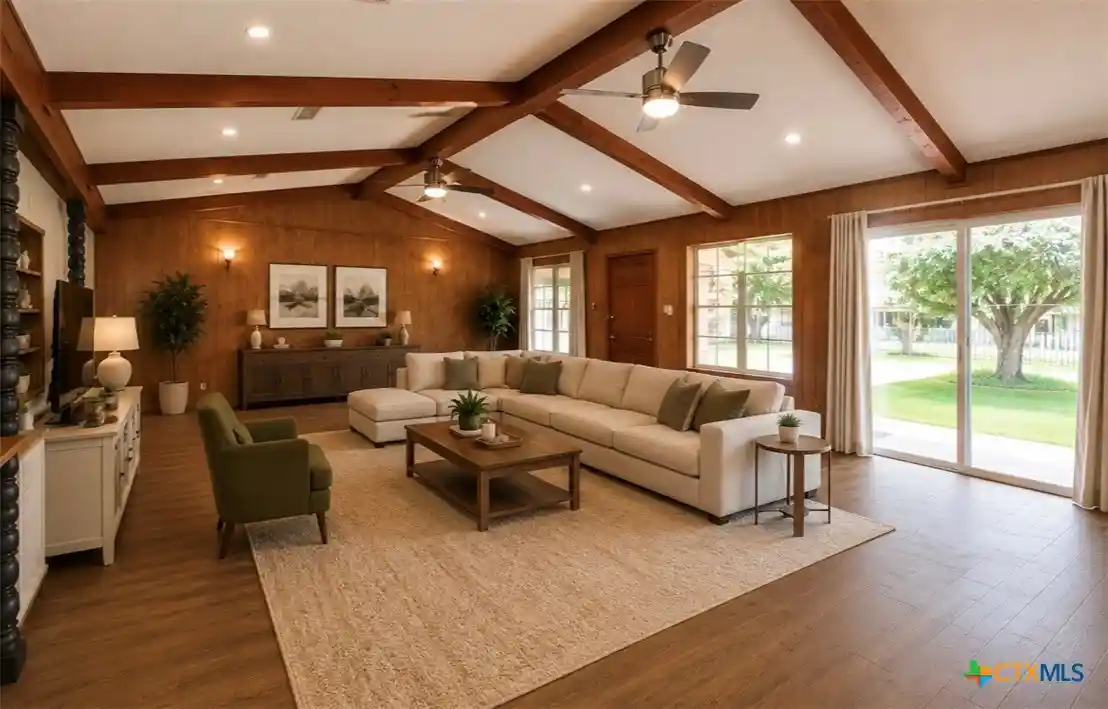
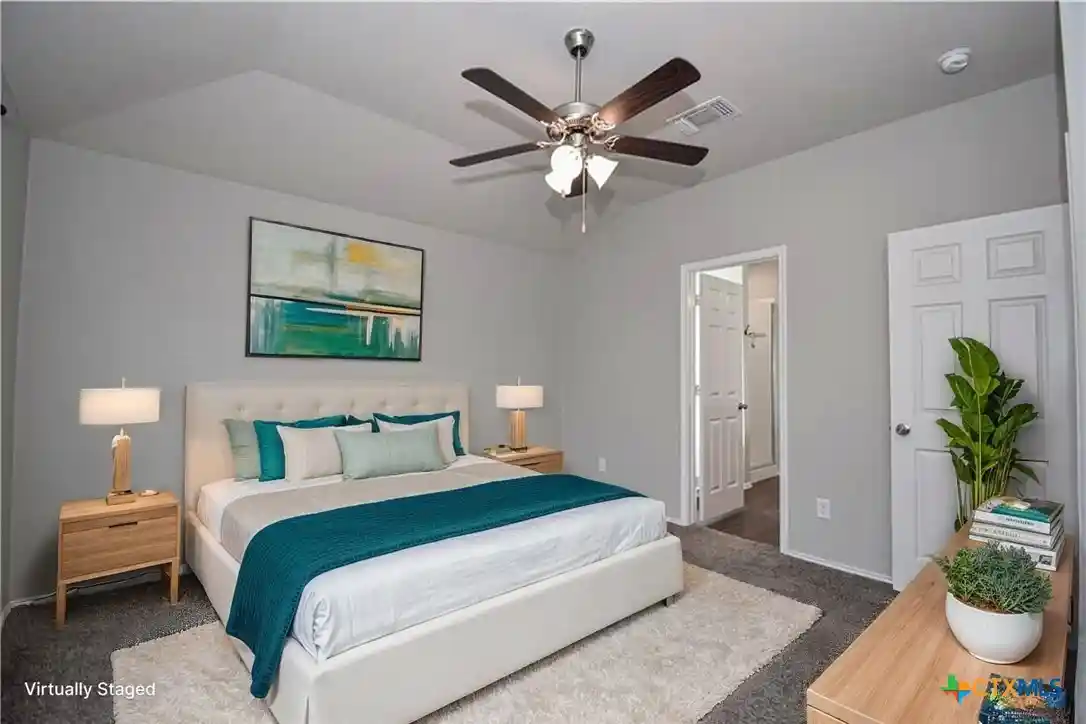
Built by Lackmeyer Homes, this four bedroom, two bath Harker Heights home sits on 0.59 acres in a quiet, established neighborhood with no HOA. Lackmeyer builds a step above typical production homes, with custom built wood cabinets, 10 ft ceilings with crown molding, energy efficient construction, and quality finishes throughout. The open floor plan centers on a kitchen with quartz countertops, a large island, stainless appliances, a walk in pantry, and a breakfast area. A corner fireplace anchors the family room, and large rear windows keep it bright. The primary suite has a garden tub, a separate tiled shower, and a large walk in closet. Outside, the covered patio overlooks a fully fenced backyard with no rear neighbors, wide open views, and a sprinkler system. Minutes to Fort Hood, Killeen Fort Hood Regional Airport, dining, and shopping.
- Houzeo last checked: 12 hours ago
- Listing updated: November 2, 2026 at 4:54 pm
- Listing Provided by: Jennifer McCaslin (317) 417-9101 DRE #0765366 | Kelly Realtors (254) 741-1500
- Source: Central Texas MLS-TX | MLS#: 612648

Property Details
Status
Active
Type
Single Family Residence
No. of Stories
1
County
City
Neighborhood
--
Year Built
2021
HOA Fees
-
Finished Area
1,998 sqft
Lot Size
25,896.42 sqft lot
Basement Area
- sqft
MLS Name
Central Texas MLS
MLS Number
612648
MLS Status
Active
Days on Market
179
Cumulative Days on Market
179

Continue Your Journey in App
Find your dream home, receive real-time updates, and many more!
Continue Your Journey in App
Find your dream home, receive real-time updates, and many more!
Location
Facts & Features
Rooms
Bedrooms & bathrooms
Bedrooms: 4
Bathrooms: 2
LivingRoom
Level: Main
Area: -- Square Feet
Dimensions: 0.00
Bedroom
Level: Main
Area: -- Square Feet
Dimensions: 0.00
Interior
Exterior Features
Covered Patio, Porch
Appliances
Dishwasher, Disposal, Some Electric Appliances
Flooring
Carpet
Cooling
Central Air, Electric
Interior Features
Attic, Built In Features, Ceiling Fans, Double Vanity, Garden Tub Roman Tub, Open Floorplan, Pull Down Attic Stairs, Split Bedrooms, Separate Shower, Walk In Closets, Breakfast Bar, Breakfast Area, Custom Cabinets, Eat In Kitchen, Granite Counters, Kitchen Island, Kitchen Family Room Combo, Kitchen Dining Combo, Pantry
Sewer
Public Sewer
Heating
Central, Electric, Fireplaces
Construction
Year Built
Year Built: 2021
Home type
Single Family Residence
Foundation Details
Slab
Roof
Composition, Shingle
Architectural Style
Ranch
Construction Materials
Hardiplank Type, Masonry
Property Condition
Resale
Utilities & Energy
Pool Features
None
Water Source
Public
Utilities
Electricity Available, Trash Collection Public, Water Available
Fireplace Features
Electric, Living Room
Laundry Features
Laundry In Utility Room, Laundry Room
Parking Features
Attached, Garage Faces Front, Garage, Garage Door Opener
Other Features
Subdivision Name
Woodridge Estates
Patio And Porch Features
Covered, Patio, Porch
Community Features
Other, See Remarks
Price History
| Date | Event | Price |
|---|---|---|
10/02/2026 Source: | Price Decreased | $375,000 -1.06% $188/sqft |
08/06/2026 Source: | Price Increased | $379,000 +1.07% $190/sqft |
05/07/2026 Source: | Listed for Sale | $375,000 -6.02% $188/sqft |
05/07/2026 Source: | Price Increased | $399,000 +3.64% $200/sqft |
05/07/2026 Source: | Price Decreased | $385,000 -1.28% $193/sqft |

Show more
Nearby Homes

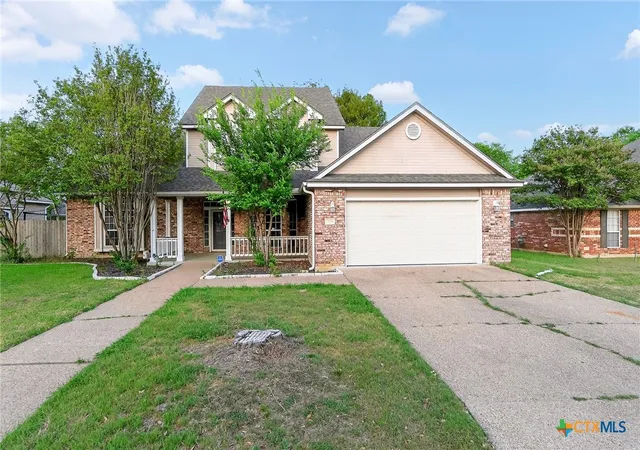
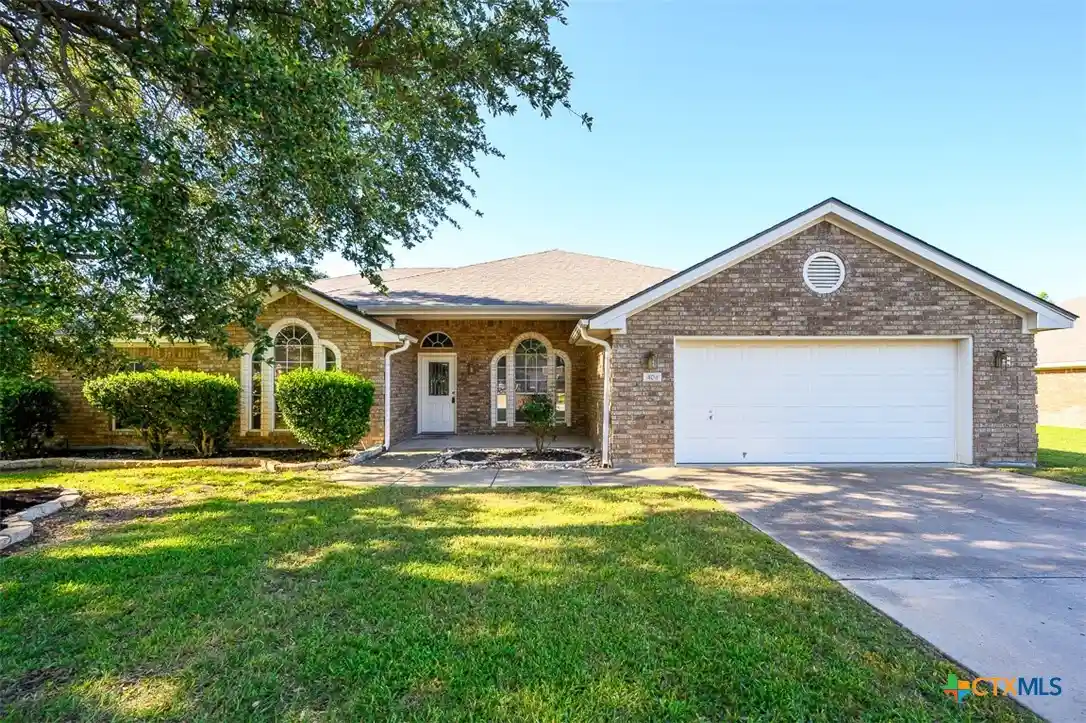
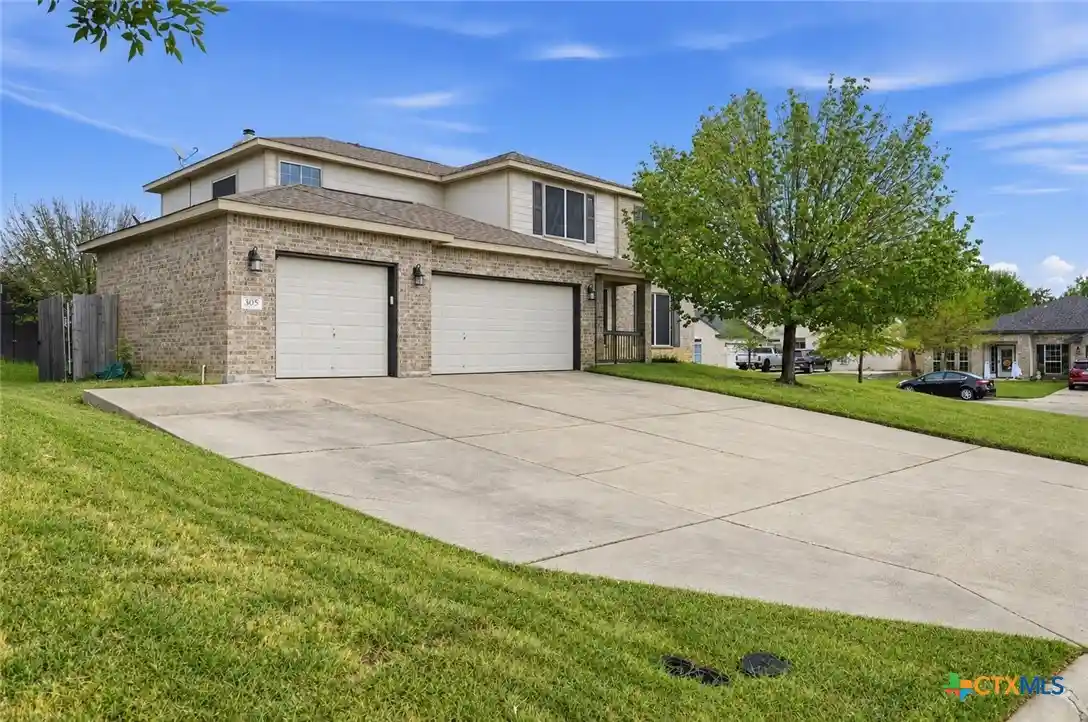
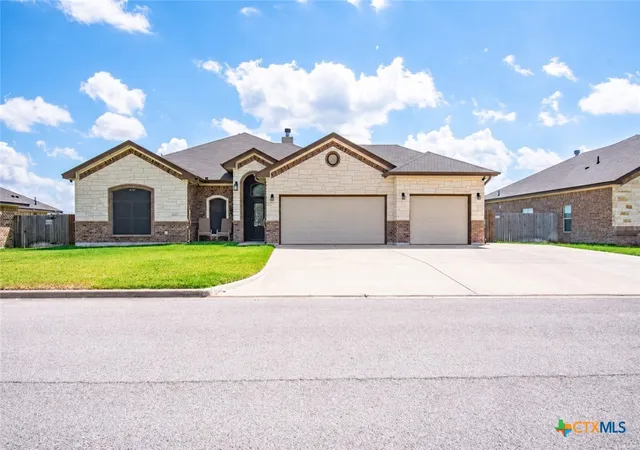
Find Homes by Property Features in Harker Heights, TX
Nearby New Homes For Sale

Based on information from the association of REALTORS® (alternatively, from the Central Texas MLS) through Nov 02, 2026, 02:15PM. IDX information is provided exclusively for personal, non-commercial use, and may not be used for any purpose other than to identify prospective properties consumers may be interested in purchasing. Information is deemed reliable but not guaranteed. © 2026 Central Texas MLS, All Rights Reserved.
 Advertising Broker: Michelle Brecker | Pathway To Home Realty
