- Overview
- Description
- Property Details
- Location
- Facts & Features
- Getting Around
- Nearby Homes


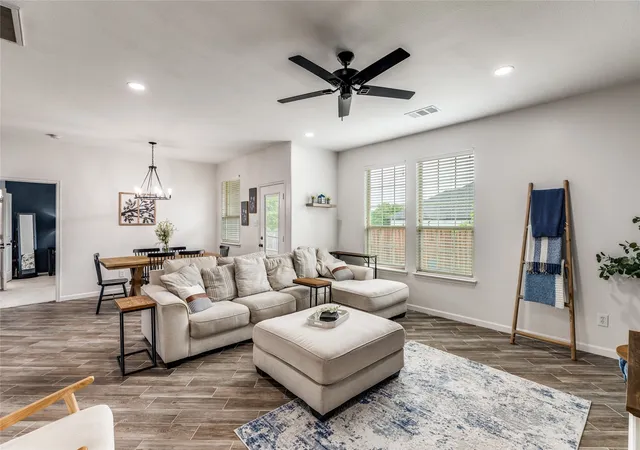


$349,900
Monthly Est:$1,742
 4 Beds
 3 Baths
3 full baths
 2,528sqft
1800 Rodeo Dr, Anna, TX 75409
$349,900
$1,742/moEst:
Get Pre-Approved
Single Family Residence
Built in 2012
$-- HOA
0.25 acre lot
$138/sq.ft
Description
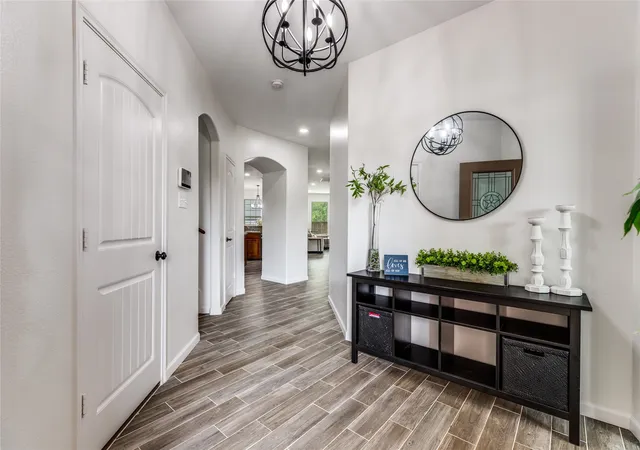
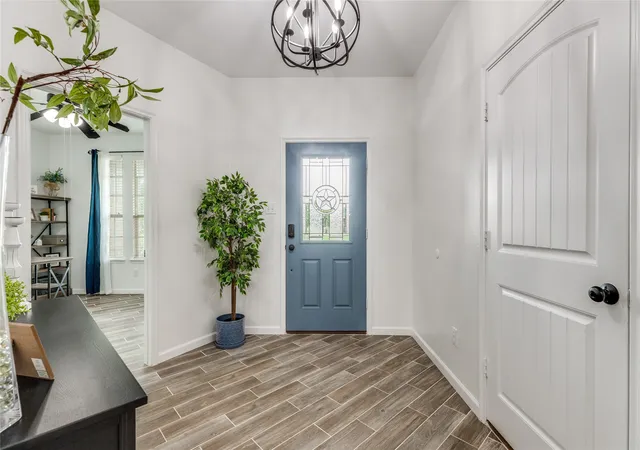
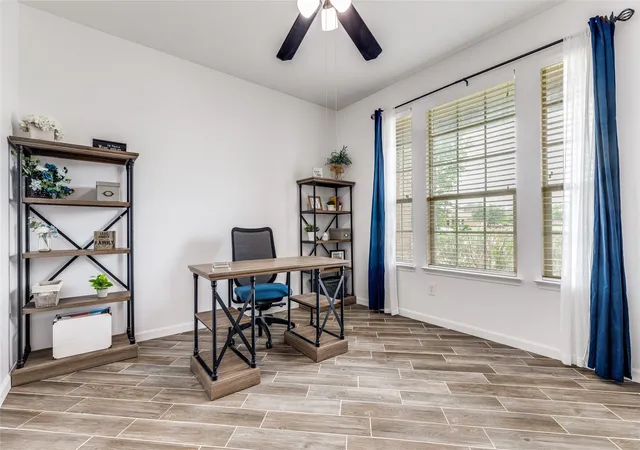
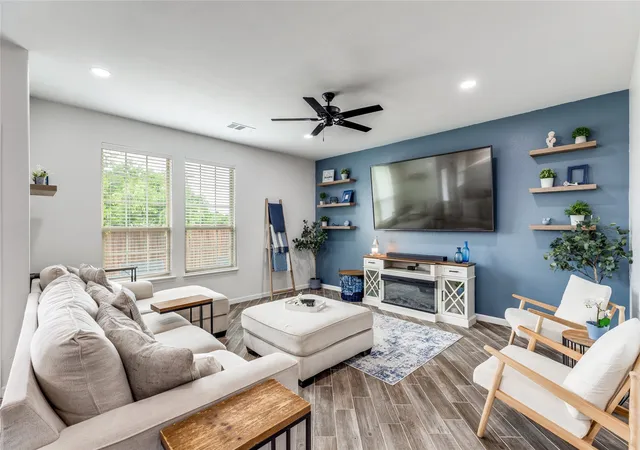
No HOA. No PID, PUD or MUD! Imagine how that increases your ability to prioritize your finances and spend your funds on things that are important to you! No tiny builder, postage stamp size lot here. A full ¼ acre corner lot to live your life with privacy and create your own backyard oasis! Room for families, dogs, entertaining, outdoor activities and a pool. Extensive updates beat builder grade finish any day of the week. Want the look of new without the lack of detail, lack of character or finish builders provide? This home is that and so much more. No need to spend the next 2 years updating out of builder grade detail. This home is complete with those updates. Flooring, lighting, plumbing fixtures, paint, bathroom detail, baseboards, A new roof in 2025 gives years of protection from the elements. A new high end HVAC in 2024 with a heat pump works everyday to keep your energy costs down. Three full baths rather than the standard builder 2. Imagine the living options an extra bath allows. The upstairs en-suite allows so many living alternatives. Need a space for guests with full privacy? Check. Need a place for play, movies or quiet away from the rest of the house? Check. Need a place to home school? Check. An office for at home work or hobbies? Check. A large patio for installing a pergola or patio covering to help keep you cool in summer is ready to help you create memories. This beauty has it all. Don’t miss the opportunity to make this exceptional home your own! Recreational activities are just around the corner at Slayter Creek Park. Washer, Dryer and Refrigerator negotiable.
- Houzeo last checked: 12 hours ago
- Listing updated: October 1, 2026 at 10:12 pm
- Listing Provided by: Cyndi Poulter (972) 567-7437 | Keller Williams Frisco Stars (972) 712-9898
- Source: NTREIS MLS-TX | MLS#: 21256219

Property Details
Status
Active Under Contract
Type
Single Family Residence
No. of Stories
2
County
City
Neighborhood
Year Built
2012
HOA Fees
-
Finished Area
2,528 sqft
Lot Size
0.25 acre lot
Basement Area
- sqft
MLS Name
NTREIS MLS
MLS Number
21256219
MLS Status
ActiveUnderContract
Cumulative Days on Market
153

Continue Your Journey in App
Find your dream home, receive real-time updates, and many more!
Download App
Continue Your Journey in App
Find your dream home, receive real-time updates, and many more!
Location
Facts & Features
Rooms
Bedrooms & bathrooms
Bedrooms: 4
Bathrooms: 3
DiningRoom
Level: First
Area: 120.00 Square Feet
Dimensions: 10 x 12
LivingRoom
Level: First
Area: 240.00 Square Feet
Dimensions: 15 x 16
Bedroom
Level: Second
Area: 210.00 Square Feet
Dimensions: 14 x 15
FullBath
Level: Second
Area: 40.00 Square Feet
Dimensions: 5 x 8
GameRoom
Level: Second
Area: 196.00 Square Feet
Dimensions: 14 x 14
Kitchen
Level: First
Area: 143.00 Square Feet
Dimensions: 11 x 13
Office
Level: First
Area: 143.00 Square Feet
Dimensions: 11 x 13
Laundry
Level: First
Area: 35.00 Square Feet
Dimensions: 5 x 7
Bedroom
Level: First
Area: 132.00 Square Feet
Dimensions: 11 x 12
FullBath
Level: First
Area: 45.00 Square Feet
Dimensions: 9 x 5
Bedroom
Level: First
Area: 132.00 Square Feet
Dimensions: 11 x 12
PrimaryBathroom
Level: First
Area: 88.00 Square Feet
Dimensions: 11 x 8
PrimaryBedroom
Level: First
Area: 208.00 Square Feet
Dimensions: 13 x 16
Interior
Heating
Central, Electric
Flooring
Carpet, Ceramic Tile
Window Features
Window Coverings
Cooling
Central Air, Ceiling Fans
Exterior Features
Rain Gutters
Appliances
Dishwasher, Electric Range, Electric Water Heater, Disposal, Microwave
Interior Features
Chandelier, Decorative Designer Lighting Fixtures, Double Vanity, High Speed Internet, In Law Floorplan, Kitchen Island, Multiple Master Suites, Open Floorplan, Pantry, Cable Tv, Walk In Closets, Wired For Sound
Sewer
Public Sewer
Construction
Year Built
Year Built: 2012
Home type
Single Family Residence
Foundation Details
Slab
Property Condition
Resale
Roof
Asphalt, Shingle
Construction Materials
Brick
Architectural Style
Detached
Utilities & Energy
Utilities
Sewer Available, Water Available, Cable Available
Security Features
Security System Owned, Security System, Smoke Detectors
Pool Features
None
Water Source
Public
Parking Features
Driveway, Garage
Laundry Features
Washer Hookup, Dryer Hookup, Electric Dryer Hookup, Laundry In Utility Room, Stacked
Other Features
Lot Features
Corner Lot, Landscaped, Few Trees
Subdivision Name
Sweetwater Crossing
Patio And Porch Features
Rear Porch
Price History
| Date | Event | Price |
|---|---|---|
10/01/2026 Source: | Contingent (Active Under Contract) | $349,900 $138/sqft |
09/10/2026 Source: | Listed for Sale | $349,900 -2.81% $138/sqft |
08/27/2026 Source: | Price Decreased | $360,000 -4.00% $142/sqft |
07/16/2026 Source: | Price Decreased | $375,000 -3.85% $148/sqft |
06/12/2026 Source: | Price Decreased | $390,000 -2.50% $154/sqft |

Show more
Nearby Homes



Find Homes by Property Features in Anna, TX
Nearby New Homes For Sale

Based on information from the North Texas Real Estate Information Systems, Inc., through Oct 09, 2026, 02:30PM. Information is provided exclusively for consumers’ personal, non-commercial use. It may not be used for any purpose other than to identify prospective properties consumers may be interested in purchasing. Data is deemed reliable but is not guaranteed accurate. This website may not include listings or property addresses of sellers who have directed their listing brokers to withhold their listing or their property address from display on the Internet. ©2026 North Texas Real Estate Information Systems, Inc. All Rights Reserved.
 Advertising Broker: Michelle Brecker | Pathway To Home Realty