- Overview
- Description
- Property Details
- Location
- Facts & Features
- Getting Around
- Nearby Homes


$1,650,000
Monthly Est:$8,213
 7 Beds
 4 Baths
4 full baths
 3,991sqft
1800 Sumac Ave, Boulder, CO 80304
$1,650,000
$8,213/moEst:
Get Pre-Approved
Single Family Residence
Built in 1950
$-- HOA
20,578 sqft lot
$413/sq.ft
Description
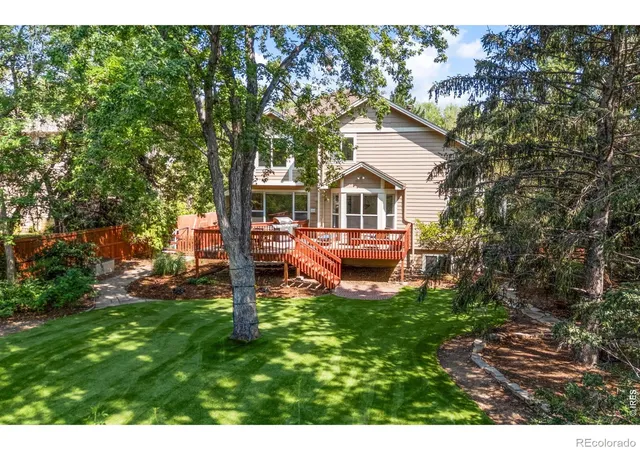
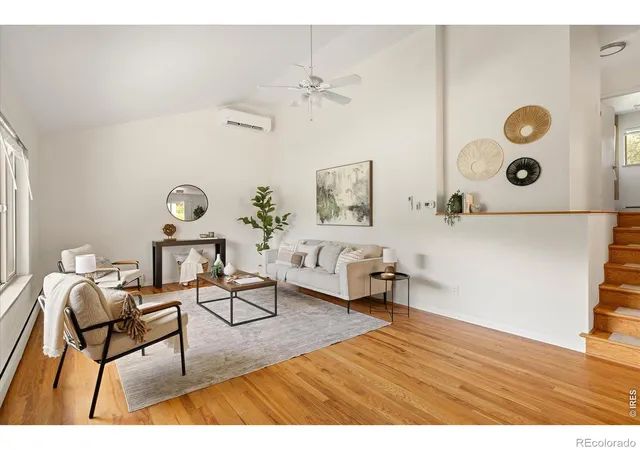
House of Many Doors. Opportunity takes many forms, and this home gives you the flexibility to make it your own. With 7 bedrooms, 2 kitchens, 2 primary suites, 2 laundry areas, and a floor plan designed for a variety of living arrangements, this is an ideal fit for multigenerational living, extended family, rental income, or provides room to spread out. Step inside to warm wood floors, a bright living room lined with built-in bookshelves, a wood-burning stove, and a stunning wood-paneled ceiling that creates an inviting place to gather. Sunny breakfast nook & kitchen overlook the expansive backyard, bringing peaceful views. The main-level primary suite is a true retreat with soaring ceilings, sitting area, walk-in closet, private laundry, patio access, and five-piece bath with a soaking tub. A dedicated home office and an additional bedroom provide flexibility. A separate wing of the home has been successfully used as an Airbnb and is tucked away with its own private entrance, living area, two bedrooms, and exceptional privacy. Whether you're accommodating long-term guests, generating supplemental income, or creating an independent living space for family, the possibilities are endless. An additional kitchen, second living room, and second laundry area enhance the home's versatility. The second living room is ready with chimney for wood stove. Upstairs, the second primary suite features vaulted ceilings, a walk-in closet, and an ensuite bath. Outside, nearly half an acre becomes your own private sanctuary. Enjoy the covered deck overlooking a backyard filled with mature trees, established vegetable gardens, a farmer's ditch, and frequent visits from deer, ducks, and birds. Multiple fenced areas and a dedicated dog run make the outdoor space as functional as it is beautiful. Tucked into a welcoming neighborhood, this home offers something increasingly difficult to find: flexibility, privacy, income potential, and a backyard that feels like your own peaceful park.
- Houzeo last checked: 5 hours ago
- Listing updated: September 17, 2026 at 4:11 pm
- Listing Provided by: The Bernardi Group (303) 402-6000 | Coldwell Banker Realty-Boulder (303) 449-5000
- Source: DENVER (RE COLORADO) MLS-CO | MLS#: IR1065759

Property Details
Status
Active
Type
Single Family Residence
No. of Stories
-
County
City
Neighborhood
--
Year Built
1950
HOA Fees
-
Finished Area
3,991 sqft
Lot Size
20,578 sqft lot
Basement Area
- sqft
MLS Name
DENVER (RE COLORADO) MLS
MLS Number
IR1065759
MLS Status
Active
Days on Market
65

Continue Your Journey in App
Find your dream home, receive real-time updates, and many more!
Download App
Continue Your Journey in App
Find your dream home, receive real-time updates, and many more!
Location
Facts & Features
Rooms
Bedrooms & bathrooms
Bedrooms: 7
Bathrooms: 4
Bathroom Full
Level: Main
Bathroom Full
Level: Upper
Bathroom Full
Level: Upper
Bathroom Full
Level: Upper
Bedroom
Level: Lower
Area: Square Feet
Dimensions: 440.00
Game Room
Level: Upper
Area: Square Feet
Dimensions: 297.00
Office
Level: Upper
Area: Square Feet
Dimensions: 165.00
Bathroom Full
Level: Lower
Family Room
Level: Main
Area: Square Feet
Dimensions: 312.00
Living Room
Level: Lower
Area: Square Feet
Dimensions: 187.00
Laundry
Level: Lower
Area: Square Feet
Dimensions: 15.00
Kitchen
Level: Main
Area: Square Feet
Dimensions: 162.00
Bedroom
Level: Lower
Area: Square Feet
Dimensions: 110.00
Bedroom
Level: Lower
Area: Square Feet
Dimensions: 132.00
Bedroom
Level: Upper
Area: Square Feet
Dimensions: 308.00
Bedroom
Level: Upper
Area: Square Feet
Dimensions: 190.00
Bedroom
Level: Upper
Area: Square Feet
Dimensions: 150.00
Dining Room
Level: Main
Area: Square Feet
Dimensions: 108.00
Interior
Heating
Baseboard
Appliances
Bar Fridge, Dishwasher, Disposal, Down Draft, Dryer, Microwave, Oven, Refrigerator, Washer
Sewer
Public Sewer
Interior Features
Five Piece Bath, Pantry, Primary Suite, Vaulted Ceiling(s), Walk In Closet(s), Wet Bar
Flooring
Tile, Wood
Window Features
Skylight(s), Window Coverings
Cooling
Air Conditioning Room
Exterior Features
Dog Run
Construction
Year Built
Year Built: 1950
Home type
Single Family Residence
Architectural Style
Contemporary
Roof
Composition
Construction Materials
Frame
Utilities & Energy
Basement
Crawl Space, None
Utilities
Electricity Available, Natural Gas Available
Water Source
Public
Fireplace Features
Living Room
Other Features
Subdivision Name
Moores
Patio And Porch Features
Deck, Patio
Lot Features
Ditch, Level
Vegetation
Wooded
Price History
| Date | Event | Price |
|---|---|---|
08/05/2026 Source: | Listed for Sale | $1,650,000 $413/sqft |
07/16/2026 Source: | Listing Removed | $1,650,000 $413/sqft |
03/30/2026 Source: | Price Decreased | $1,650,000 -5.71% $413/sqft |
02/17/2026 Source: | Price Decreased | $1,750,000 -2.51% $438/sqft |
01/16/2026 Source: | Listed for Sale | $1,795,000 $450/sqft |

Show more
Nearby Homes
Find Homes by Property Features in Boulder, CO

Based on information from REcolorado®, Inc.through Oct 09, 2026, 02:30PM. Not all properties were listed and/or closed by Company. This representation is based in whole or in part on content supplied by REcolorado®, Inc. REcolorado®, Inc. does not guarantee nor is it in any way responsible for its accuracy. Content maintained by REcolorado®, Inc. may not reflect all real estate activity in the market. Some IDX listings have been excluded from this website. Any use search of data on the website, other than by a consumer looking to purchase real estate, is prohibited. If Houzeo suspect “scraping” of the data has occurred, the suspicion and any evidence will be reported to the MLS. IDX information is provided exclusively for consumers' personal non-commercial use. It may not be used for any purpose other than to identify prospective properties consumers may be interested in purchasing. The data is deemed reliable but is not guaranteed by REcolorado®. The use of the IDX Data may be subject to an end user license agreement prescribed by REcolorado® as amended from time to time.
Based on information submitted to the MLS GRID as of Oct 09, 2026, 02:30PM. All data is obtained from various sources and may not have been verified by broker or MLS GRID. Supplied Open House information is subject to change without notice. All information should be independently reviewed and verified for accuracy. Properties may or may not be listed by the office/agent presenting the information. ©2026 REcolorado®, Inc. All Rights Reserved.
 Advertising Broker: Albert Gollas | Gollas and Company, Inc.