- Overview
- Description
- Property Details
- Location
- Facts & Features
- Getting Around
- Nearby Homes



$325,000
Monthly Est:$1,618
 3 Beds
 2 Baths
2 full baths
 1,324sqft
1800 Winchester Way, Bedford, TX 76022
$325,000
$1,618/moEst:
Get Pre-Approved
Single Family Residence
Built in 1970
$-- HOA
0.21 acre lot
$245/sq.ft
Description
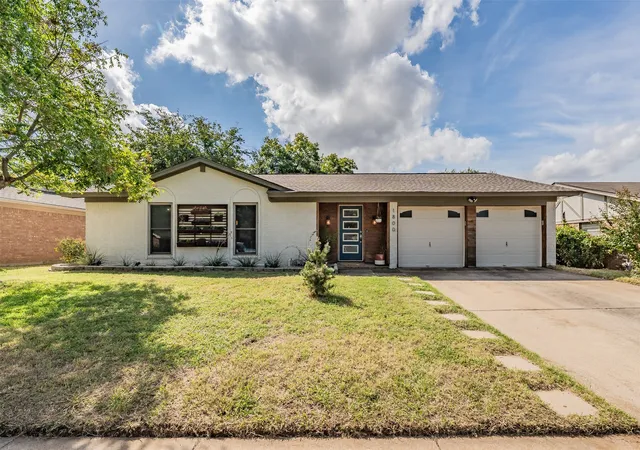
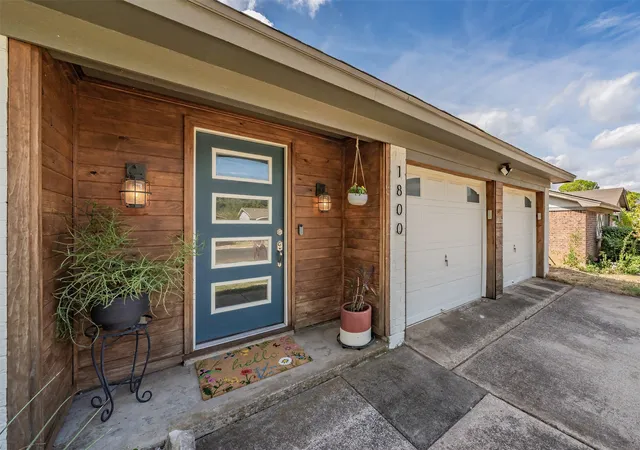
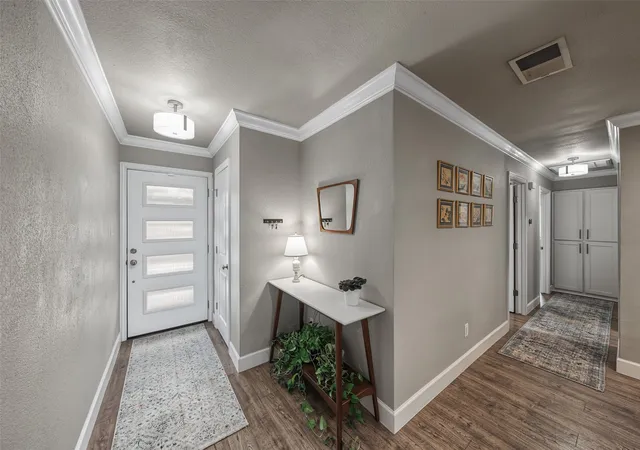
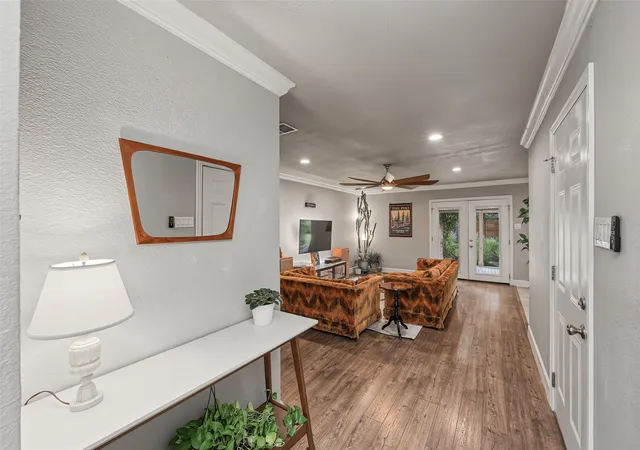
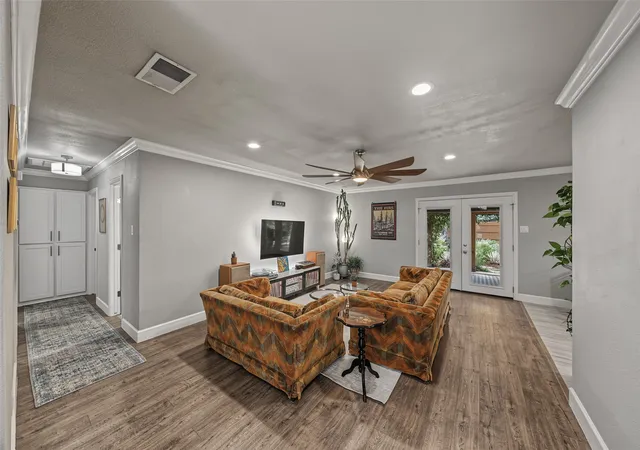
This charming, move in ready one story home has been thoughtfully renovated & updated from top to bottom. The extensive 2020 remodel included all new copper electrical wiring & electrical panel, completely remodeled kitchen & bathrooms, new flooring throughout, no carpet, solid pine 5 inch baseboards & crown molding, energy efficient double hung Low E windows. The beautifully updated kitchen features quartz countertops, shaker style cabinetry, walk in pantry, & stackable washer & dryer to convey. Additional upgrades include 2 inch faux wood blinds, new attic insulation & attic flooring throughout most of the attic for convenient extra storage. The spacious primary suite offers a stunning spa like bathroom with luxury tile finishes, an oversized walk in shower featuring dual shower heads, built in bench, & custom wall niches. Major system updates provide peace of mind, including a new HVAC system installed 2020, roof replaced in 2025, & water heater replaced 2026. Appliances replaced in 2020. Outside, enjoy a covered patio with recessed lighting overlooking a beautifully landscaped backyard filled with mature vegetation. All fencing has been replaced within the past few years. This home offers excellent potential, while an additional storage building provides the perfect space for lawn equipment & tools. With quality craftsmanship, modern upgrades, ample storage, & outstanding outdoor living spaces, this home truly has it all.
- Houzeo last checked: 7 minutes ago
- Listing updated: October 30, 2026 at 4:38 pm
- Listing Provided by: Holly Jacobs (817) 705-6401 , Shelly Mullins | The Michael Group Real Estate (817) 577-9000
- Source: NTREIS MLS-TX | MLS#: 21399377

Property Details
Status
Active Under Contract
Type
Single Family Residence
No. of Stories
1
County
City
Neighborhood
--
Year Built
1970
HOA Fees
-
Finished Area
1,324 sqft
Lot Size
0.21 acre lot
Basement Area
- sqft
MLS Name
NTREIS MLS
MLS Number
21399377
MLS Status
ActiveUnderContract
Cumulative Days on Market
15

Continue Your Journey in App
Find your dream home, receive real-time updates, and many more!
Continue Your Journey in App
Find your dream home, receive real-time updates, and many more!
Location
Facts & Features
Rooms
Bedrooms & bathrooms
Bedrooms: 3
Bathrooms: 2
DiningRoom
Level: First
Area: 99.00 Square Feet
Dimensions: 11 x 9
FullBath
Level: First
Area: 35.00 Square Feet
Dimensions: 5 x 7
PrimaryBathroom
Level: First
Area: 77.00 Square Feet
Dimensions: 11 x 7
Bedroom
Level: First
Area: 132.00 Square Feet
Dimensions: 11 x 12
Bedroom
Level: First
Area: 132.00 Square Feet
Dimensions: 11 x 12
PrimaryBedroom
Level: First
Area: 187.00 Square Feet
Dimensions: 17 x 11
LivingRoom
Level: First
Area: 280.00 Square Feet
Dimensions: 20 x 14
Kitchen
Level: First
Area: 99.00 Square Feet
Dimensions: 11 x 9
Interior
Flooring
Luxury Vinyl Plank, Tile
Heating
Central, Electric, Natural Gas
Exterior Features
Fire Pit, Rain Gutters, Storage
Sewer
Public Sewer
Appliances
Some Gas Appliances, Dishwasher, Disposal, Gas Range, Microwave, Plumbed For Gas
Interior Features
Decorative Designer Lighting Fixtures, Eat In Kitchen, High Speed Internet, Open Floorplan, Pantry, Cable Tv, Walk In Closets
Cooling
Central Air, Ceiling Fans, Electric, Roof Turbines
Window Features
Window Coverings
Construction
Year Built
Year Built: 1970
Home type
Single Family Residence
Architectural Style
Traditional, Detached
Roof
Composition
Property Condition
Resale
Foundation Details
Slab
Construction Materials
Brick, Wood Siding
Utilities & Energy
Fireplace Features
None
Water Source
Public
Laundry Features
Washer Hookup, Dryer Hookup, Electric Dryer Hookup, Laundry In Utility Room, Stacked
Security Features
Smoke Detectors
Utilities
Electricity Available, Electricity Connected, Natural Gas Available, Sewer Available, Separate Meters, Water Available, Cable Available
Parking Features
Concrete, Door Multi, Driveway, Garage Faces Front, Garage, Garage Door Opener
Pool Features
None
Other Features
Subdivision Name
Bell Manor
Disclosures
Familial Relation
Lot Features
Back Yard, Interior Lot, Irregular Lot, Lawn, Landscaped, Subdivision, Few Trees
Patio And Porch Features
Covered
Community Features
Playground, Park, Curbs, Sidewalks
Price History
| Date | Event | Price |
|---|---|---|
10/30/2026 Source: | Contingent (Active Under Contract) | $325,000 $245/sqft |
10/12/2026 Source: | Listed for Sale | $325,000 +85.71% $245/sqft |
01/14/2020 Source: | Sold | $175,000 $132/sqft |

Nearby Homes
Find Homes by Property Features in Bedford, TX

Based on information from the North Texas Real Estate Information Systems, Inc., through Nov 06, 2026, 01:15AM. Information is provided exclusively for consumers’ personal, non-commercial use. It may not be used for any purpose other than to identify prospective properties consumers may be interested in purchasing. Data is deemed reliable but is not guaranteed accurate. This website may not include listings or property addresses of sellers who have directed their listing brokers to withhold their listing or their property address from display on the Internet. ©2026 North Texas Real Estate Information Systems, Inc. All Rights Reserved.
 Advertising Broker: Michelle Brecker | Pathway To Home Realty
