- Overview
- Description
- Property Details
- Location
- Facts & Features
- Getting Around
- Nearby Homes



$1,200,000
Monthly Est:$5,973
 4 Beds
 3 Baths
3 full baths
 2,394sqft
18000 Easy St, Jonestown, TX 78645
$1,200,000
$5,973/moEst:
Get Pre-Approved
Single Family Residence
Built in 1976
$-- HOA
33,105.6 sqft lot
$501/sq.ft
Description
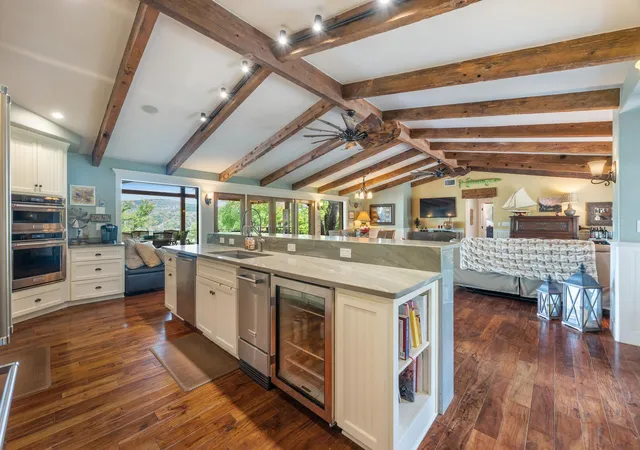
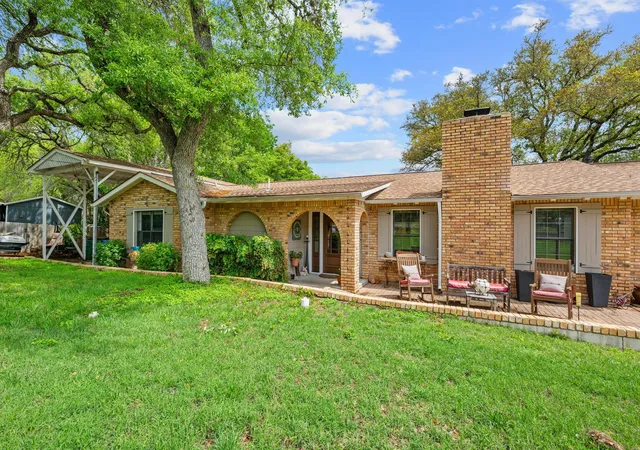
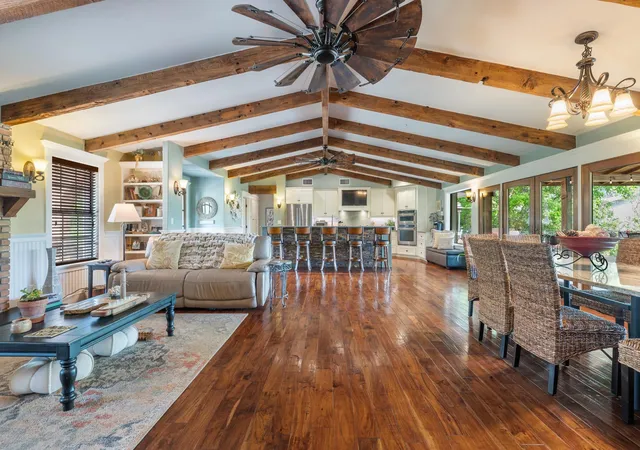
Perched above the Sandy Creek arm of Lake Travis, this fully remodeled waterfront home knows exactly what its best angle is and shows it off well. Set on .76 acres, this one-story 4-bedroom home, or 3-bedroom plus study, was designed to keep the lake front and center. Vaulted beamed ceilings add warmth and character, while the open layout pulls the kitchen, living, and dining spaces together in a way that feels easy, bright, and connected. The kitchen brings plenty to the party too, with an oversized quartz island, stainless appliances, wine fridge, and the kind of setup that works just as well for lazy lake mornings as it does for a full house on the weekend.
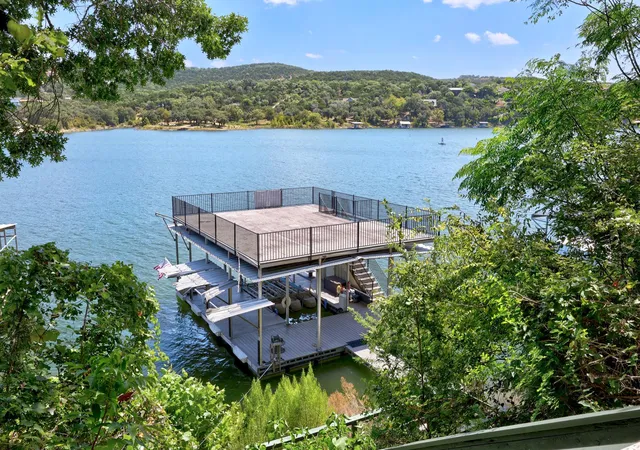
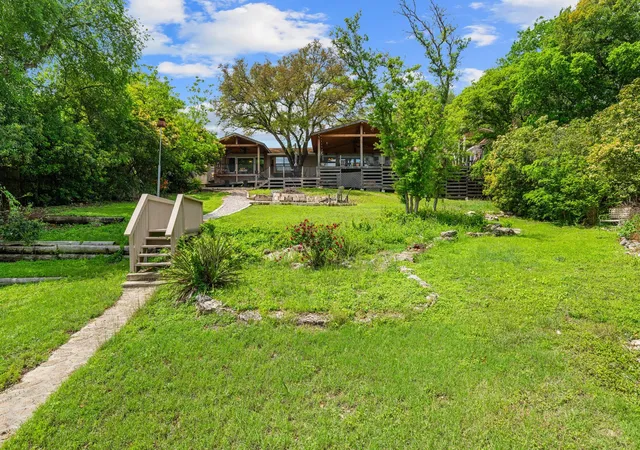
But the real scene-stealer is out back. A wall of east-facing windows and double French doors open to nearly 2,000 square feet of deck space built for soaking in those wide-open lake views and front-row sunrises. Multiple seating areas, a raised bar, and room to dine, lounge, and gather make this outdoor setup feel like an extension of the home, not just an added bonus. Down below, the backyard keeps going with a fire pit, extra storage, under-deck storage, and steps that lead to the water, where you’ll find a covered one-slip boat dock, jet ski platform, and a second-level sundeck topping 900 square feet over the floating dock. Whether this becomes your full-time home base or your weekend escape hatch, this is the kind of Lake Travis property that makes it very easy to stay awhile. Buyer to verify all info.
- Houzeo last checked: 4 minutes ago
- Listing updated: August 17, 2026 at 4:25 pm
- Listing Provided by: Terry Omans (512) 996-1320 | eXp Realty, LLC (888) 519-7431
- Source: Unlock MLS-TX | MLS#: 5856988

Property Details
Status
Active
Type
Single Family Residence
No. of Stories
-
County
City
Neighborhood
--
Year Built
1976
HOA Fees
-
Finished Area
2,394 sqft
Lot Size
33,105.6 sqft lot
Basement Area
- sqft
MLS Name
Unlock MLS
MLS Number
5856988
MLS Status
Active
Days on Market
175

Continue Your Journey in App
Find your dream home, receive real-time updates, and many more!
Download App
Continue Your Journey in App
Find your dream home, receive real-time updates, and many more!
Location
Facts & Features
Rooms
Bedrooms & bathrooms
Bedrooms: 4
Bathrooms: 3
Living Room
Level: Main
Dining Room
Level: Main
Kitchen
Level: Main
Primary Bedroom
Level: Main
Primary Bathroom
Level: Main
Bedroom
Level: Main
Bedroom
Level: Main
Bedroom
Level: Main
Laundry
Level: Main
Bathroom
Level: Main
Bathroom
Level: Main
Interior
Cooling
Ceiling Fan(s), Central Air, Electric
Window Features
Double Pane Windows, Screens
Appliances
Built In Electric Oven, Dishwasher, Disposal, Exhaust Fan, Microwave, Propane Cooktop, Stainless Steel Appliance(s), Water Heater, Tankless Water Heater, Wine Refrigerator
Interior Features
Bookcases, Breakfast Bar, Built In Features, Ceiling Fan(s), Beamed Ceilings, Ceiling High, Ceiling Vaulted, Granite Counters, Quartz Counters, Double Vanity, Eat In Kitchen, In Law Floorplan, Kitchen Island, Low Flow Plumbing Fixtures, Natural Woodwork, No Interior Steps, Open Floorplan, Pantry, Primary Bedroom On Main, Recessed Lighting, Soaking Tub, Storage, Two Primary Closets, Walk In Closet(s)
Flooring
No Carpet, Tile, Wood
Exterior Features
Boat Dock Private, Boat Lift, Exterior Steps, Rain Gutters, Private Yard
Sewer
Septic Tank
Heating
Central, Electric, Fireplace(s)
Construction
Year Built
Year Built: 1976
Home type
Single Family Residence
Property Condition
Resale
Foundation Details
Slab
Construction Materials
Brick, Frame, Masonry – Partial, Cement Siding
Roof
Composition
Utilities & Energy
Utilities
Cable Available, Electricity Available, Natural Gas Not Available, Propane, Water Connected
Pool Features
None
Fireplace Features
Living Room, Wood Burning
Security Features
Smoke Detector(s)
Parking Features
Additional Parking, Attached Carport, Boat, Driveway, Outside, Rv Access/parking
Water Source
Public
Other Features
Disclosures
None
Lot Features
Back Yard, Bluff, Cul De Sac, Front Yard, Irregular Lot, Landscaped, Private, Trees Medium (20 Ft 40 Ft), Trees Sparse, Views, Xeriscape
Patio And Porch Features
See Remarks, Covered, Deck, Front Porch, Patio, Rear Porch
Community Features
Lake
Subdivision Name
Gregg Point
Price History
| Date | Event | Price |
|---|---|---|
06/24/2026 Source: | Price Decreased | $1,200,000 -2.04% $501/sqft |
06/08/2026 Source: | Listed for Sale | $1,225,000 -18.33% $512/sqft |
04/06/2026 Source: | Listing Removed | $1,499,900 $627/sqft |
01/08/2026 Source: | Price Decreased | $1,499,900 -10.19% $627/sqft |
09/01/2025 Source: | Listing Removed | $1,670,000 $698/sqft |

Show more
Nearby Homes


Find Homes by Property Features in Jonestown, TX
Nearby New Homes For Sale

Based on information submitted to the MLS GRID from Unlock MLS through Oct 10, 2026, 03:30PM. All information provided is deemed reliable but is not guaranteed and should be independently verified. Unlock MLS and its affiliates provide the MLS and all content therein “AS IS” and without any warranty, express or implied. All data is obtained from various sources and may not have been verified by broker or MLS GRID. Supplied Open House Information is subject to change without notice. All information should be independently reviewed and verified for accuracy. Properties may or may not be listed by the office/agent presenting the information. The information being provided is for consumers’ personal, non-commercial use. It may not be used for any purpose other than to identify prospective properties consumers may be interested in purchasing. © 2026 Unlock MLS. All Rights Reserved.
 Advertising Broker: Michelle Brecker | Pathway To Home Realty