Realty Solution
Powered by 
- 0
- 8
- Overview
- Description
- Property Details
- Location
- Facts & Features
- Getting Around
- Nearby Homes
 No HOA


Street View
Listed by: Jenna Christensen (310) 920-9387 DRE #01341901 | Compass (310) 241-3038
$1,398,000
Monthly Est:$6,958
 4 Beds
 3 Baths
3 full baths
 1,911sqft
18001 Avis Ave, Torrance, CA 90504
$1,398,000
$6,958/moEst:
Get Pre-Approved
Single Family Residence
Built in 1954
$-- HOA
8,880 sqft lot
$732/sq.ft
Description
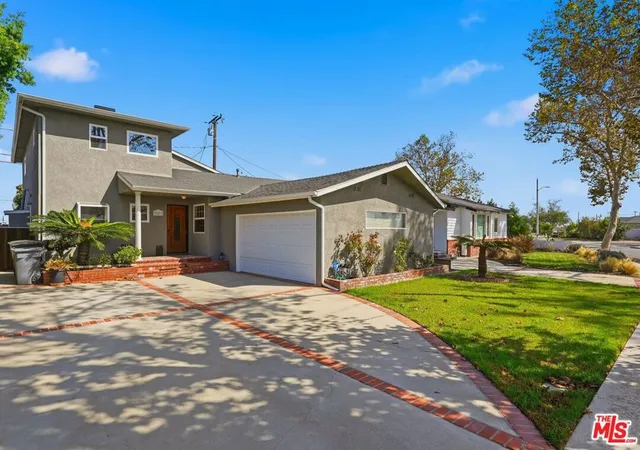
Completely reimagined luxury home in Northwest Torrance. Set at the end of a quiet cul-de-sac, this approximately 1900 square-foot residence on an unusually large 8,880 square foot lot has been completely rebuilt. With thoughtfully reconfigured floor plan, the home now blends high-end design with thoughtful functionality. Wide-plank white oak floors and white oak cabinetry set a warm cohesive tone. The kitchen and living room are the heart of the home and are designed for easy living and entertaining, including a dry bar with extra cabinetry and shelves to display cherished art. The kitchen features Taj Mahal quartzite counters, a 6-burner gas range, vent hood, under-cabinet lighting, abundant storage, an oversized island with Taj Mahal quartzite counters and storage on both sides, floating shelves with integrated lighting, and a built-in breakfast nook by the window. Expansive folding glass doors open the living area completely to an almost 800 sq ft covered entertaining patio with TV hookup, creating an exceptional indoor-outdoor flow. The expansive backyard offers a large lawn plus generous hard surface area with a basketball hoop and plenty of room for play and space forr recreational vehicles. The private primary suite occupies its own wing with a walk-in closet and two additional reach-in closets, a spa-inspired bathroom offering dual sinks, under cabinet lighting, and a large, glass-enclosed shower. In a separate wing you will find 3 additional bedrooms, including one with en-suite bath, plus a third full bathroom is conveniently located in the hallway. A flexible foyer space provides room for a home office, homework space, reading nook, or play area. The laundry room offers additional cabinetry and exterior access, and a two-car oversized finished garage with epoxy floors adds storage, workshop or work-out space. Ideally located close to easy commuting with quick access to Manhattan Beach, Hermosa Beach, and surrounded by endless shopping, dining and recreation - all within the boundaries of Edison Elementary, Magruder Middle, and North High, a trio of well regarded North Torrance schools including two consistently recognized for exceptional statewide performance.
This is a turnkey home where sophisticated design meets space, functionality, and a true indoor-outdoor California lifestyle.
- Houzeo last checked: 13 minutes ago
- Listing updated: October 3, 2026 at 6:22 am
- Source: California Regional MLS-CA | MLS#: SB26194616

Property Details
Status
Pending
Type
Single Family Residence
No. of Stories
1
County
City
Neighborhood
Year Built
1954
HOA Fees
-
Finished Area
1,911 sqft
Lot Size
8,880 sqft lot
Basement Area
- sqft
MLS Name
California Regional MLS
MLS Number
SB26194616
MLS Status
Pending
Days on Market
17
Cumulative Days on Market
8

Continue Your Journey in App
Find your dream home, receive real-time updates, and many more!
Download App
Continue Your Journey in App
Find your dream home, receive real-time updates, and many more!
Location
Facts & Features
Rooms
Bedrooms & bathrooms
Bedrooms: 4
Bathrooms: 3
Interior
Heating
Central
Flooring
Tile, Wood
Window Features
Double Pane Windows
Sewer
Public Sewer
Interior Features
Beamed Ceilings, Built In Features, Block Walls, Ceiling Fans, Dry Bar, Open Floorplan, Quartz Counters, Recessed Lighting, Storage, Primary Suite
Exterior Features
Rain Gutters
Cooling
Central Air
Appliances
Six Burner Stove, Dishwasher, Energy Star Qualified Appliances, Energy Star Qualified Water Heater, Disposal, Gas Oven, Refrigerator, Range Hood, Self Cleaning Oven, Tankless Water Heater, Vented Exhaust Fan, Water Heater
Construction
Year Built
Year Built: 1954
Home type
Single Family Residence
Construction Materials
Stucco, Copper Plumbing
Foundation Details
Raised
Property Condition
Updated Remodeled, Turnkey
Utilities & Energy
Fireplace Features
None
Laundry Features
Washer Hookup, Electric Dryer Hookup, Inside, Laundry Room
Pool Features
None
Utilities
Electricity Connected, Natural Gas Connected, Sewer Connected, Water Connected
Water Source
Public
Parking Features
Door Single, Garage Faces Front, Garage, Garage Door Opener, Gated, Side By Side
Other Features
Lot Features
Cul De Sac, Front Yard, Lawn, Landscaped, Level, Near Park, Sprinklers Timer, Street Level
Community Features
Park
Patio And Porch Features
Concrete, Covered
Price History
| Date | Event | Price |
|---|---|---|
10/02/2026 Source: | Pending | $1,398,000 $732/sqft |
09/24/2026 Source: | Listed for Sale | $1,398,000 +53669.23% $732/sqft |
04/30/2012 Source: | Sold | $2,600 $1/sqft |

Nearby Homes




Find Homes by Property Features in Torrance, CA


Based on information from California Regional Multiple Listing Service, Inc. as of Oct 12, 2026, 04:15AM and /or other sources. All data, including all measurements and calculations of area, is obtained from various sources and has not been, and will not be, verified by broker or MLS. All information should be independently reviewed and verified for accuracy. Properties may or may not be listed by the office/agent presenting the information. Information being provided is for consumers’ personal, non-commercial use and may not be used for any purpose other than to identify prospective properties consumers may be interested in purchasing. This website may not include listings or property addresses of sellers who have directed their listing brokers to withhold their listing or their property address from display on the Internet. © 2026 California Regional Multiple Listing Service. All Rights Reserved.
 Advertising Broker: William Johnson DRE #01463271 | William Johnson Brokerage