- Overview
- Description
- Property Details
- Location
- HOA Management
- Facts & Features
- Getting Around
- Nearby Homes

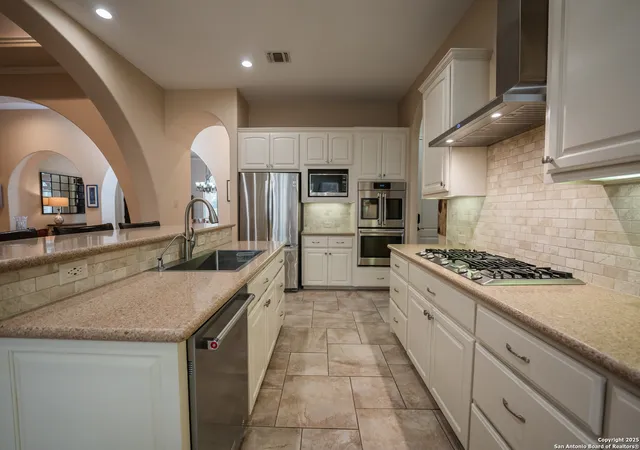


$825,000
Monthly Est:$4,106
 3 Beds
 4 Baths
3 full baths + 1 half bath
 3,385sqft
18002 Emerald Oaks, San Antonio, TX 78259
$825,000
$4,106/moEst:
Get Pre-Approved
Single Family Residence
Built in 2005
$480/mo HOA
12,980.88 sqft lot
$244/sq.ft
Description
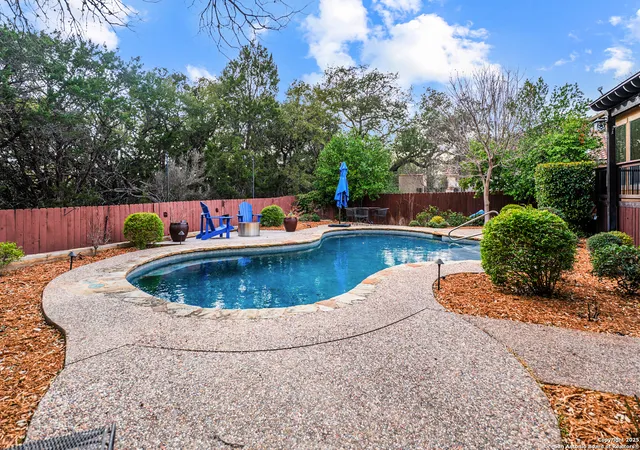
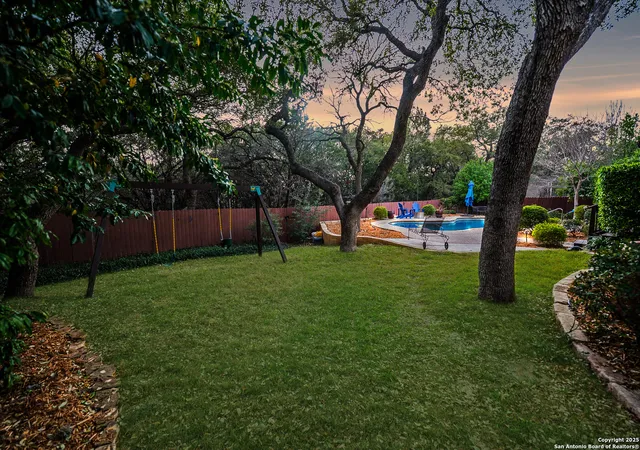
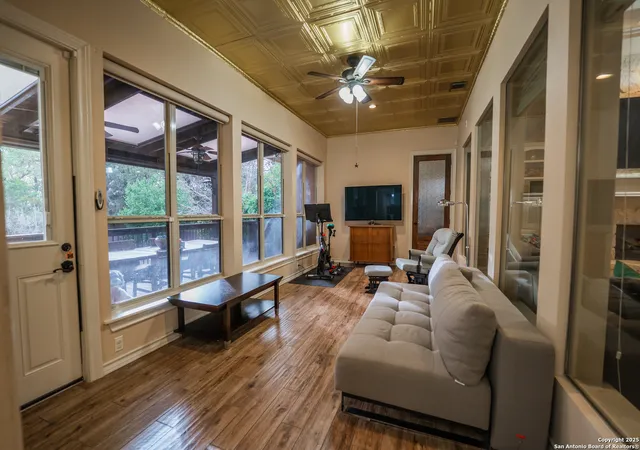
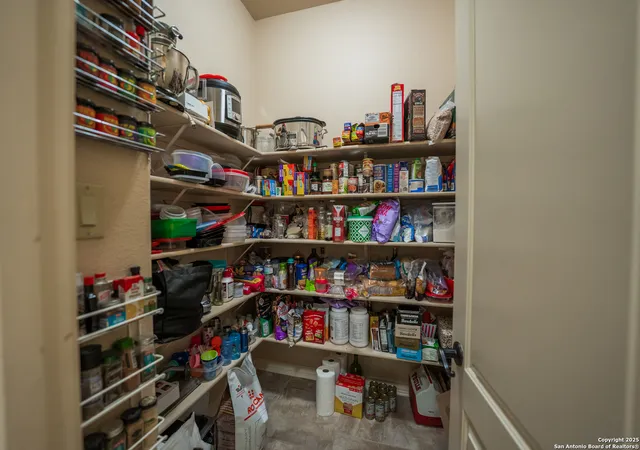
This exquisite residence offers luxury living and unmatched privacy. Situated on a private lot, backing to the forest, this meticulously maintained 3,385 square foot J&J custom home boasts incredible curb appeal with its stone and stucco elevation. You're welcomed by double wood doors with natural light. Step inside the grand entry with barrel ceiling, decorative glass, crown molding, and mood lighting to be greeted by an open and airy plan. You'll be impressed by the designer ceilings and archways throughout. The entertainer's island kitchen with breakfast bar is a chef's dream, featuring gorgeous white painted cabinets, Spanish Silestone countertops, double convection ovens including a french door oven, gas cooking with 5 burners and vent hood, custom marble backsplash, Kitchen Aid dishwasher, 30" deep basin stainless steel sink, and reverse osmosis drinking water. Under cabinet lighting offers an added touch, while the walk-in pantry with abundant shelving provides plenty of storage. Adjacent to the kitchen is an ample breakfast room, with natural light and views of the gorgeous backyard and sparkling swimming pool. The formal dining room features a stunning oval dome ceiling treatment with mood lighting. There's a chandelier, crown molding, decorative glass, chair rail, 2" blinds, and furniture alcoves. It affords an elegant space to enjoy entertaining. The expansive living room's focal point is it's natural gas fireplace with floor to ceiling stone, mantle, hearth and gas logs. It's adorned on both sides with more gorgeous white-cabinets and finished with ceramic tile floors. The details continue to impress in this space. From the 14' high coved ceiling design with mood lighting and double crown molding, to the built-in speakers, to the many windows and dramatic archways, this J&J custom home was truly done up to the 9's, tastefully. There is also a 22x11 second living room with wood-look tile, dramatic ceiling treatment, views to the backyard and automatic shades. The private study that could be bedroom 4, features hardwood floors and coffered ceilings. It's the perfect space for work from home, research or relaxation. It also offers recessed lighting, built-in speakers, and a ceiling fan, with views to the front landscaped grounds. Retreat to the master wing, where you'll find a spacious bedroom suite boasting wood-look tile floors, double tray ceilings and ample natural light. It offers a separate sitting area, 2" blinds, crown molding and access to the 2nd living area. The spa-like master bath features a mud-set walk-in shower with tile surround, dual shower heads and Moen Fixtures. There's a corner Jacuzzi tub, dual vanities, linen closet and walk-in closet with built-ins. Both spare bedrooms offer private, well equipped en-suite baths. One offers a walk-in shower and the second a tub/shower. They both have walk-in closets and ceiling fans. There's a dream utility room with full sized connections, deep utility sink, a plethora of cabinets, counter space and a built-in desk. The oversized, split 3-car garage with automatic openers also houses the water softener, sprinkler system controls, and more cabinet storage. Step outside to the large, partially covered composite deck overlooking the sparkling in-ground Keith Zars pool with sun shelf. The pool is still under the Zars warranty, which can transfer to the new owner. There is a gas stub out for the grill, outdoor entertaining space, privacy fencing and mature trees. Backing up to green space owned by the HOA, you'll enjoy the beauty and tranquility of nature in your own backyard. Privacy is enhanced by the luxury of having no rear neighbor. The acclaimed community of Emerald Forest offers top-notch amenities including walking trails, a swimming pool, basketball and tennis/pickleball courts. Located within award-winning NEISD and close to major roadways, shopping and dining, this property offers access to all the conveniences of the big city.
- Houzeo last checked: 12 hours ago
- Listing updated: March 17, 2025 at 10:47 pm
- Listing Provided by: Philip Becker | Becker Properties, LLC (210) 920-2727
- Source: LERA MLS-TX | MLS#: 1847694

Property Details
Status
Active Under Contract
Type
Single Family Residence
No. of Stories
-
County
City
Neighborhood
Year Built
2005
HOA Fees
$480/mo
Finished Area
3,385 sqft
Lot Size
12,980.88 sqft lot
Basement Area
- sqft
MLS Name
LERA MLS
MLS Number
1847694
MLS Status
AO
Days on Market
606
Cumulative Days on Market
11

Continue Your Journey in App
Find your dream home, receive real-time updates, and many more!
Continue Your Journey in App
Find your dream home, receive real-time updates, and many more!
Location
HOA Management
EMERALD FORES HOA
HOA Fees
$479.67/ Q
Amenities
 Amenities and services may be covered by one or multiple associations and service providers.
 Pool
 Security Gate
 Tennis
 Bike Trails
 Air Conditioning
 Sports Court
Disclaimer: Amenities are based on third-party information and may vary; buyers must independently verify all amenities, as information is deemed reliable but not guaranteed.
Facts & Features
Rooms
Bedrooms & bathrooms
Bedrooms: 3
Bathrooms: 4
Interior
Window Features
Some
Utilities & Energy
Fireplace Features
One, Livrm, Lginc, Gas
Association Amenities
Cntrl, Pool, Tnnis, Trail, Court, Guardedaccess
Parking Features
3gar, Att
Other Features
Subdivision Name
Emerald Forest
Price History
| Date | Event | Price |
|---|---|---|
03/07/2025 Source: | Contingent (Active Under Contract) | $825,000 $244/sqft |

Nearby Homes

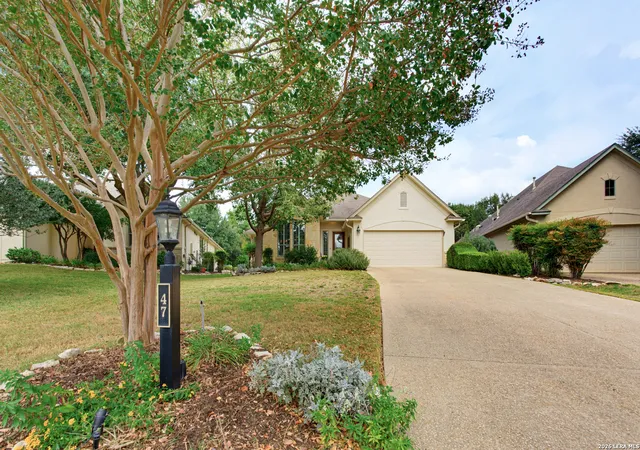
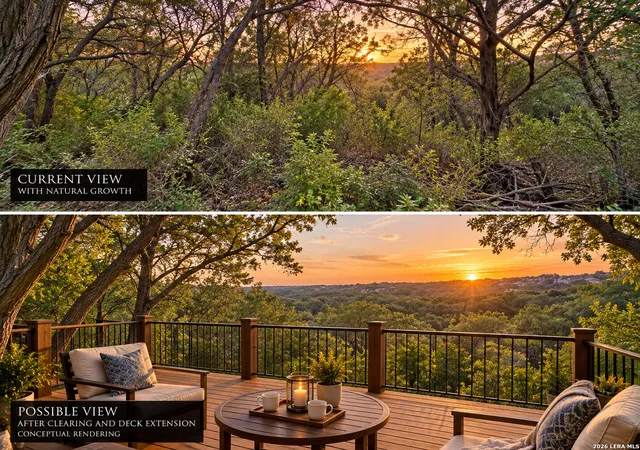
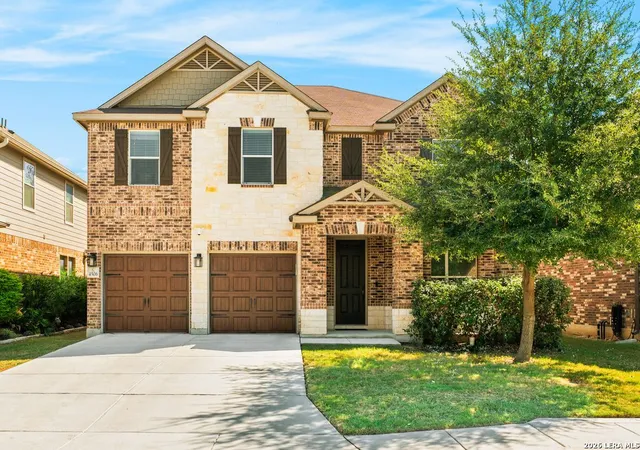
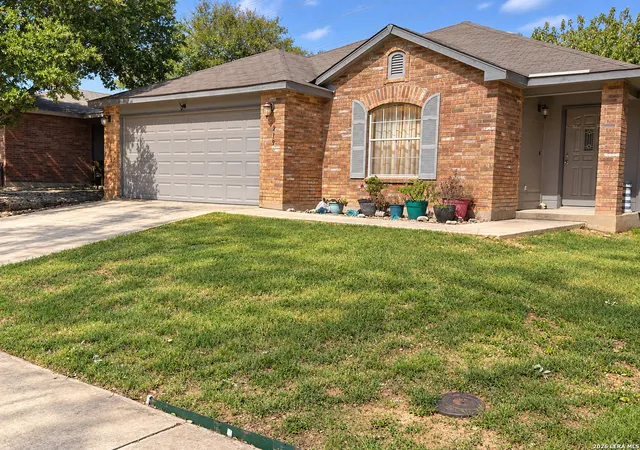
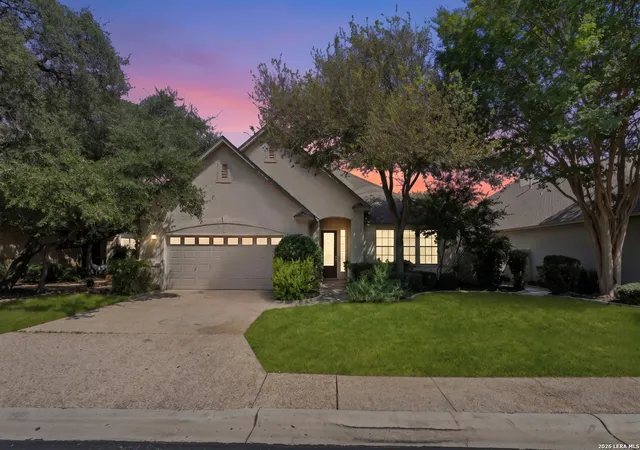
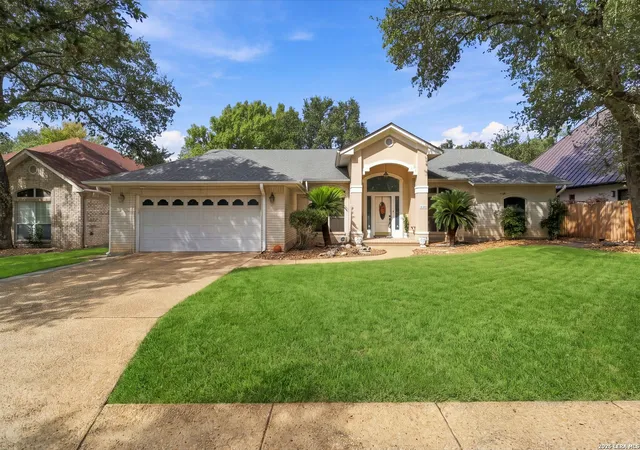
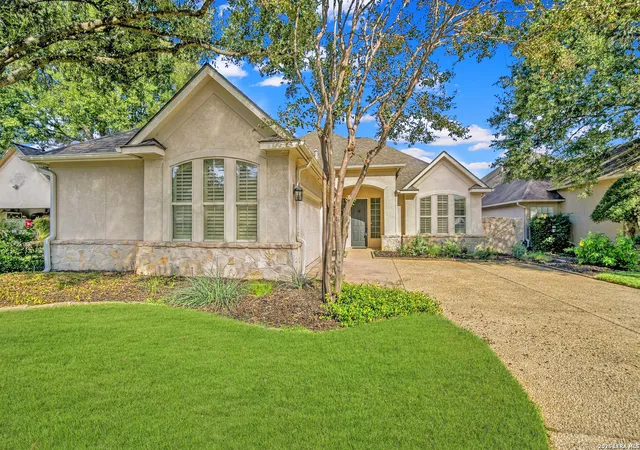
Find Homes by Property Features in San Antonio, TX

Based on information from the San Antonio Board of REALTORS® MLS through Nov 02, 2026, 02:15PM. Information is provided exclusively for consumers’ personal, non-commercial use, and it may not be used for any purpose other than to identify prospective properties consumers may be interested in purchasing. The data is deemed reliable but is not guaranteed. © 2026 San Antonio Board of REALTORS - All Rights Reserved.
 Advertising Broker: David Montalvo | CapTex Realty
