- Overview
- Description
- Property Details
- Location
- Facts & Features
- Getting Around
- Nearby Homes

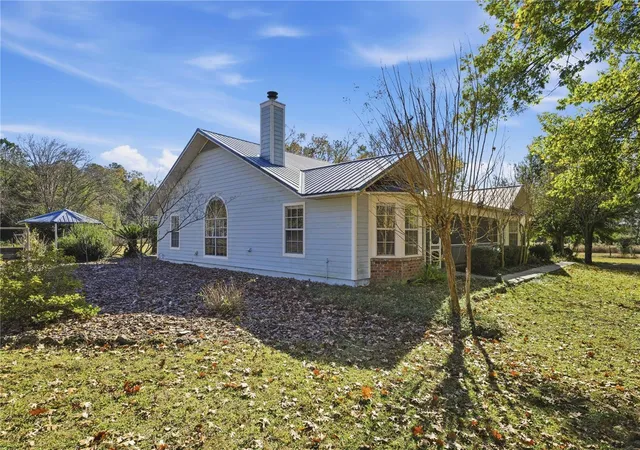


$539,000
Monthly Est:$2,683
 4 Beds
 2 Baths
2 full baths
 2,324sqft
18004 NW 55th Place, Alachua, FL 32615
$539,000
$2,683/moEst:
Get Pre-Approved
Single Family Residence
Built in 1994
$-- HOA
5.01 acres lot
$232/sq.ft
Description
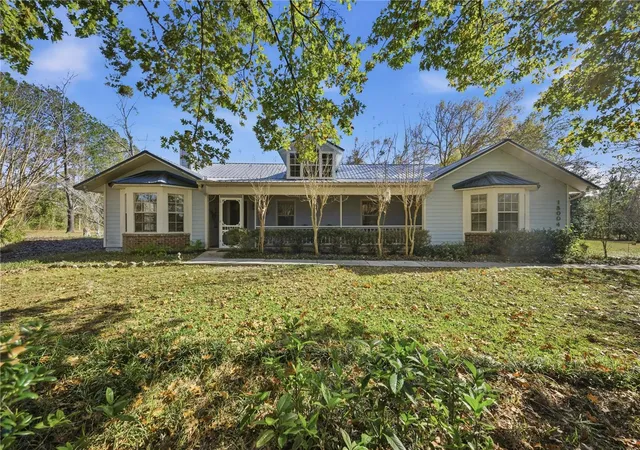
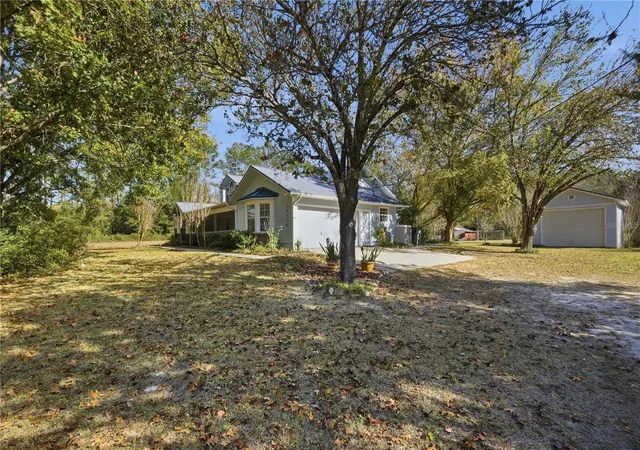
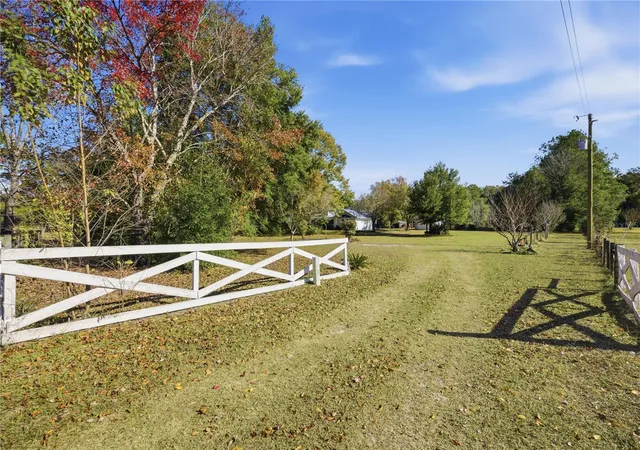
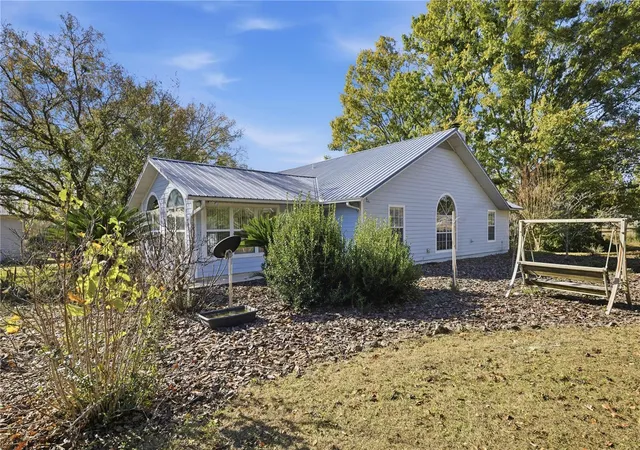
Virtually Staged. HUGE PRICE IMPROVEMENT & **SELLER OFFERING $10K CONCESSION AT CLOSING**. Country living just minutes from town! This well-appointed 4-bedroom, 2-bath Hartley Brothers home sits on 5 beautiful acres, offering the perfect blend of privacy, charm, and convenience—only a short drive to Town of Tioga and Jonesville. Tucked away at the end of the road and surrounded by majestic old-growth oak trees, this property is a nature lover’s dream with ample room to expand. The grounds feature mature lemon trees, a garden area, a barn plumbed for running water, fenced chicken coop, small greenhouse, a cozy screened gazebo with swing, and a separate custom-built garage ideal for storage, a camper, or a large enclosed workshop. Two tractors currently housed in the barn convey with the property, making this an exceptional opportunity for hobby farming, gardening, or land maintenance. The rear portion of the property remains untouched, offering plenty of space for a future stable, additional pasture, or equestrian use, while still preserving privacy and natural beauty. Move-in ready and designed for both active living and peaceful retreat, the home welcomes you with a private living room featuring a beautiful brick, wood-burning fireplace and a bay window overlooking a stunning oak tree out front. The spacious dining room offers a large picture window where natural light pours in while you enjoy views of cardinals and wildlife outdoors. The family room, located toward the back of the home, overlooks the side porch and gazebo and features abundant windows—providing serene views from every seat. The well-appointed kitchen includes custom wood cabinetry, generous cabinet space, and an oversized walk-in pantry complete with a second full-size freezer. Each bedroom is spacious with ample closet space and a unique view of the property. The private primary suite is quietly tucked away at the rear of the home and features a large bathroom and walk-in closet. The oversized two-car garage provides excellent storage, and the laundry room impresses with abundant cabinetry and a large window that fills the space with natural light. A rare opportunity to enjoy true country living on 5 acres with equestrian potential—while still being just minutes from town amenities. This home truly offers the best of both worlds. BRAND NEW WATER HEATER 8/26 NEW INTERIOR PAINT 8/26.
**Some Images are virtually staged**
- Houzeo last checked: 11 minutes ago
- Listing updated: September 30, 2026 at 12:00 pm
- Listing Provided by: Kimberly Mitchell (310) 871-4113 | EXP REALTY LLC (888) 883-8509
- Source: Stellar MLS-FL | MLS#: GC536086

Property Details
Status
Active
Type
Single Family Residence
No. of Stories
-
County
City
Neighborhood
--
Year Built
1994
HOA Fees
-
Finished Area
2,324 sqft
Lot Size
5.01 acres lot
Basement Area
- sqft
MLS Name
Stellar MLS
MLS Number
GC536086
MLS Status
Active
Days on Market
282
Cumulative Days on Market
272

Continue Your Journey in App
Find your dream home, receive real-time updates, and many more!
Download App
Continue Your Journey in App
Find your dream home, receive real-time updates, and many more!
Location
Facts & Features
Rooms
Bedrooms & bathrooms
Bedrooms: 4
Bathrooms: 2
Kitchen
Level: First
Primary Bedroom
Level: First
Primary Bathroom
Level: First
Living Room
Level: First
Dining Room
Level: First
Family Room
Level: First
Bathroom 1
Level: First
Bedroom 1
Level: First
Bedroom 2
Level: First
Bedroom 3
Level: First
Interior
Exterior Features
Garden
Appliances
Dishwasher, Dryer, Refrigerator, Washer
Sewer
Septic Tank
Flooring
Vinyl, Wood
Cooling
Central Air
Heating
Central, Electric
Interior Features
Ceiling Fans(s)
Construction
Year Built
Year Built: 1994
Home type
Single Family Residence
Construction Materials
Cement Siding
Foundation Details
Slab
Roof
Metal
Utilities & Energy
Fireplace Features
Wood Burning
Utilities
Water Connected
Laundry Features
Laundry Room
Water Source
Well
Other Features
Subdivision Name
N/a
Price History
| Date | Event | Price |
|---|---|---|
08/30/2026 Source: | Price Decreased | $539,000 -3.41% $232/sqft |
01/01/2026 Source: | Listed for Sale | $558,000 $240/sqft |

Nearby Homes
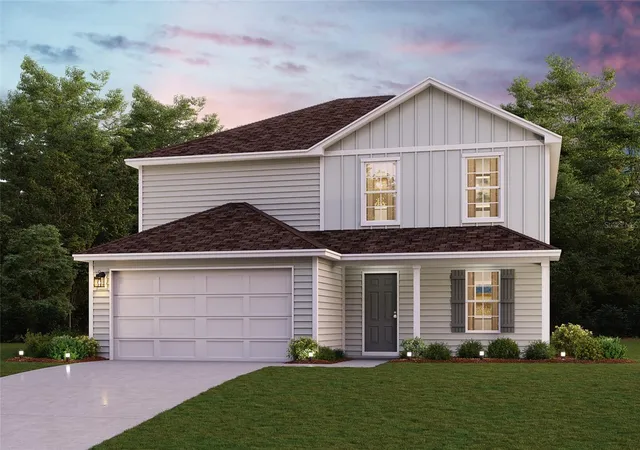
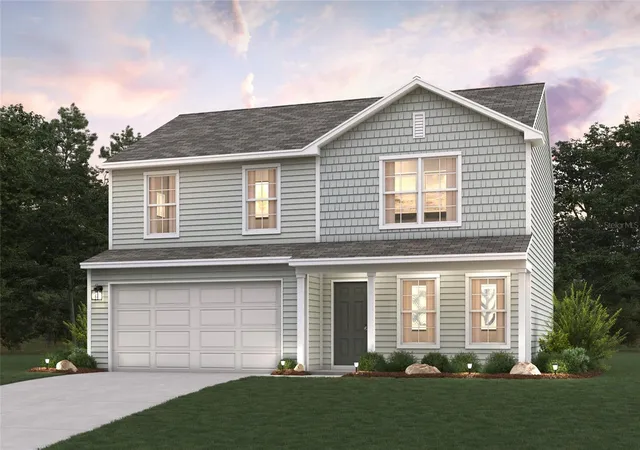
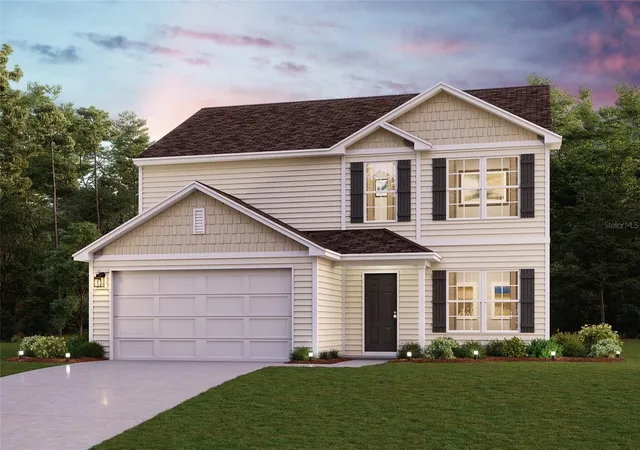
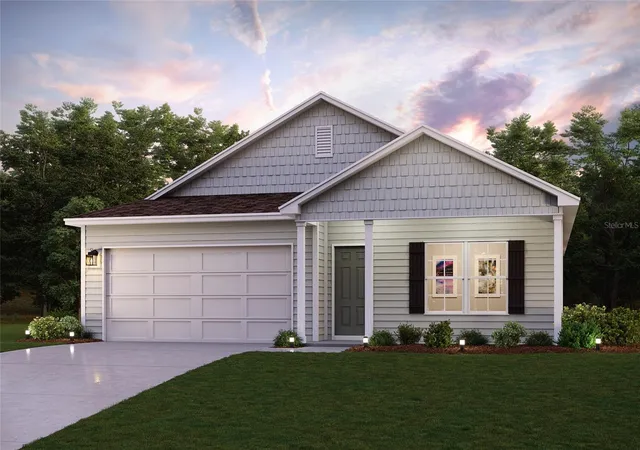


Find Homes by Property Features in Alachua, FL
Nearby New Homes For Sale

Based on information from Stellar MLS® through Oct 11, 2026, 12:30AM as submitted to and distributed by MLS GRID. All data is obtained from various sources and may not have been verified by the broker or MLS GRID. Supplied Open House Information is subject to change without notice. All information should be independently reviewed and verified for accuracy. Properties may or may not be listed by the office/agent presenting the information. IDX information is provided exclusively for consumers’ personal non-commercial use. It may not be used for any purpose other than to identify prospective properties consumers may be interested in purchasing. The data is deemed reliable but is not guaranteed by MLS GRID. The use of the MLS GRID Data may be subject to an end-user license agreement prescribed by the Member Participant’s applicable MLS, if any, and as amended from time to time. © 2026 Stellar MLS. All Rights Reserved.
 Advertising Broker: Fred McGill | Simple Showing, Inc