- Overview
- Description
- Property Details
- Location
- Facts & Features
- Getting Around
- Nearby Homes

Street View
$469,000
Monthly Est:$2,334
 4 Beds
 3 Baths
3 full baths
 2,562sqft
18008 Nepi Dr, Pflugerville, TX 78660
$469,000
$2,334/moEst:
Get Pre-Approved
Single Family Residence
Built in 2022
$-- HOA
11,316.89 sqft lot
$183/sq.ft
Description
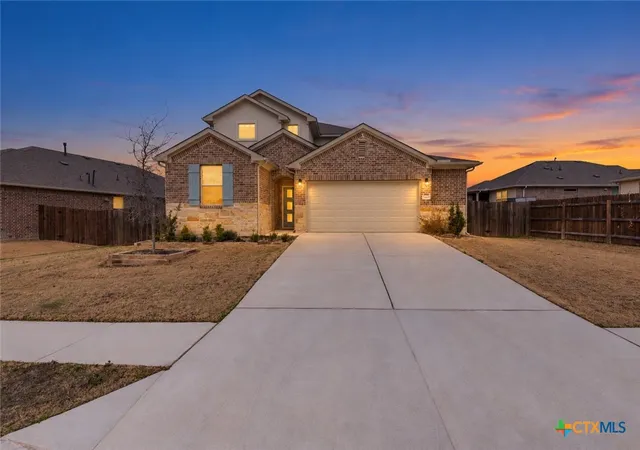
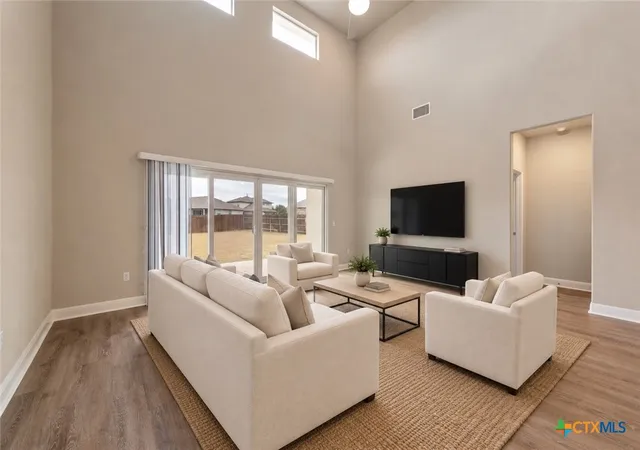
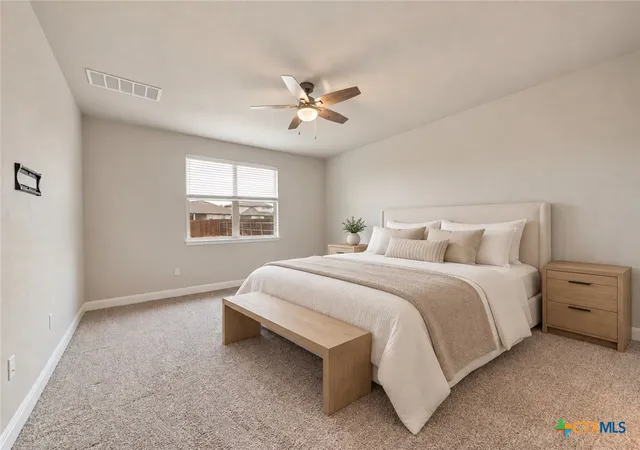
This spacious 4-bedroom, 3-full-bath home features an open-concept floor plan with soaring ceilings and expansive glass doors spanning the back living room wall, filling the home with natural light and creating seamless indoor-outdoor living. The oversized covered porch overlooks a large backyard, already wired and ready for a hot tub or other outdoor upgrades thanks to a dedicated electrical subpanel installation.
The thoughtful layout offers exceptional flexibility with a primary suite and an additional bedroom on the main floor, ideal for guests or multi-generational living, while upstairs includes additional bedrooms, a second living/game room, and added storage solutions — including a custom stand-up armoire closet.
This home stands apart with extensive high-value upgrades, including top-of-the-line Silfab smart app-connected solar panels backed by a 30-year warranty- already PAID OFF, a Kinetico PremierXP multi-tank water softener, and additional ceiling fans installed throughout upstairs bedrooms for enhanced comfort. Recent landscaping improvements feature paver-lined flower beds and a decorative stone tree ring, enhancing curb appeal and outdoor enjoyment.
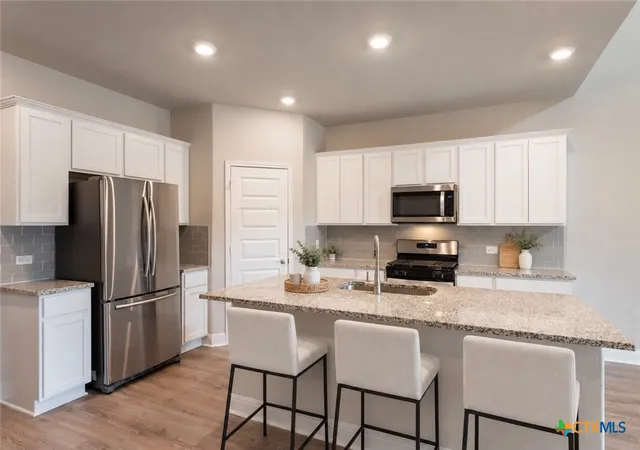
Convenience continues with all appliances conveying, including an LG washer and dryer, Samsung refrigerator, and Whirlpool dishwasher. The garage is equipped with an automatic opener featuring video recording capabilities for added security and peace of mind.
- Houzeo last checked: 2 minutes ago
- Listing updated: September 23, 2026 at 4:30 pm
- Listing Provided by: Esther Talley (512) 364-7245 DRE #0646902 | Olive Fox Properties Group LLC (512) 364-7245
- Source: Central Texas MLS-TX | MLS#: 606843

Property Details
Status
Active
Type
Single Family Residence
No. of Stories
1
County
City
Neighborhood
Year Built
2022
HOA Fees
-
Finished Area
2,562 sqft
Lot Size
11,316.89 sqft lot
Basement Area
- sqft
MLS Name
Central Texas MLS
MLS Number
606843
MLS Status
Active
Days on Market
213
Cumulative Days on Market
193

Continue Your Journey in App
Find your dream home, receive real-time updates, and many more!
Download App
Continue Your Journey in App
Find your dream home, receive real-time updates, and many more!
Location
Facts & Features
Rooms
Bedrooms & bathrooms
Bedrooms: 4
Bathrooms: 3
Kitchen
Level: Main
LivingRoom
Level: Main
LivingRoom
Level: Upper
Bathroom
Level: Main
Bedroom2
Level: Main
PrimaryBathroom
Level: Main
PrimaryBedroom
Level: Main
Interior
Cooling
One Unit
Window Features
Window Treatments
Appliances
Dishwasher, Gas Cooktop, Disposal, Gas Range, Ice Maker, Microwave, Oven, Plumbed For Ice Maker, Refrigerator, Tankless Water Heater, Vented Exhaust Fan, Water Heater, Some Gas Appliances, Water Softener Owned
Interior Features
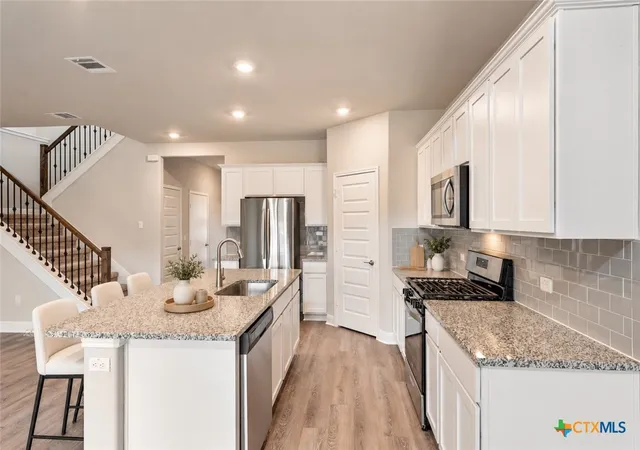
Ceiling Fans, Double Vanity, Game Room, Garden Tub Roman Tub, Primary Downstairs, Multiple Living Areas, Main Level Primary, Stone Counters, Separate Shower, Vaulted Ceilings, Walk In Closets, Window Treatments, Bedroom On Main Level, Eat In Kitchen, Full Bath On Main Level, Granite Counters, Kitchen Island, Kitchen Family Room Combo, Kitchen Dining Combo, Pantry, Walk In Pantry
Flooring
Carpet, Ceramic Tile
Exterior Features
Porch
Sewer
Public Sewer
Construction
Year Built
Year Built: 2022
Home type
Single Family Residence
Property Condition
Resale
Foundation Details
Slab
Construction Materials
Masonry
Roof
Composition, Shingle
Architectural Style
Ranch
Utilities & Energy
Laundry Features
Washer Hookup, Electric Dryer Hookup, Laundry Room
Utilities
Electricity Available, Natural Gas Available
Pool Features
Community, In Ground
Fireplace Features
None
Security Features
Prewired
Parking Features
Attached, Door Single, Garage Faces Front, Garage, Garage Door Opener, Oversized
Water Source
Public
Other Features
Patio And Porch Features
Covered, Porch
Community Features
Clubhouse, Playground, Community Pool, Curbs
Subdivision Name
Sorento Ph 7
Price History
| Date | Event | Price |
|---|---|---|
10/03/2026 Source: | Price Decreased | $469,000 -0.19% $183/sqft |
09/09/2026 Source: | Price Decreased | $469,900 -1.07% $183/sqft |
06/16/2026 Source: | Off Market | $475,000 $185/sqft |
06/16/2026 Source: | Listed for Sale | $475,000 $185/sqft |
06/16/2026 Source: | Listing Removed | $475,000 -2.06% $185/sqft |


Show more
Nearby Homes
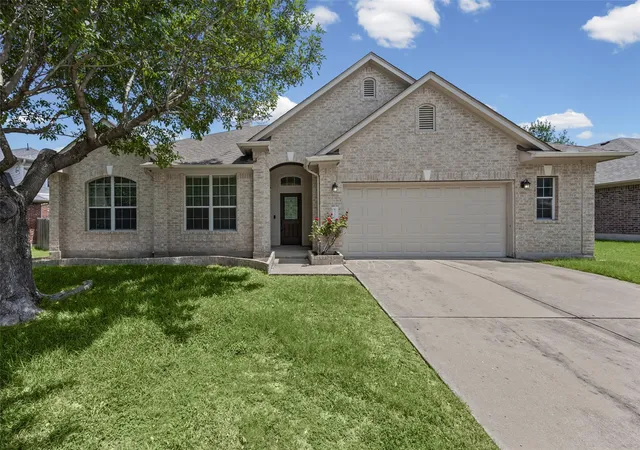
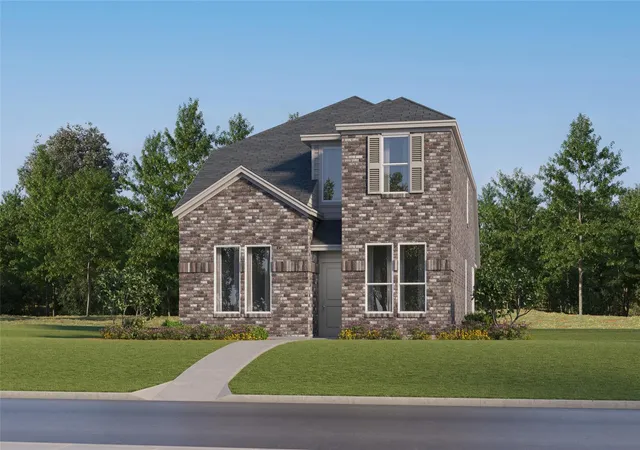
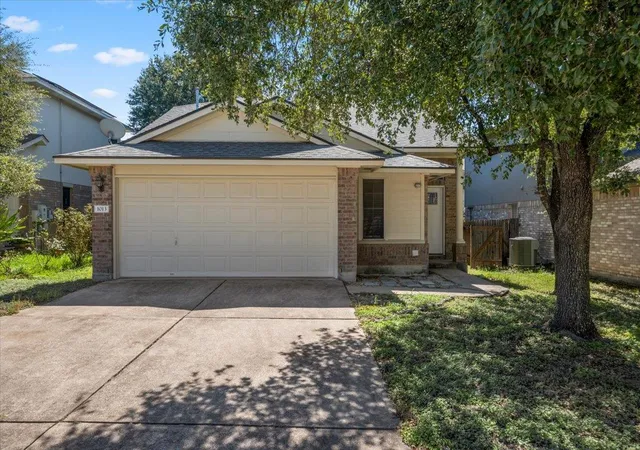
Find Homes by Property Features in Pflugerville, TX
Nearby New Homes For Sale

Based on information from the association of REALTORS® (alternatively, from the Central Texas MLS) through Oct 10, 2026, 12:45PM. IDX information is provided exclusively for personal, non-commercial use, and may not be used for any purpose other than to identify prospective properties consumers may be interested in purchasing. Information is deemed reliable but not guaranteed. © 2026 Central Texas MLS, All Rights Reserved.
 Advertising Broker: Michelle Brecker | Pathway To Home Realty