- Overview
- Description
- Property Details
- Location
- Facts & Features
- Getting Around
- Nearby Homes
 Price Drop: $10K (10/10)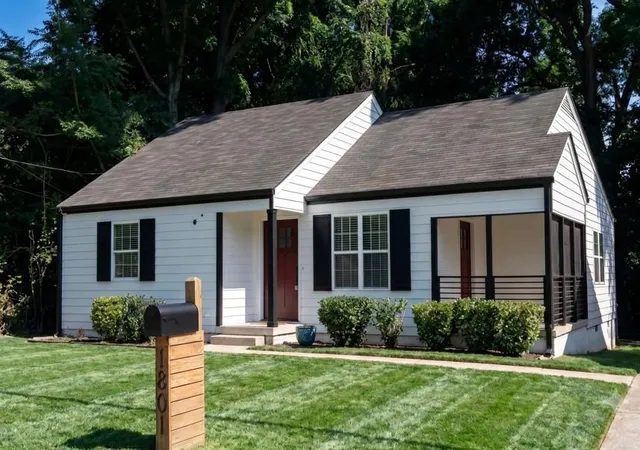
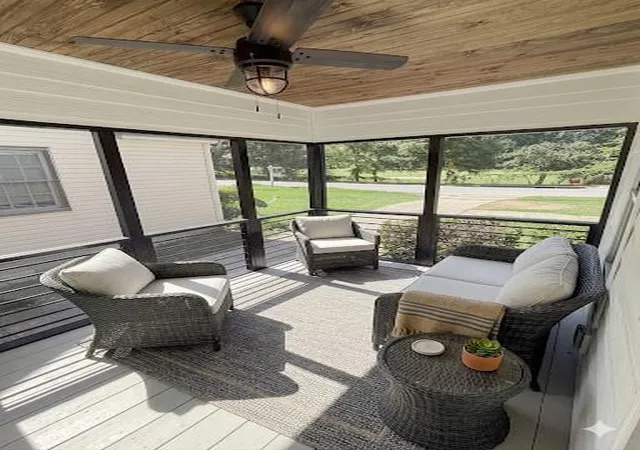

Street View
$280,000
Monthly Est:$1,394
 3 Beds
 3 Baths
3 full baths
 1,250sqft
1801 Beecher St SW, Atlanta, GA 30310
$280,000
$1,394/moEst:
Get Pre-Approved
Single Family Residence
Built in 1940
$-- HOA
6,499.15 sqft lot
$224/sq.ft
Description
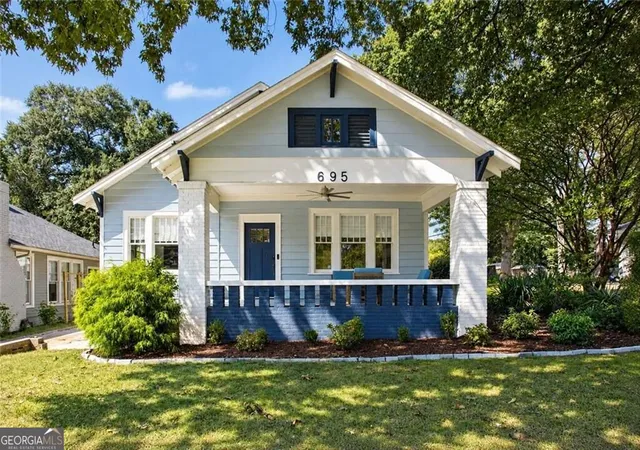
Beautiful fully renovated West End home with Open Floor Plan, Striking Outdoor Leisure Areas, Overlooking John A White Golf Course.
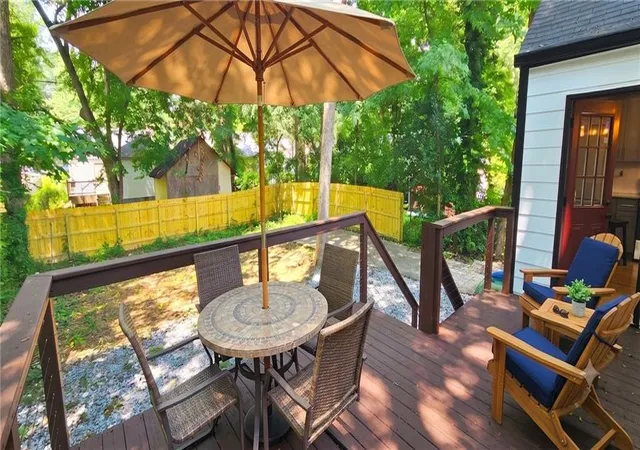
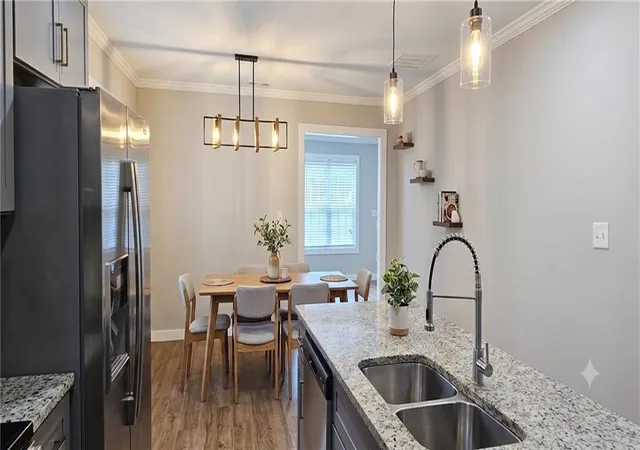
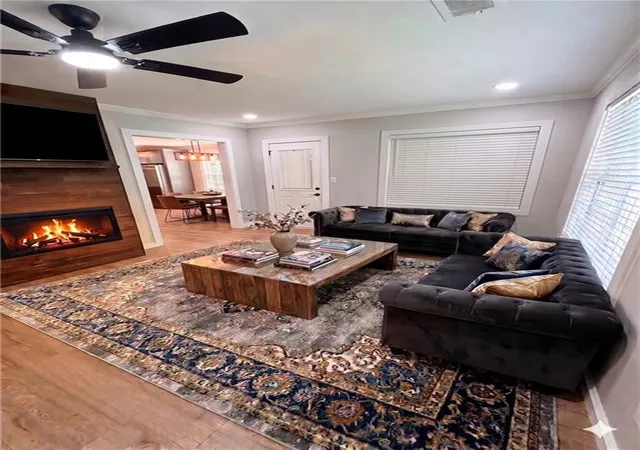
Located in the highly desirable and rapidly growing West End neighborhood of Atlanta, this top-to-bottom, newly renovated home perfectly blends contemporary indoor comfort with open-air outdoor relaxation. Features new fixtures and finishes throughout, stainless steel appliances all included, a beautiful, newly remodeled screened in porch overlooking the John A. White Golf Course and an expansive back deck with view of your wooded, privacy fenced back yard. It boasts an open-concept layout flooded with natural light, seamlessly connected by bright, wood-floor LVP throughout. A chef-inspired kitchen features durable granite countertops, stainless-steel appliances and custom cabinetry providing abundant storage. Ultra-modern full bathrooms showcase custom, all-tile walk-in showers and bathroom floors, seamless glass enclosures, high-contrast matte black finishes and fixtures. Recreational amenities are right at your doorstep—you are just steps away from hitting the courts at the Joseph D. McGhee Tennis Center or playing a round at the Club. This property puts you minutes from the Atlanta BeltLine, local breweries, parks, and downtown commuting. This is a rare chance to find a home in the area priced thousands below recent appraisal and comparable area homes to provide immediate buyer equity and invite swift offers.
Don’t miss your chance to own a piece of the West End's exciting future. Schedule your private tour today!
** NOTE ** Completely upgraded, high-efficiency mechanical systems including new HVAC, upgraded furnace, and a smart wifi-enabled Sensi thermostat for climate control at home and away. Home has been digitally staged to help with visualization, no current furniture present.
- Houzeo last checked: 3 minutes ago
- Listing updated: October 10, 2026 at 5:26 am
- Listing Provided by: Joel Foster (678) 910-3101 | HomeSmart (404) 876-4901
- Source: First Multiple Listing Service-GA | MLS#: 7816543

Property Details
Status
Active
Type
Single Family Residence
No. of Stories
-
County
City
Neighborhood
Year Built
1940
HOA Fees
-
Finished Area
1,250 sqft
Lot Size
6,499.15 sqft lot
Basement Area
- sqft
MLS Name
First Multiple Listing Service
MLS Number
7816543
MLS Status
Active
Days on Market
64

Continue Your Journey in App
Find your dream home, receive real-time updates, and many more!
Download App
Continue Your Journey in App
Find your dream home, receive real-time updates, and many more!
Location
Facts & Features
Rooms
Bedrooms & bathrooms
Bedrooms: 3
Bathrooms: 3
Interior
Exterior Features
Lighting, Private Yard, Rain Gutters, Rear Stairs, Other
Flooring
Luxury Vinyl, Tile, Vinyl
Sewer
Public Sewer
Heating
Central, Forced Air
Appliances
Dishwasher, Dryer, Electric Cooktop, Electric Oven, Electric Range, Energy Star Qualified Water Heater, Microwave, Refrigerator, Washer
Cooling
Ceiling Fan(s), Central Air, Energy Star Qualified Equipment
Window Features
Insulated Windows, Shutters, Window Treatments
Interior Features
Crown Molding, Disappearing Attic Stairs, Recessed Lighting
Construction
Year Built
Year Built: 1940
Home type
Single Family Residence
Roof
Shingle
Property Condition
Updated/remodeled
Foundation Details
Brick/mortar
Architectural Style
Ranch, Traditional
Construction Materials
Vinyl Siding
Utilities & Energy
Electric
110 Volts, 220 Volts In Laundry
Water Source
Public
Basement
Crawl Space
Laundry Features
In Kitchen, Main Level
Parking Features
Driveway, Parking Pad
Utilities
Cable Available, Electricity Available, Natural Gas Available, Sewer Available, Water Available
Security Features
Carbon Monoxide Detector(s), Fire Alarm, Security Lights, Smoke Detector(s)
Fireplace Features
Blower Fan, Circulating, Decorative, Electric, Living Room
Pool Features
None
Other Features
Subdivision Name
West End
Community Features
Golf, Tennis Court(s)
Patio And Porch Features
Covered, Deck, Enclosed, Patio, Rear Porch, Screened, Side Porch
Lot Features
Back Yard, Cleared, Front Yard, Landscaped, Level
Price History
| Date | Event | Price |
|---|---|---|
08/24/2026 Source: | Listing Removed | $280,000 $224/sqft |
08/24/2026 Source: | Listed for Sale | $280,000 -3.45% $224/sqft |
08/20/2026 Source: | Price Decreased | $290,000 -3.33% $232/sqft |
08/13/2026 Source: | Price Decreased | $300,000 -3.23% $240/sqft |
08/07/2026 Source: | Listed for Sale | $310,000 +55.08% $248/sqft |

Show more
Nearby Homes
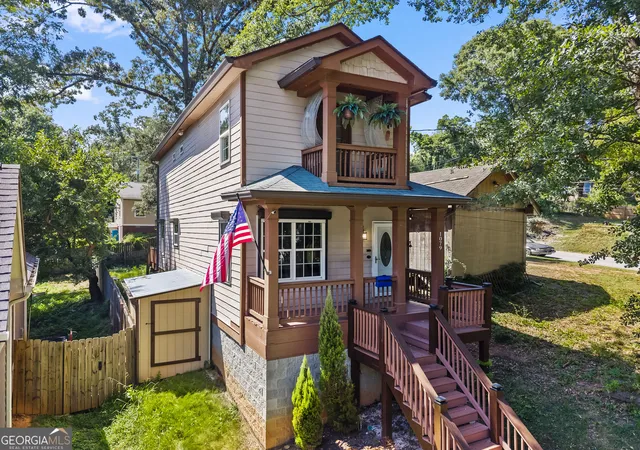

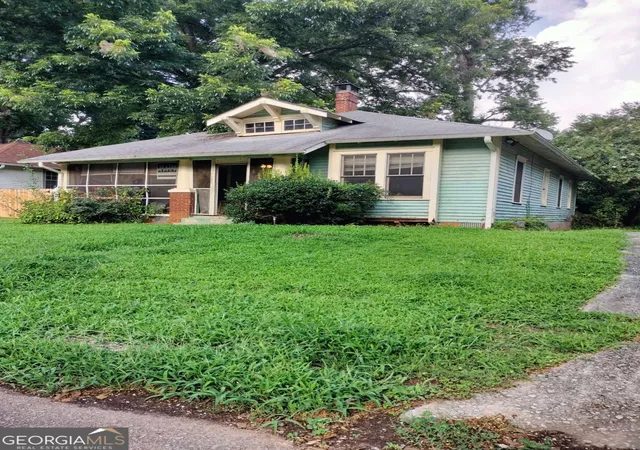


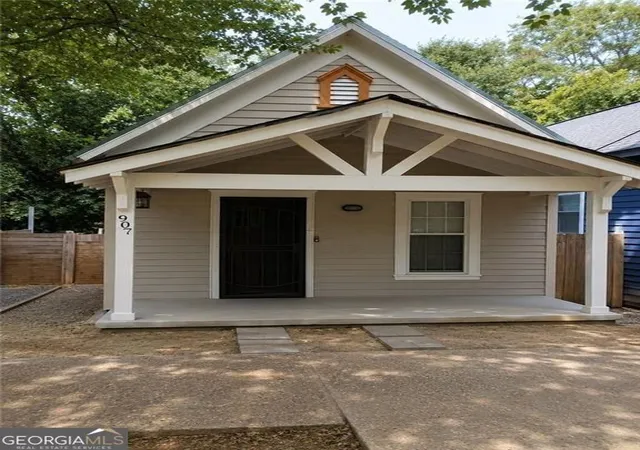


Find Homes by Property Features in Atlanta, GA
Nearby New Homes For Sale

Listings identified with the FMLS IDX logo come from FMLS and are held by brokerage firms other than the owner of this website. The listing brokerage is identified in any listing details. Information is deemed reliable but is not guaranteed. If you believe any FMLS listing contains material that infringes your copyrighted work, please click here to review our DMCA policy and learn how to submit a takedown request. © 2026 First Multiple Listing Service, Inc.
The listing broker’s offer of compensation is made only to participants of the MLS where the listing is filed.
 Advertising Broker: Fred McGill | Simple Showing, Inc