- Overview
- Description
- Property Details
- Location
- HOA Management
- Facts & Features
- Getting Around
- Nearby Homes



$250,000
Monthly Est:$1,244
 1 Bed
 1 Bath
1 full bath
 750sqft
1801 Clydesdale Pl NW #201, Washington, DC 20009
$250,000
$1,244/moEst:
Get Pre-Approved
Condominium
Built in 1950
$761/mo HOA
-- sqft lot
$333/sq.ft
Description
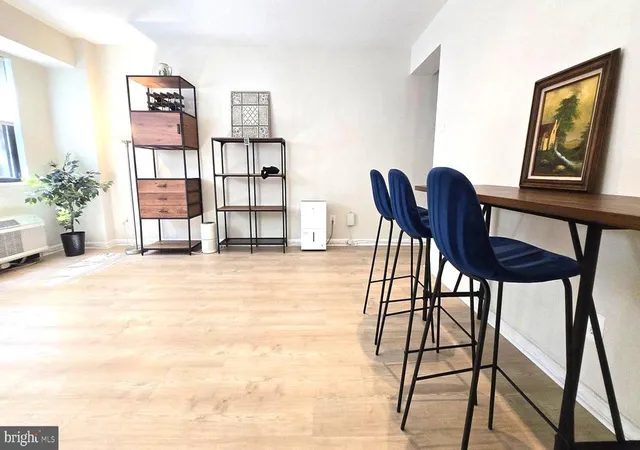
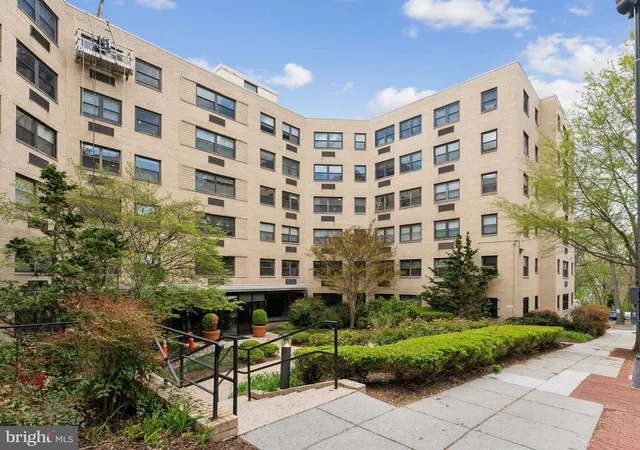
Nestled in the vibrant Adams Morgan neighborhood, this charming condo offers a perfect blend of comfort and convenience. With one spacious bedroom and a well-appointed full bathroom featuring a tub shower, this home is designed for easy living. The open floor plan seamlessly connects the dining area and living space, creating an inviting atmosphere for relaxation and entertaining. The galley kitchen is equipped with modern appliances, including newly-installed expanded cabinetry, dishwasher, and gas range, making meal preparation a delight. Beautiful newly installed plank wood floors with open concept living + dining enhance the warmth of the interior, while the common laundry facilities add to the practicality of daily life. The Saxony offers a host of amenities, including a fitness room, bike storage, an amazing rooftop deck with sweeping sunset views over Rock Creek Park and the National Cathedral, a community room, laundry facilities, and a front desk concierge. This cat-friendly building sits on a charming tree-lined street in an established neighborhood, steps from Rock Creek Park, jogging trails, the National Zoo, popular restaurants, shopping, and the red line Metro. The co-op is known for its friendly and social community, and the beautifully landscaped grounds offer a peaceful city retreat. The monthly co-op fee includes real estate taxes, water, sewer, gas, hot water, trash removal, and pest control, including monthly inspections at no additional cost. Recent updates include two HVAC wall units (replaced just 2 and 3 years ago), an electrical panel and a new main breaker installed last year.
- Houzeo last checked: 2 minutes ago
- Listing updated: November 6, 2026 at 6:45 pm
- Listing Provided by: Tracey Williams Barnett (202) 277-1228 | RLAH @properties (202) 518-8781
- Source: Bright MLS-NJ | MLS#: DCDC2282812

Property Details
Status
Active
Type
Condominium
No. of Stories
-
County
City
Neighborhood
Year Built
1950
HOA Fees
$761/mo
Finished Area
750 sqft
Lot Size
-- sqft lot
Basement Area
- sqft
MLS Name
Bright MLS
MLS Number
DCDC2282812
MLS Status
ACTIVE-BRIGHT
Days on Market
58

Continue Your Journey in App
Find your dream home, receive real-time updates, and many more!
Continue Your Journey in App
Find your dream home, receive real-time updates, and many more!
Location
HOA Management
N/A
HOA Fees
$760.66/ Monthly
Amenities
 Amenities and services may be covered by one or multiple associations and service providers.
 Sewer
 Elevator
 Trash Pickup
 Insurance
 Gas
 Management
Disclaimer: Amenities are based on third-party information and may vary; buyers must independently verify all amenities, as information is deemed reliable but not guaranteed.
Facts & Features
Rooms
Bedrooms & bathrooms
Bedroom: 1
Bathroom: 1
Interior
Exterior Features
Exterior Lighting, Sidewalks, Street Lights
Appliances
Built In Microwave, Dishwasher, Disposal, Oven/range Gas, Refrigerator, Stove
Heating
Wall Unit
Sewer
Public Sewer
Cooling
Wall Unit
Interior Features
Bathroom Tub Shower, Combination Dining/living, Dining Area, Floor Plan Open, Kitchen Galley, Studio, Window Treatments, Wood Floors
Construction
Year Built
Year Built: 1950
Home type
Condominium
Construction Materials
Combination
Architectural Style
Unit/flat
Utilities & Energy
Association Amenities
Elevator
Security Features
Main Entrance Lock, Smoke Detector
Basement
Other
Water Source
Community, Public
Other Features
Subdivision Name
Adams Morgan
Price History
| Date | Event | Price |
|---|---|---|
11/05/2026 Source: | Price Decreased | $250,000 -3.85% $333/sqft |
09/11/2025 Source: | Listed for Sale | $260,000 -3.70% $347/sqft |
08/01/2025 Source: | Price Change | $270,000 $360/sqft |
04/24/2025 Source: | Off Market | $270,000 -3.57% $360/sqft |
04/24/2025 Source: | Listed for Sale | $280,000 +14.75% $373/sqft |

Show more
Nearby Homes





Find Homes by Property Features in Washington, DC
Nearby New Homes For Sale


Based on information from Bright MLS through Nov 07, 2026, 04:00PM. Listing information is from various brokers who participate in the Bright MLS IDX program and not all listings may be visible on the site. The property information being provided on or through the website is for the personal, non-commercial use of consumers and such information may not be used for any purpose other than to identify prospective properties consumers may be interested in purchasing. Some properties which appear for sale on the website may no longer be available because they are for instance, under contract, sold or are no longer being offered for sale. Property information displayed is deemed reliable but is not guaranteed. IDX information is provided exclusively for personal, non-commercial use, and may not be used for any purpose other than to identify prospective properties consumers may be interested in purchasing. Information is deemed reliable but not guaranteed. © 2026 Bright MLS, Inc. All Rights Reserved. Click here for more information
 Advertising Broker: Joe Hawkins | Hawkins Real Estate Services
