Realty Solution
Powered by 
- 15
- Overview
- Description
- Property Details
- Location
- HOA Management
- Facts & Features
- Getting Around
- Nearby Homes



Listed by: Paolo Galang (949) 294-2896 DRE #01970539 | Anvil Real Estate (949) 776-1185
$599,998
Monthly Est:$2,986
 2 Beds
 2 Baths
2 full baths
 1,095sqft
1801 E Katella Ave #1076, Anaheim, CA 92805
$599,998
$2,986/moEst:
Get Pre-Approved
Condominium
Built in 2006
$473/mo HOA
6.2 acres lot
$548/sq.ft
Description
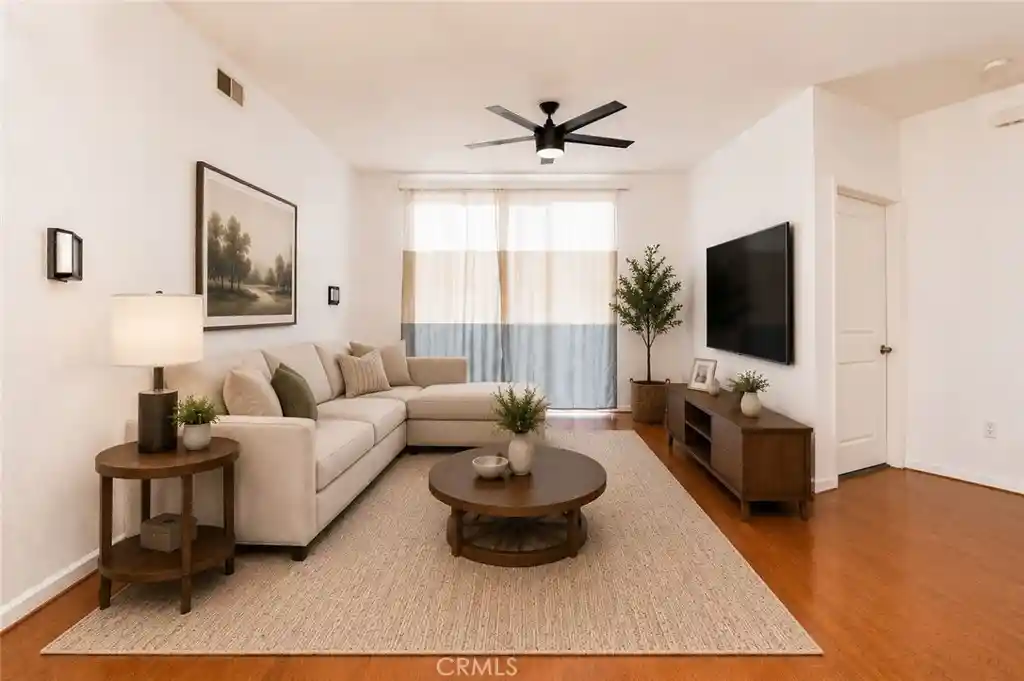
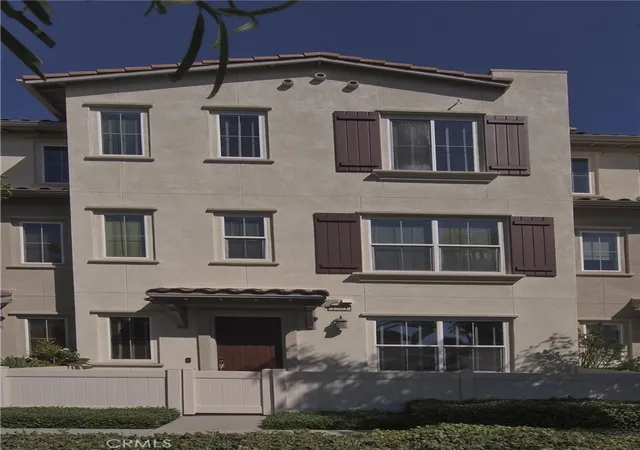
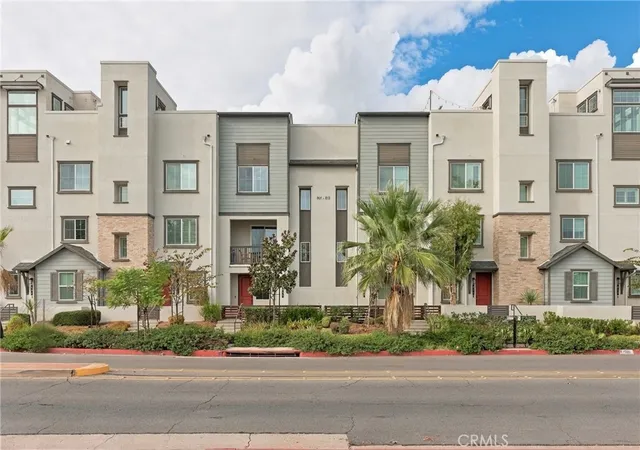
A rare chance to own in one of Anaheim’s most dynamic and rapidly evolving neighborhoods. Welcome to 1801 E. Katella Ave #1076, an exceptional opportunity to own in the highly sought-after Stadium Lofts Condominiums community. This stylish residence offers the perfect blend of modern urban living, convenience, and resort-style amenities in one of Orange County's fastest-growing neighborhoods.
Located in Anaheim's vibrant Platinum Triangle, this home places you moments from world-class entertainment, dining, and transportation. Enjoy easy access to Angel Stadium, Honda Center, and the Anaheim Regional Transportation Intermodal Center (ARTIC), making commuting and entertainment effortless. The surrounding Platinum Triangle continues to transform into a premier live-work-play destination featuring new dining, shopping, entertainment, parks, and the highly anticipated OCVIBE development.
Inside the community, residents enjoy an impressive collection of amenities including a resort-style pool and spa, fitness center, sauna, clubhouse, outdoor gathering spaces, BBQ areas, and social lounges designed to elevate everyday living.
Whether you're a first-time buyer, investor, or someone seeking a low-maintenance lifestyle close to everything Orange County has to offer, this residence delivers unmatched convenience and value. Just minutes from Disneyland, Anaheim Packing District, Downtown Anaheim, major freeways, and countless shopping and dining destinations, you'll enjoy the best of Southern California right outside your door.
Experience the energy of city living, the comfort of resort-style amenities, and the exciting future of Anaheim's Platinum Triangle—all from the comfort of your new home.
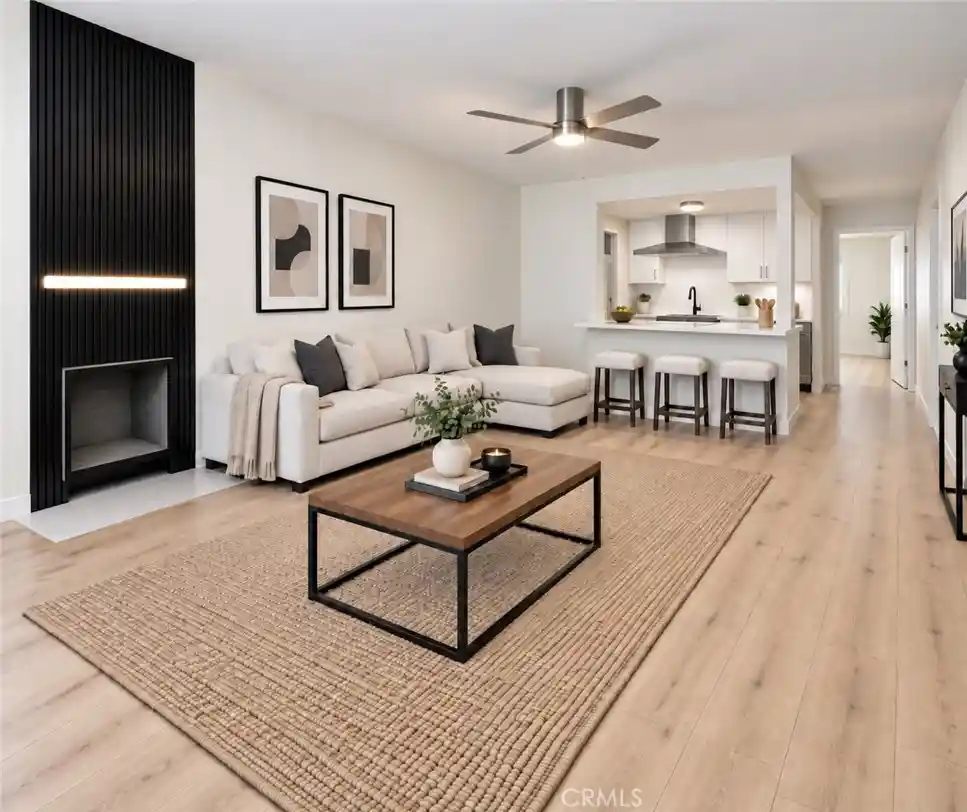
Some photos have been virtually staged to illustrate the property's potential layout and use of space.
- Houzeo last checked: 5 minutes ago
- Listing updated: October 17, 2026 at 9:25 am
- Source: California Regional MLS-CA | MLS#: OC26117166

This condo is in:
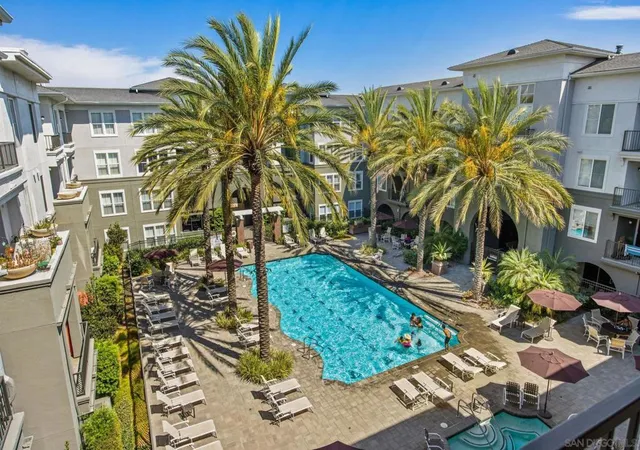
 Hot Tub / Spa
 Sauna / Steam Room
 Billiards Room
 Clubhouse
 Fire Pit / Outdoor Fireplace
 Game Room
 Party / Banquet Room
 Dog Park / Pet Area
 Fitness Center
 Sport Court
Property Details
Status
Active Under Contract
Type
Condominium
No. of Stories
4
County
City
Neighborhood
Year Built
2006
HOA Fees
$473/mo
Finished Area
1,095 sqft
Lot Size
6.2 acres lot
Basement Area
- sqft
MLS Name
California Regional MLS
MLS Number
OC26117166
MLS Status
ActiveUnderContract
Days on Market
71
Cumulative Days on Market
117

Continue Your Journey in App
Find your dream home, receive real-time updates, and many more!
Continue Your Journey in App
Find your dream home, receive real-time updates, and many more!
Location
HOA Management
Stadium Lofts
HOA Fees
$473/ Monthly
Amenities
 Amenities and services may be covered by one or multiple associations and service providers.
 Water
 Spa
 Club House
 Storage
 Security Guard
 Pool
 Gym
 Sewer
 Trash Pickup
 Security Gate
 Maintenance
 Insurance
 Barbecue
PicnicArea
Utilities
FirePit
PetsAllowed
Management
OutdoorCookingArea
RecreationRoom
Disclaimer: Amenities are based on third-party information and may vary; buyers must independently verify all amenities, as information is deemed reliable but not guaranteed.
Facts & Features
Rooms
Bedrooms & bathrooms
Bedrooms: 2
Bathrooms: 2
Interior
Cooling
Central Air
Flooring
Laminate
Interior Features
Ceiling Fans, Separate Formal Dining Room, Granite Counters, Open Floorplan, Bedroom On Main Level, Main Level Primary, Walk In Closets
Window Features
Shutters
Sewer
Public Sewer
Heating
Central
Appliances
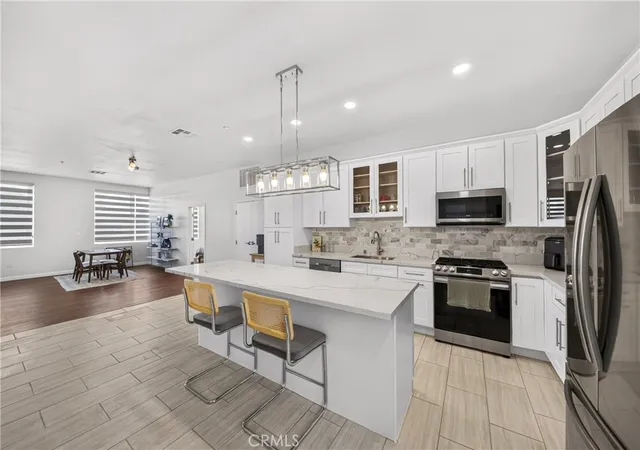
Dishwasher, Gas Oven, Gas Range, Microwave, Refrigerator, Range Hood, Tankless Water Heater
Construction
Year Built
Year Built: 2006
Home type
Condominium
Roof
Common Roof
Property Condition
Turnkey
Construction Materials
Drywall
Utilities & Energy
Water Source
Public
Utilities
Cable Available, Electricity Available, Natural Gas Available, Phone Available, Sewer Available, Water Available
Electric
Electricity On Property, Volts220in Garage
Fireplace Features
None
Association Amenities
Clubhouse, Controlled Access, Fitness Center, Fire Pit, Maintenance Grounds, Insurance, Management, Outdoor Cooking Area, Barbecue, Picnic Area, Pool, Pets Allowed, Recreation Room, Sauna, Spa Hot Tub, Security, Storage, Trash, Utilities, Water
Laundry Features
Washer Hookup, Electric Dryer Hookup, Inside
Parking Features
Assigned, Electric Vehicle Charging Stations, Garage, Garage Door Opener, On Site, One Space, Community Structure
Pool Features
In Ground, Association
Security Features
Fire Detection System, Fire Sprinkler System, Gated Community, Smoke Detectors, Security Guard, Security Lights
Other Features
Disclosures
Covenants Restrictions Disclosure, Hoa Disclosure
Community Features
Street Lights, Sidewalks, Gated
Lot Features
Sprinkler System
Patio And Porch Features
Concrete, Covered, Open, Patio
Price History
| Date | Event | Price |
|---|---|---|
08/19/2026 Source: | Listed for Sale | $599,998 $548/sqft |
08/19/2026 Source: | Off Market | $599,998 -7.69% $548/sqft |
07/21/2026 Source: | Contingent (Active Under Contract) | $649,999 $594/sqft |
07/21/2026 Source: | Off Market | $649,999 -4.40% $594/sqft |
06/03/2026 Source: | Listed for Sale | $679,888 +4.60% $621/sqft |

Show more
Nearby Homes
Find Homes by Property Features in Anaheim, CA


Based on information from California Regional Multiple Listing Service, Inc. as of Nov 09, 2026, 06:15PM and /or other sources. All data, including all measurements and calculations of area, is obtained from various sources and has not been, and will not be, verified by broker or MLS. All information should be independently reviewed and verified for accuracy. Properties may or may not be listed by the office/agent presenting the information. Information being provided is for consumers’ personal, non-commercial use and may not be used for any purpose other than to identify prospective properties consumers may be interested in purchasing. This website may not include listings or property addresses of sellers who have directed their listing brokers to withhold their listing or their property address from display on the Internet. © 2026 California Regional Multiple Listing Service. All Rights Reserved.
 Advertising Broker: William Johnson DRE #01463271 | William Johnson Brokerage
