- Overview
- Description
- Property Details
- Location
- Facts & Features
- Getting Around
- Nearby Homes

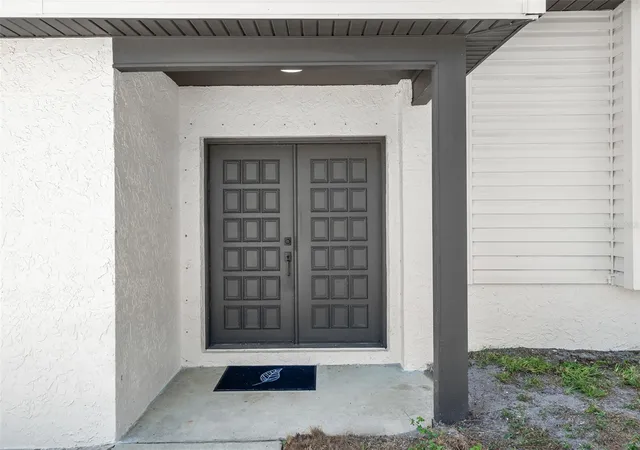


$575,000
Monthly Est:$2,862
 4 Beds
 3 Baths
2 full baths + 1 half bath
 1,866sqft
1801 Lakewood Dr S, Saint Petersburg, FL 33712
$575,000
$2,862/moEst:
Get Pre-Approved
Single Family Residence
Built in 1981
$-- HOA
9,505 sqft lot
$308/sq.ft
Description
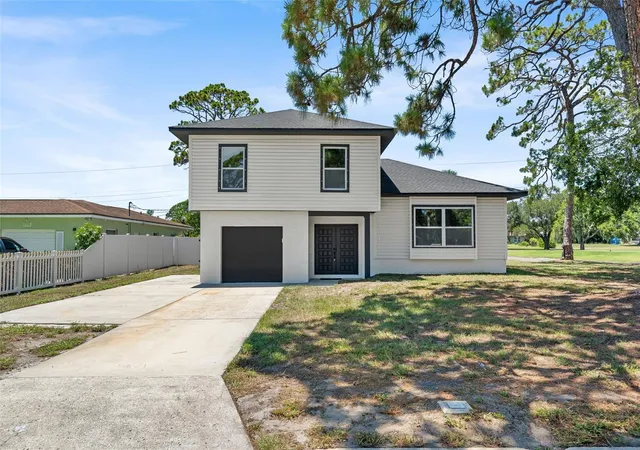
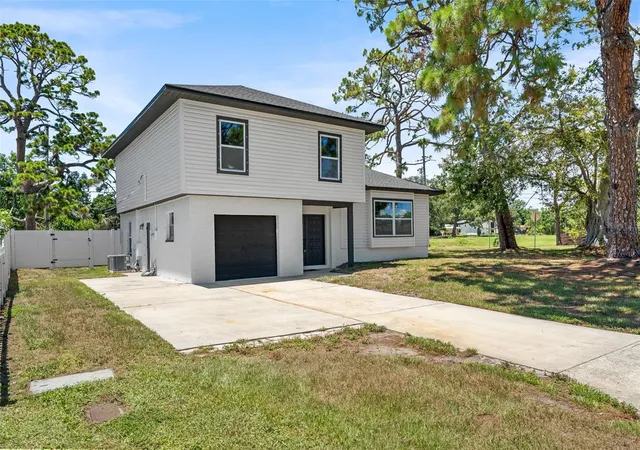
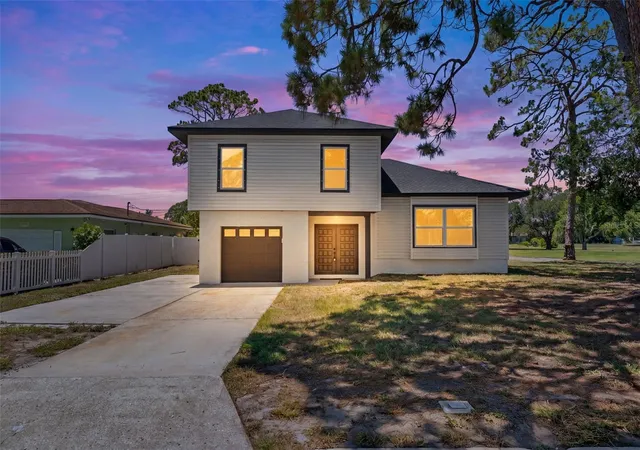
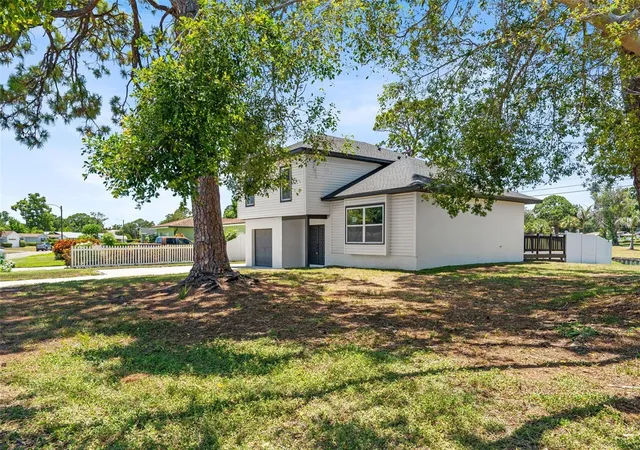
***PRICE REDUCED*** A remarkable transformation awaits at 1801 Lakewood Drive S., where the character of an established St. Petersburg neighborhood meets the confidence of a home rebuilt for today's lifestyle. Set on a private corner lot overlooking the lush fairways of the St. Petersburg Country Club, this completely renovated home offers more than 2,000 square feet of thoughtfully designed living space in one of the city's most established neighborhoods.
Originally built in 1981 and completely reimagined for today's lifestyle, nearly every aspect of this home is brand new, including the roof, hurricane-impact windows, HVAC, plumbing, electrical, flooring, kitchen, bathrooms, fixtures, doors, trim and finishes. The result is the style today's buyers want, paired with the peace of mind they deserve.
Inside, the split-level design creates an inviting flow rarely found in today's cookie-cutter floor plans. The welcoming foyer leads to an impressive living room with soaring ceilings and a dramatic picture window that fills the home with natural light. Just a few steps away, the beautifully redesigned kitchen serves as the heart of the home, featuring granite countertops, stainless steel appliances, a center island cooktop with a built-in microwave, breakfast bar seating, and generous dining space designed for everything from casual weeknight dinners to holiday gatherings. French doors open directly onto the spacious deck, creating a seamless transition for indoor and outdoor entertaining.
The flexible floor plan offers four true bedrooms, including a private main-level bedroom with its own French doors opening to the backyard, making it ideal for guests, multigenerational living, a home office, or anyone seeking first-floor convenience. Upstairs, the primary retreat features two closets, including an oversized walk-in, and a beautifully appointed ensuite bath complete with a rainfall shower, handheld sprayer, designer tile, and contemporary finishes. Two additional bedrooms and another fully renovated bathroom complete the upper level.
Outside, the experience continues. The fenced backyard overlooks open green space, while the elevated deck provides the perfect place to enjoy morning coffee, evening sunsets, or gatherings with family and friends. Mature trees, only one adjoining residential neighbor, and the drainage corridor beyond the rear fence combine to create an uncommon sense of privacy and openness rarely found within the city.
Located in an X500 flood zone and enhanced by hurricane-impact windows and a new roof, this home also offers features that may contribute to favorable long-term insurance considerations.
The location is equally impressive. Golf is just beyond your backyard, while Boyd Hill Nature Preserve, Downtown St. Petersburg, the St. Pete Pier, waterfront parks, marinas, award-winning Gulf beaches, I-275, Tampa, and St. Pete-Clearwater International Airport are all within easy reach. Whether you're commuting, enjoying a day on the water, exploring local restaurants, or heading to the beach, you'll appreciate the convenience of calling Lakewood Country Club Estates home.
Beautifully designed, completely renovated, and perfectly positioned, this is more than a home. It's an opportunity to enjoy the best of St. Petersburg from a home where every major detail has already been thoughtfully completed.
- Houzeo last checked: 2 hours ago
- Listing updated: October 27, 2026 at 1:25 pm
- Listing Provided by: Jenn Ott (727) 858-8153 | DALTON WADE INC (888) 668-8283
- Source: Stellar MLS-FL | MLS#: W7887036

Property Details
Status
Active
Type
Single Family Residence
No. of Stories
2
County
City
Neighborhood
--
Year Built
1981
HOA Fees
-
Finished Area
1,866 sqft
Lot Size
9,505 sqft lot
Basement Area
- sqft
MLS Name
Stellar MLS
MLS Number
W7887036
MLS Status
Active
Days on Market
118
Cumulative Days on Market
46

Continue Your Journey in App
Find your dream home, receive real-time updates, and many more!
Continue Your Journey in App
Find your dream home, receive real-time updates, and many more!
Location
Facts & Features
Rooms
Bedrooms & bathrooms
Bedrooms: 4
Bathrooms: 3
Primary Bedroom
Level: Third
Bedroom 3
Level: Third
Bedroom 4
Level: Third
Bathroom 2
Level: Third
Interior
Interior Features
Ceiling Fans(s), Eat In Kitchen, Primary Bedroom Upstairs, Stone Counters, Thermostat, Walk In Closet(s)
Flooring
Luxury Vinyl
Exterior Features
Hurricane Shutters, Private Mailbox
Sewer
Public Sewer
Cooling
Central Air
Appliances
Cooktop, Electric Water Heater, Microwave, Range Hood, Refrigerator
Window Features
Energy Star Qualified Windows
Heating
Electric
Construction
Year Built
Year Built: 1981
Home type
Single Family Residence
Architectural Style
Traditional
Foundation Details
Slab
Construction Materials
Concrete, Stucco
Roof
Shingle
Utilities & Energy
Laundry Features
Electric Dryer Hookup, In Garage, Washer Hookup
Water Source
Public
Utilities
Electricity Connected, Public, Sewer Connected, Water Connected
Parking Features
Driveway, Garage Door Opener, Off Street
Other Features
Community Features
Golf
Patio And Porch Features
Covered, Deck
Vegetation
Oak Trees, Trees/landscaped
Subdivision Name
Lakewood Country Club Estates Sec 1
Lot Features
Cleared, Corner Lot, Drainage Canal, Landscaped, Near Golf Course, Paved
Price History
| Date | Event | Price |
|---|---|---|
08/05/2026 Source: | Listing Removed | $575,000 -1.71% $308/sqft |
06/30/2026 Source: | Listed for Sale | $585,000 $314/sqft |

Nearby Homes
Find Homes by Property Features in Saint Petersburg, FL
Nearby New Homes For Sale

Based on information from Stellar MLS® through Oct 27, 2026, 01:15PM as submitted to and distributed by MLS GRID. All data is obtained from various sources and may not have been verified by the broker or MLS GRID. Supplied Open House Information is subject to change without notice. All information should be independently reviewed and verified for accuracy. Properties may or may not be listed by the office/agent presenting the information. IDX information is provided exclusively for consumers’ personal non-commercial use. It may not be used for any purpose other than to identify prospective properties consumers may be interested in purchasing. The data is deemed reliable but is not guaranteed by MLS GRID. The use of the MLS GRID Data may be subject to an end-user license agreement prescribed by the Member Participant’s applicable MLS, if any, and as amended from time to time. © 2026 Stellar MLS. All Rights Reserved.
 Advertising Broker: Fred McGill | Simple Showing, Inc
