- Overview
- Description
- Property Details
- Location
- Facts & Features
- Getting Around
- Nearby Homes
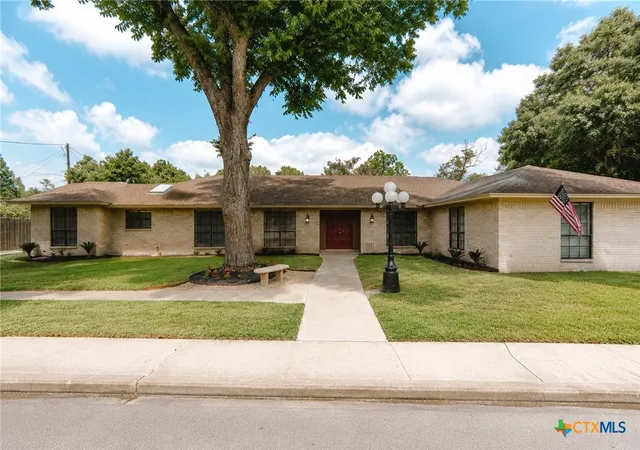
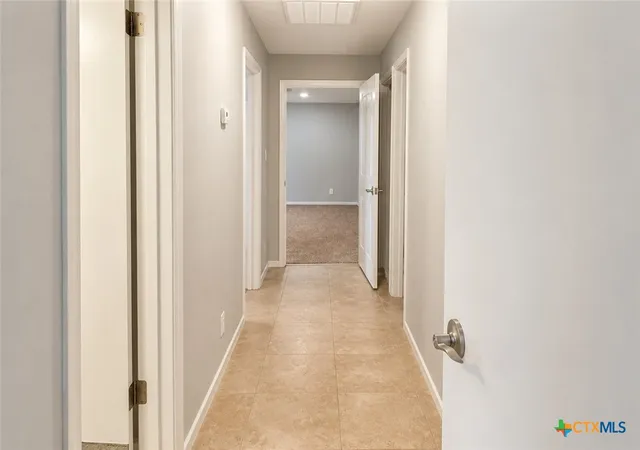

Street View
$392,000
Monthly Est:$1,951
 5 Beds
 5 Baths
5 full baths
 3,679sqft
1801 N Main St, Victoria, TX 77901
$392,000
$1,951/moEst:
Get Pre-Approved
Single Family Residence
Built in 1978
$-- HOA
16,125.91 sqft lot
$107/sq.ft
Description
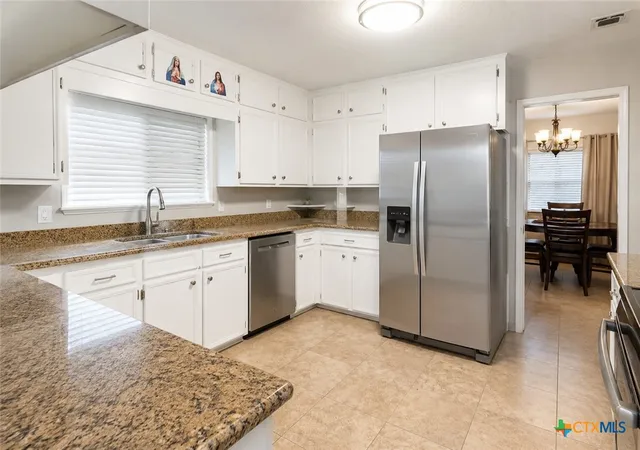
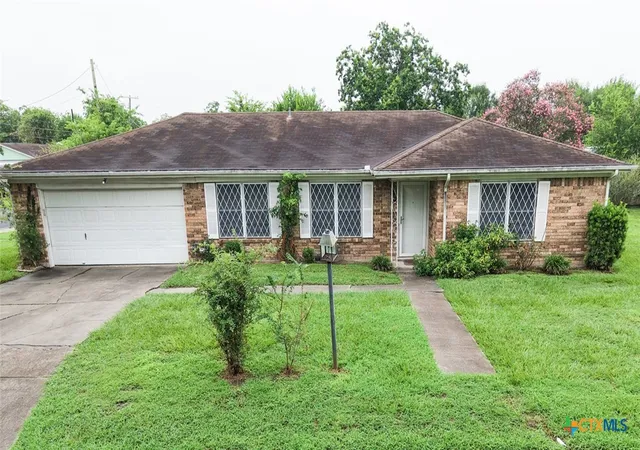
Welcome to this charming and well-maintained home in the heart of Victoria! This inviting residence offers a comfortable layout with spacious living areas, abundant natural light, and a functional kitchen with ample cabinetry and counter space. The generously sized bedrooms provide comfortable retreats, while the bathrooms have been thoughtfully maintained. Step outside to enjoy the private backyard, perfect for relaxing, entertaining, or gardening. Conveniently located near shopping, dining, schools, parks, and major roadways, this property offers the perfect combination of comfort, convenience, and value. Whether you're a first-time homebuyer, downsizing, or looking for an investment opportunity, this home is ready for its next owner. Schedule your private showing today!
- Houzeo last checked: 1 hour ago
- Listing updated: October 7, 2026 at 6:46 pm
- Listing Provided by: Edward McClintick (888) 227-1009 DRE #0303307 | Joseph Walter Realty, Llc (888) 227-1009
- Source: Central Texas MLS-TX | MLS#: 621582

Property Details
Status
Active
Type
Single Family Residence
No. of Stories
1
County
City
Neighborhood
--
Year Built
1978
HOA Fees
-
Finished Area
3,679 sqft
Lot Size
16,125.91 sqft lot
Basement Area
- sqft
MLS Name
Central Texas MLS
MLS Number
621582
MLS Status
Active
Days on Market
85
Cumulative Days on Market
64

Continue Your Journey in App
Find your dream home, receive real-time updates, and many more!
Continue Your Journey in App
Find your dream home, receive real-time updates, and many more!
Location
Facts & Features
Rooms
Bedrooms & bathrooms
Bedrooms: 5
Bathrooms: 5
FamilyRoom
Level: Main
Area: 900.00 Square Feet
Dimensions: 30x30
Bathroom
Level: Main
Area: 56.00 Square Feet
Dimensions: 7x8
Bathroom
Level: Main
Area: 56.00 Square Feet
Dimensions: 7x8
Bathroom
Level: Main
Area: 56.00 Square Feet
Dimensions: 7x8
Bathroom
Level: Main
Area: 56.00 Square Feet
Dimensions: 7x8
PrimaryBathroom
Level: Main
Area: 72.00 Square Feet
Dimensions: 8x9
LivingRoom
Level: Main
Area: 900.00 Square Feet
Dimensions: 30x30
Kitchen
Level: Main
Area: 210.00 Square Feet
Dimensions: 14x15
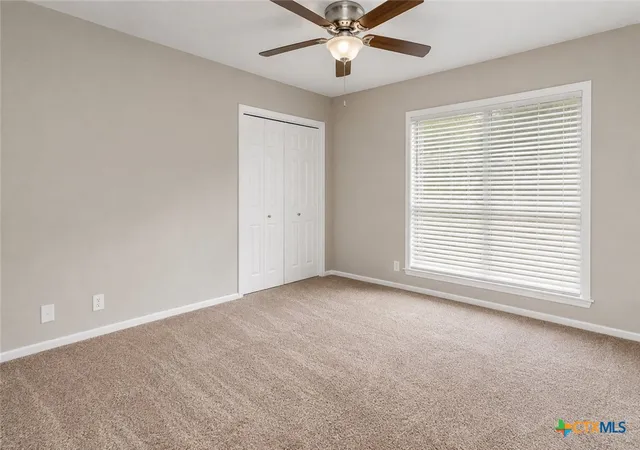
Bedroom
Level: Main
Area: 100.00 Square Feet
Dimensions: 10x10
Bedroom
Level: Main
Area: 100.00 Square Feet
Dimensions: 10x10
Bedroom
Level: Main
Area: 100.00 Square Feet
Dimensions: 10x10
PrimaryBedroom
Level: Main
Area: 900.00 Square Feet
Dimensions: 30x30
Interior
Appliances
Oven, Refrigerator, Built In Oven, Microwave
Flooring
Carpet, Tile, Wood
Exterior Features
Porch, Private Yard, Rain Gutters, Storage
Heating
Central
Sewer
Public Sewer
Cooling
Central Air
Interior Features
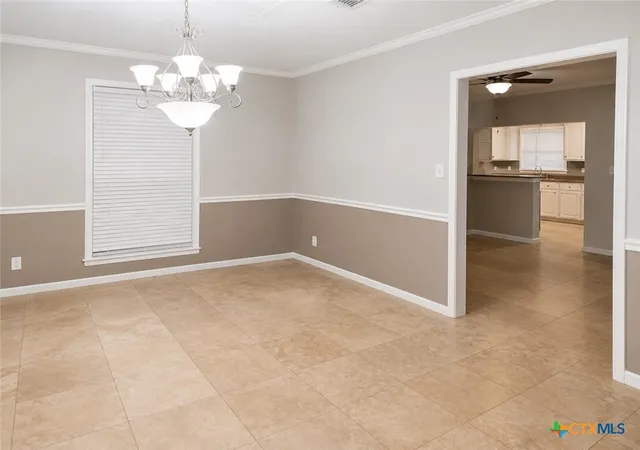
All Bedrooms Down, Ceiling Fans, Separate Formal Dining Room, Granite Counters, Multiple Living Areas, Multiple Dining Areas
Construction
Year Built
Year Built: 1978
Home type
Single Family Residence
Construction Materials
Frame
Property Condition
Resale
Roof
Metal
Architectural Style
Traditional
Foundation Details
Slab
Utilities & Energy
Utilities
Cable Available, Electricity Available, High Speed Internet Available, Phone Available, Trash Collection Public
Parking Features
Detached, Garage
Fireplace Features
Gas, Living Room
Pool Features
None
Water Source
Public
Laundry Features
Laundry Room
Other Features
Subdivision Name
Hall Add
Community Features
None, Curbs
Patio And Porch Features
Covered, Porch
Price History
| Date | Event | Price |
|---|---|---|
09/21/2026 Source: | Price Decreased | $397,000 -0.25% $108/sqft |
09/14/2026 Source: | Price Decreased | $398,000 -0.48% $108/sqft |
09/02/2026 Source: | Price Decreased | $399,900 -3.64% $109/sqft |
08/19/2026 Source: | Price Increased | $415,000 +5.87% $113/sqft |
08/04/2026 Source: | Listed for Sale | $392,000 -7.76% $107/sqft |

Show more
Nearby Homes
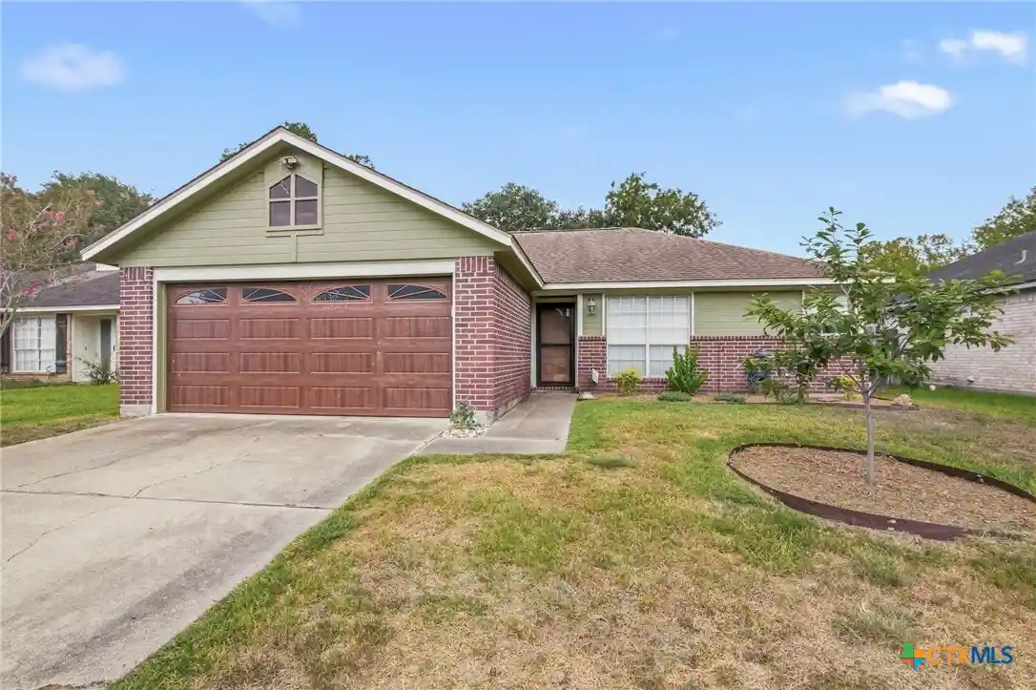
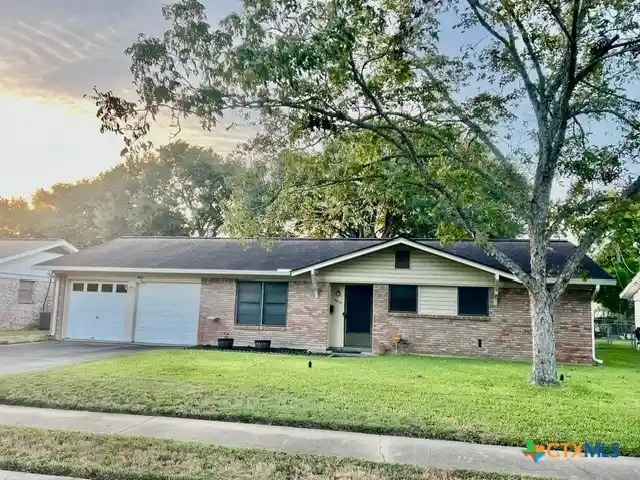
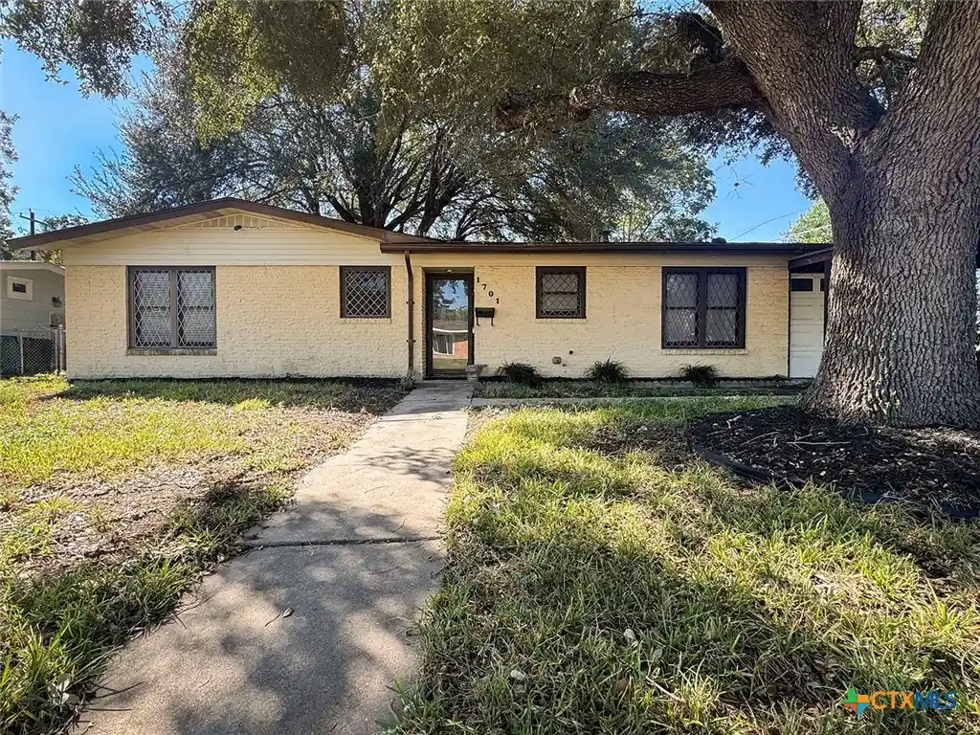
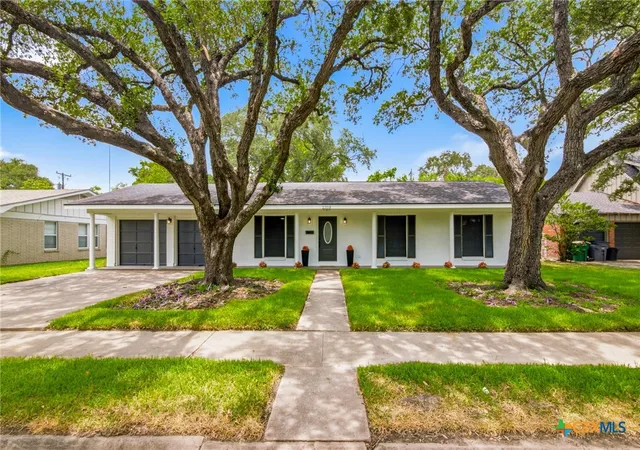
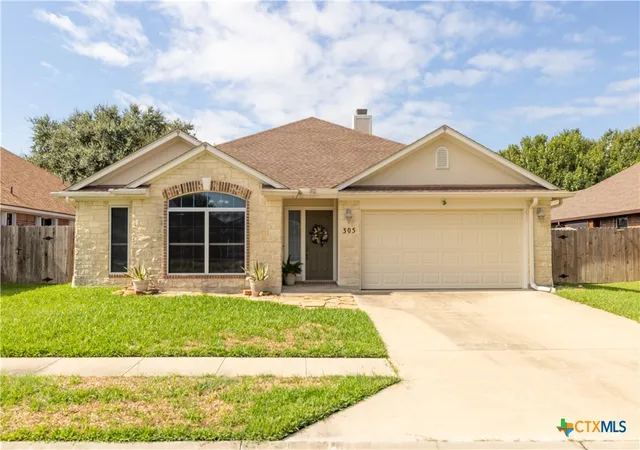

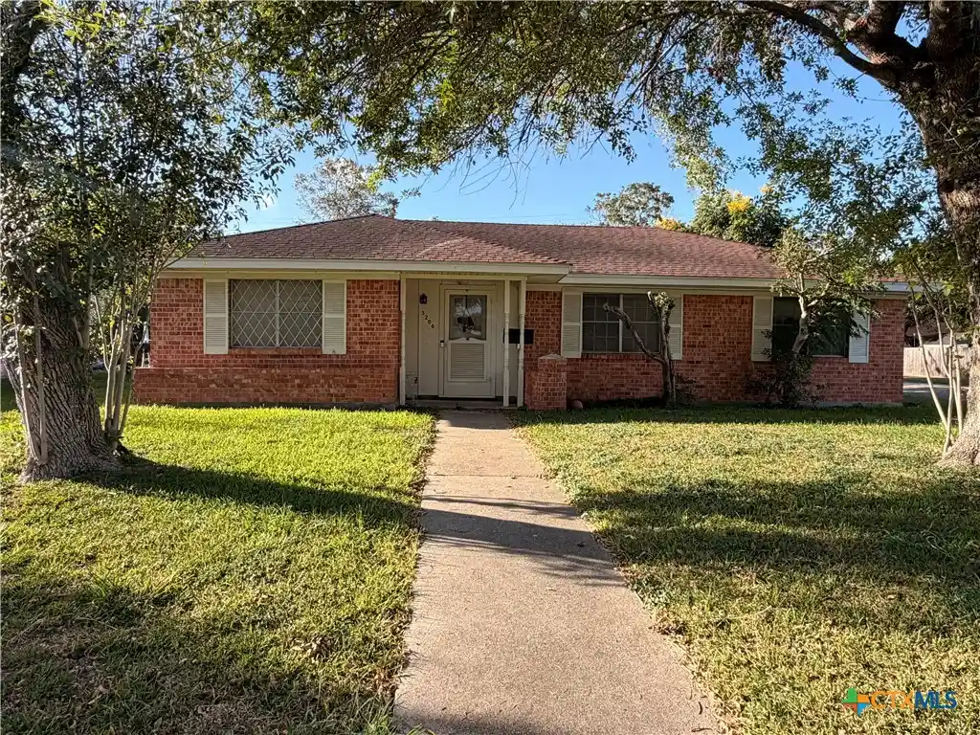
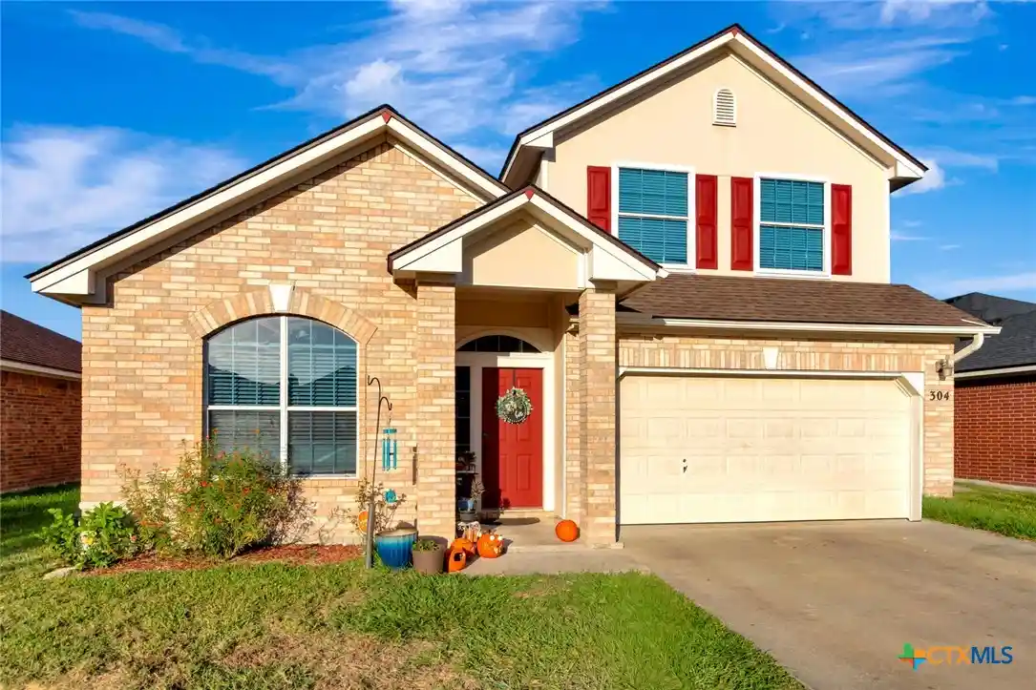

Find Homes by Property Features in Victoria, TX

Based on information from the association of REALTORS® (alternatively, from the Central Texas MLS) through Oct 29, 2026, 06:30AM. IDX information is provided exclusively for personal, non-commercial use, and may not be used for any purpose other than to identify prospective properties consumers may be interested in purchasing. Information is deemed reliable but not guaranteed. © 2026 Central Texas MLS, All Rights Reserved.
 Advertising Broker: Michelle Brecker | Pathway To Home Realty
