Realty Solution
Powered by 
- 5
- Overview
- Description
- Property Details
- Location
- HOA Management
- Facts & Features
- Getting Around
- Nearby Homes
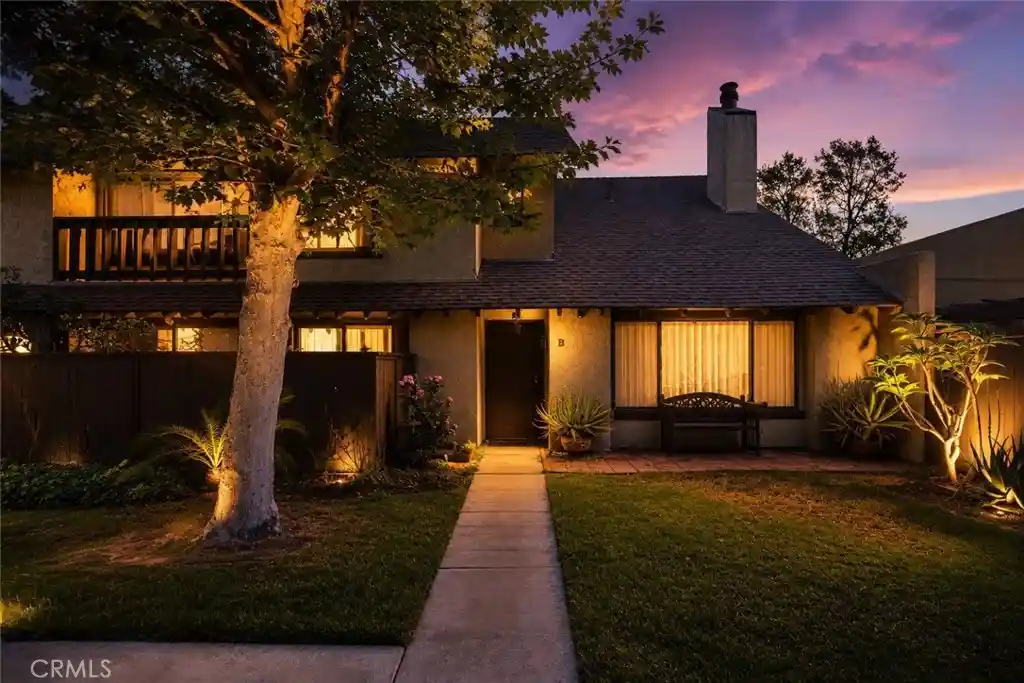


Street View
Listed by: BERNIE LAWRENCE (310) 505-1115 DRE #01790401 | BERTRAM J. THOMAS, BROKER (951) 933-5311
$746,000
Monthly Est:$3,713
 3 Beds
 3 Baths
2 full baths + 1 half bath
 1,634sqft
1801 Park Glen #B, Santa Ana, CA 92706
$746,000
$3,713/moEst:
Get Pre-Approved
Condominium
Built in 1980
$375/mo HOA
1,615 sqft lot
$457/sq.ft
Description
Welcome to this beautifully upgraded and exceptionally spacious two-story residence offering comfort, style, and resort-style living in one of the area’s most desirable communities. Priced at $746,000, this impressive home combines generous interior living spaces with private outdoor areas and outstanding community amenities.
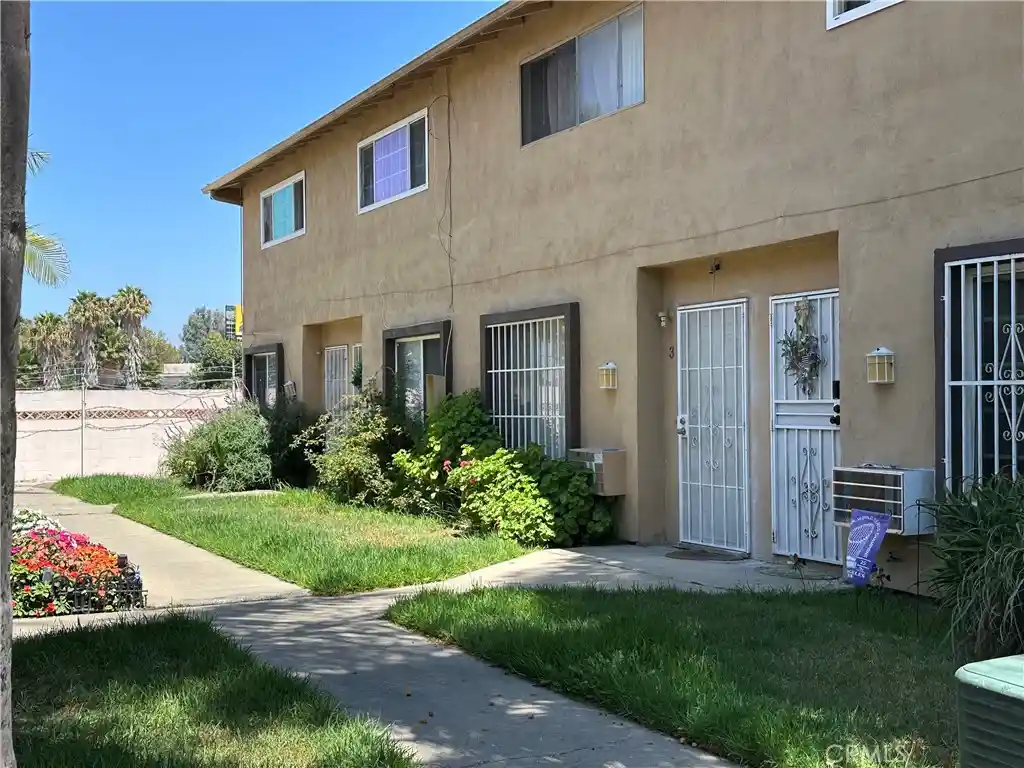
Upon arrival, you are welcomed to charming curb appeal, mature landscaping, and a private oversized two-car garage. Inside, the home features soaring ceilings, abundant natural light, warm wood-style flooring, and an expansive open-concept layout ideal for both everyday living and entertaining.
The inviting living room is highlighted by dramatic vaulted ceilings and a cozy fireplace, creating the perfect atmosphere for relaxing evenings or hosting guests. Adjacent to the living area is a spacious dining room that flows seamlessly into the upgraded kitchen, complete with extensive cabinetry, granite-style countertops, stainless steel appliances, ample prep space, and a functional layout designed for convenience.
The oversized primary suite offers a peaceful retreat with generous dimensions, excellent natural light, and room for additional sitting or workspace options. Additional rooms throughout the home provide flexibility for bedrooms, home offices, creative studios, or multi-generational living needs.
Step outside to enjoy a private enclosed patio space perfect for outdoor dining, entertaining, or creating your own tranquil escape. Residents also enjoy access to beautifully maintained community amenities including a sparkling pool, spa, lush greenbelts, and peaceful walking paths that enhance the neighborhood’s serene atmosphere.
Ideally situated near shopping, dining, parks, schools, and commuter-friendly access points, this home delivers the perfect balance of privacy, space, convenience, and long-term value. A rare opportunity to own a spacious and beautifully maintained residence in a highly desirable community setting.
- Houzeo last checked: 27 minutes ago
- Listing updated: October 18, 2026 at 9:56 pm
- Source: California Regional MLS-CA | MLS#: IV26100777

This condo is in:
 Hot Tub / Spa
 Swimming Pool
Property Details
Status
Active
Type
Condominium
No. of Stories
2
County
City
Neighborhood
Year Built
1980
HOA Fees
$375/mo
Finished Area
1,634 sqft
Lot Size
1,615 sqft lot
Basement Area
- sqft
MLS Name
California Regional MLS
MLS Number
IV26100777
MLS Status
Active
Days on Market
10
Cumulative Days on Market
134

Continue Your Journey in App
Find your dream home, receive real-time updates, and many more!
Continue Your Journey in App
Find your dream home, receive real-time updates, and many more!
Location
HOA Management
PARK GLEN
HOA Fees
$375/ Monthly
N/A
HOA Fees
$-/
Amenities
 Amenities and services may be covered by one or multiple associations and service providers.
 Spa
 Lawn Care
 Pool
 PetsAllowed
Management
Other
Disclaimer: Amenities are based on third-party information and may vary; buyers must independently verify all amenities, as information is deemed reliable but not guaranteed.
Facts & Features
Rooms
Bedrooms & bathrooms
Bedrooms: 3
Bathrooms: 3
Interior
Interior Features
Eat In Kitchen, Laminate Counters
Cooling
Central Air
Appliances
Dishwasher, Gas Oven, Gas Range, Microwave, Refrigerator
Heating
Central
Sewer
Public Sewer
Flooring
Laminate, Tile
Construction
Year Built
Year Built: 1980
Home type
Condominium
Architectural Style
Traditional
Roof
Composition, Shingle
Construction Materials
Stucco, Wood Siding
Utilities & Energy
Fireplace Features
Living Room
Association Amenities
Management, Maintenance Front Yard, Other, Pool, Pets Allowed, Spa Hot Tub
Pool Features
Community, In Ground, Association
Parking Features
Door Multi, Garage, Guest, On Site, Side By Side
Security Features
Gated Community
Laundry Features
Washer Hookup, Gas Dryer Hookup, In Garage
Water Source
Public
Utilities
Electricity Connected, Natural Gas Connected, Sewer Connected, Water Connected
Other Features
Lot Features
Landscaped, Near Public Transit, Yard
Community Features
Street Lights, Suburban, Sidewalks, Urban, Gated, Pool
Patio And Porch Features
Patio
Price History
| Date | Event | Price |
|---|---|---|
05/09/2026 Source: | Off Market | $746,000 $457/sqft |
05/09/2026 Source: | Listed for Sale | $746,000 $457/sqft |
05/08/2026 Source: | Coming Soon | $746,000 $457/sqft |

Nearby Homes
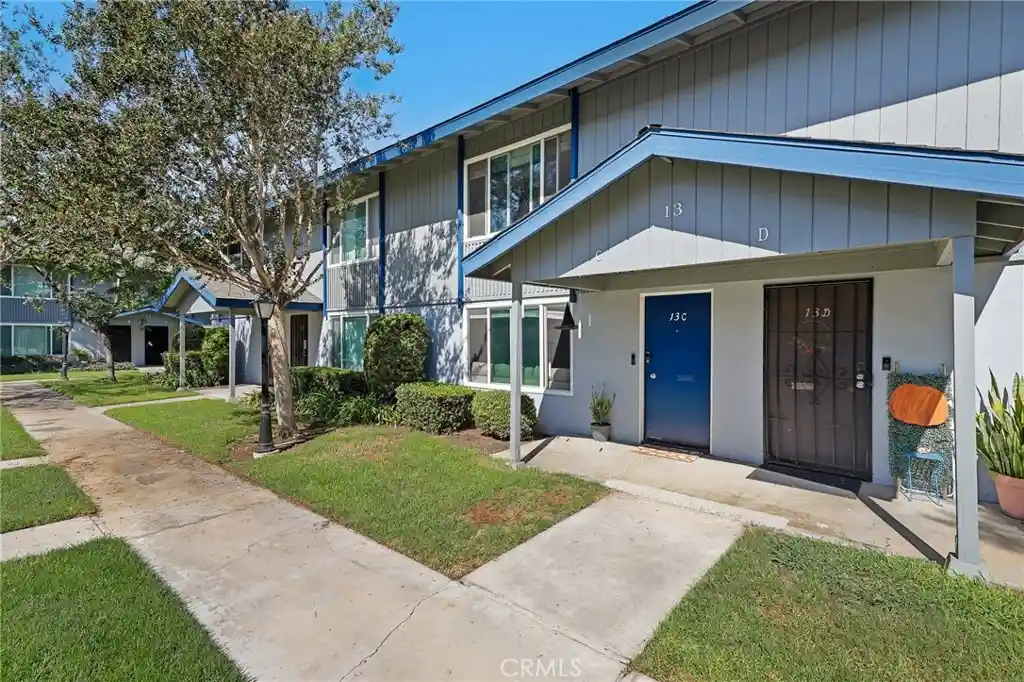
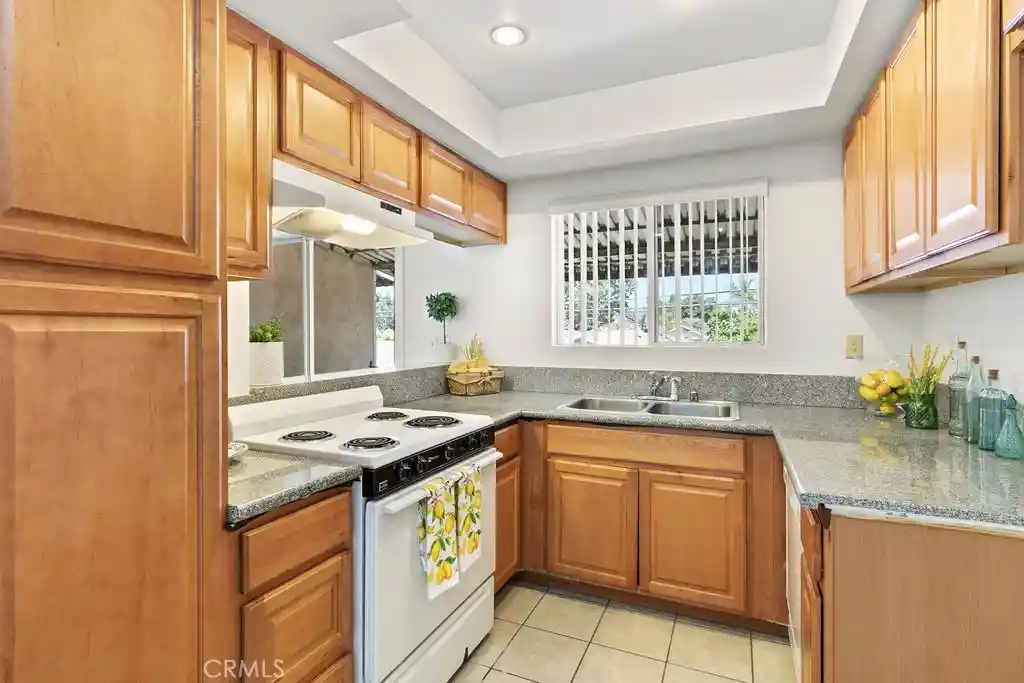
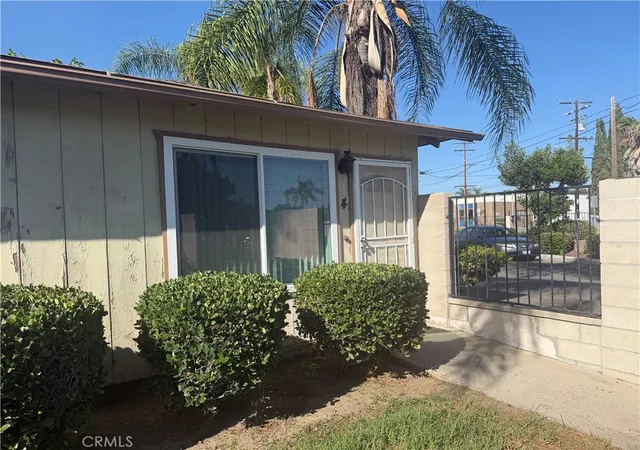
Find Homes by Property Features in Santa Ana, CA


Based on information from California Regional Multiple Listing Service, Inc. as of Oct 29, 2026, 01:30PM and /or other sources. All data, including all measurements and calculations of area, is obtained from various sources and has not been, and will not be, verified by broker or MLS. All information should be independently reviewed and verified for accuracy. Properties may or may not be listed by the office/agent presenting the information. Information being provided is for consumers’ personal, non-commercial use and may not be used for any purpose other than to identify prospective properties consumers may be interested in purchasing. This website may not include listings or property addresses of sellers who have directed their listing brokers to withhold their listing or their property address from display on the Internet. © 2026 California Regional Multiple Listing Service. All Rights Reserved.
 Advertising Broker: William Johnson DRE #01463271 | William Johnson Brokerage
