- Overview
- Description
- Property Details
- Location
- HOA Management
- Facts & Features
- Getting Around
- Nearby Homes

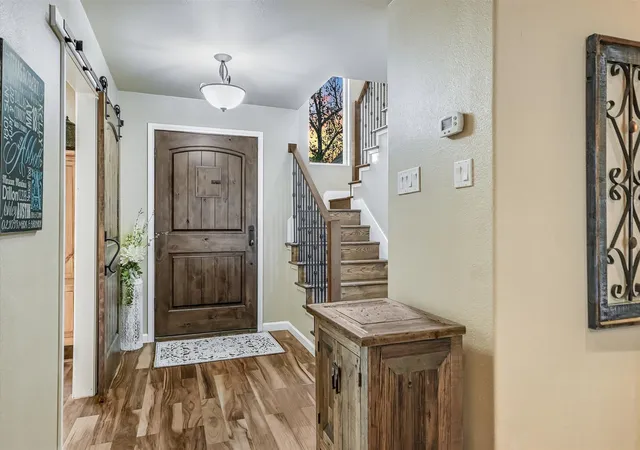


$825,000
Monthly Est:$4,106
 4 Beds
 4 Baths
4 full baths
 3,292sqft
1801 Sun Lake, Round Rock, TX 78681
$825,000
$4,106/moEst:
Get Pre-Approved
Single Family Residence
Built in 1983
$15/mo HOA
27,442.8 sqft lot
$251/sq.ft
Description
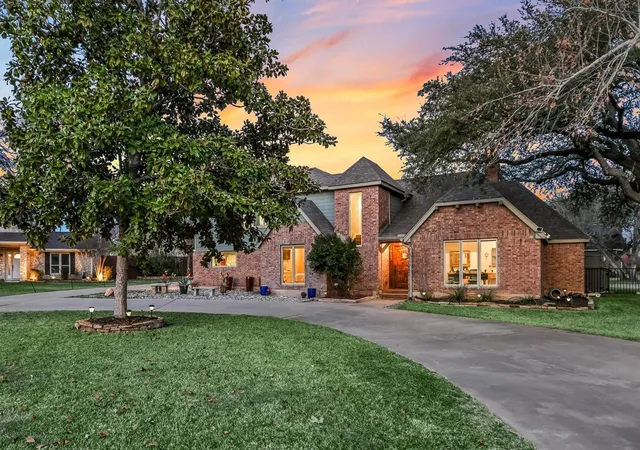
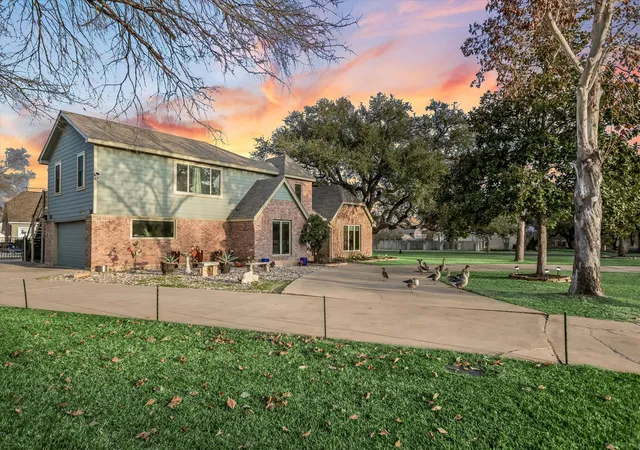
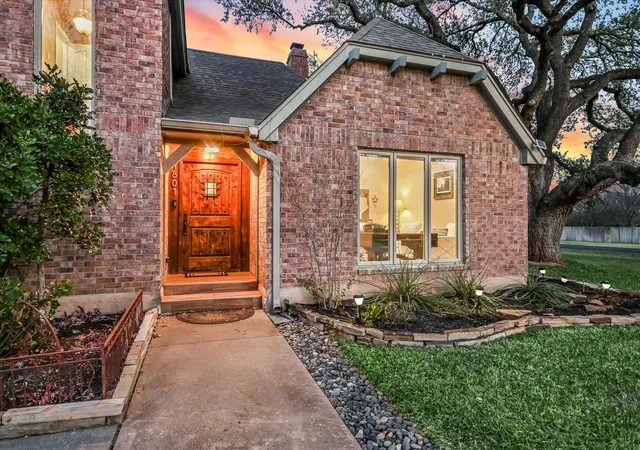
Some homes offer more than square footage—they offer room to live the way you want. 1801 Sun Lake includes a rare combination of space, character, and outdoor living in one of Round Rock's most distinctive neighborhoods! Flexible living spaces, extraordinary outdoor amenities, and the natural beauty of Tonkawa Springs come together in a truly special setting. Nestled among mature trees and spacious homesites in Tonkawa Springs, this beautifully updated home offers the flexibility, comfort, and outdoor amenities that are increasingly difficult to find.
Inside, you'll discover generously sized rooms and an exceptionally versatile floorplan featuring four bedrooms plus two additional flex rooms—ideal for home offices, guest rooms, a fitness studio, craft room, or whatever suits your lifestyle. Abundant storage adds everyday practicality, while thoughtful improvements bring both beauty and functionality. Gorgeous acacia wood floors, energy-efficient triple-pane vinyl windows, and a chef-inspired kitchen with a Fratelli Onofri double gas range, built-in wall oven, and microwave are just a few of the highlights. The spacious gameroom adds distinctive character with a ceiling crafted from reclaimed Camp Mabry wood.
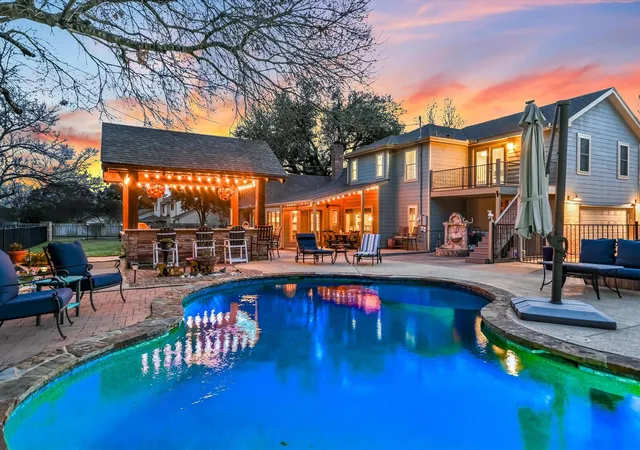
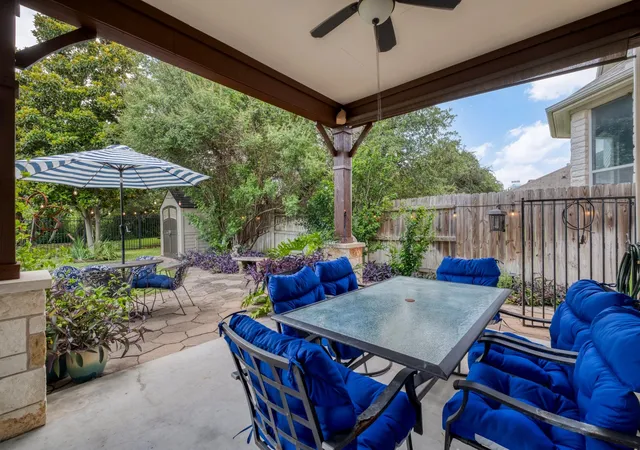
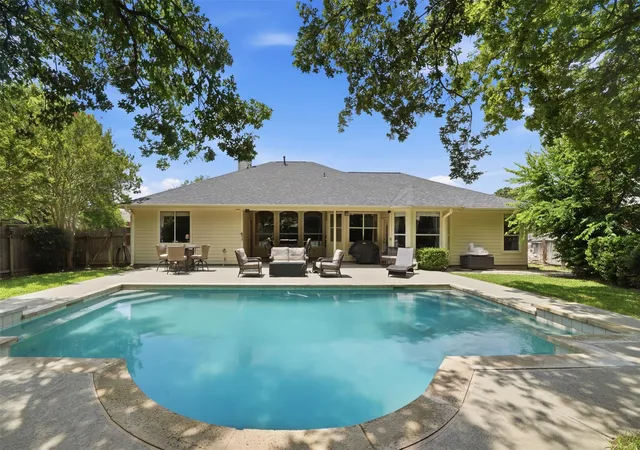
Step outside and discover your own backyard retreat! A sparkling in-ground pool, expansive composite deck, built-in stone firepit, and cabana with outdoor bar and BBQ create an exceptional setting for year-round entertaining or simply unwinding at home.
Beyond the property, Tonkawa Springs offers a setting unlike typical suburban neighborhoods, with spring-fed ponds, abundant wildlife, towering trees, oversized lots, tennis/pickleball courts, and a welcoming sense of community. Enjoy the tranquility of this established neighborhood 10 minutes of highly rated schools, great restaurants, shopping, and major employers.
- Houzeo last checked: 12 hours ago
- Listing updated: October 22, 2026 at 12:03 pm
- Listing Provided by: Margaret Jolly (512) 496-2281 | Bramlett Partners (512) 850-5717
- Source: Unlock MLS-TX as distributed by MLS GRID | MLS#: 8490210

Property Details
Status
Active
Type
Single Family Residence
No. of Stories
-
County
City
Neighborhood
Year Built
1983
HOA Fees
$15/mo
Finished Area
3,292 sqft
Lot Size
27,442.8 sqft lot
Basement Area
- sqft
MLS Name
Unlock MLS
MLS Number
8490210
MLS Status
Active
Days on Market
18

Continue Your Journey in App
Find your dream home, receive real-time updates, and many more!
Continue Your Journey in App
Find your dream home, receive real-time updates, and many more!
Location
HOA Management
Tonkawa Springs HOA
HOA Fees
$180/ Annually
Amenities
 Amenities and services may be covered by one or multiple associations and service providers.
 Common Area Maintenance
Disclaimer: Amenities are based on third-party information and may vary; buyers must independently verify all amenities, as information is deemed reliable but not guaranteed.
Facts & Features
Rooms
Bedrooms & bathrooms
Bedrooms: 4
Bathrooms: 4
Interior
Appliances
Built In Electric Oven, Built In Gas Range, Dishwasher, Microwave, Plumbed For Ice Maker
Exterior Features
Barbecue, Exterior Steps, Gutters Full, Outdoor Grill
Interior Features
Ceiling Fan(s), Ceiling High, Granite Counters, Double Vanity, Entrance Foyer, In Law Floorplan, Interior Steps, Kitchen Island, Multiple Living Areas, Primary Bedroom On Main, Storage, Walk In Closet(s)
Flooring
Tile, Wood
Heating
Central, Electric
Window Features
Triple Pane Windows, Vinyl Windows
Sewer
Septic Tank
Cooling
Ceiling Fan(s), Central Air, Dual, Electric
Construction
Year Built
Year Built: 1983
Home type
Single Family Residence
Roof
Composition
Construction Materials
Brick Veneer, Board & Batten Siding
Property Condition
Resale
Foundation Details
Slab
Utilities & Energy
Pool Features
Filtered, In Ground
Parking Features
Circular Driveway, Door Single, Garage, Garage Faces Side
Fireplace Features
Family Room
Water Source
Public
Utilities
Above Ground, Cable Connected, Electricity Connected, High Speed Internet, Other, Natural Gas Not Available, Phone Available, Propane, Sewer Not Available, Water Connected
Security Features
Smoke Detector(s)
Other Features
Subdivision Name
Tonkawa Village
Community Features
Common Grounds, High Speed Internet, Planned Social Activities, Tennis Court(s), Trash Pickup Door To Door
Patio And Porch Features
Covered, Deck
Lot Features
Corner Lot, Cul De Sac, Interior Lot, Landscaped, Trees Large (over 40 Ft), Trees Medium (20 Ft 40 Ft)
Disclosures
Seller Disclosure
Price History
| Date | Event | Price |
|---|---|---|
10/22/2026 Source: | Listed for Sale | $825,000 $251/sqft |
09/10/2026 Source: | Listing Removed | $825,000 $251/sqft |
06/23/2026 Source: | Price Decreased | $825,000 -2.94% $251/sqft |
04/09/2026 Source: | Listed for Sale | $850,000 $258/sqft |

Nearby Homes
Find Homes by Property Features in Round Rock, TX
Nearby New Homes For Sale

Based on information submitted to the MLS GRID from Unlock MLS through Nov 02, 2026, 02:15PM. All information provided is deemed reliable but is not guaranteed and should be independently verified. Unlock MLS and its affiliates provide the MLS and all content therein “AS IS” and without any warranty, express or implied. All data is obtained from various sources and may not have been verified by broker or MLS GRID. Supplied Open House Information is subject to change without notice. All information should be independently reviewed and verified for accuracy. Properties may or may not be listed by the office/agent presenting the information. IDX information is provided exclusively for consumers personal non-commercial use. It may not be used for any purpose other than to identify prospective properties consumers may be interested in purchasing. The data is deemed reliable but is not guaranteed by MLS GRID. The use of the MLS GRID Data may be subject to an end-user license agreement prescribed by the Member Participant’s applicable MLS, if any, and as amended from time to time. © 2026 Unlock MLS. All Rights Reserved.
 Advertising Broker: Michelle Brecker | Pathway To Home Realty
