Realty Solution
Powered by 
- 0
- 2
- Overview
- Description
- Property Details
- Location
- HOA Management
- Facts & Features
- Getting Around
- Nearby Homes


Listed by: Regina Velasquez (661) 212-4715 DRE #01257544, Rebecca Locke DRE #01818907 | Equity Union (661) 516-2064
$549,000
Monthly Est:$2,733
 3 Beds
 3 Baths
2 full baths + 1 half bath
 1,373sqft
18012 Flynn Dr #6808, Canyon Country, CA 91387
$549,000
$2,733/moEst:
Get Pre-Approved
Townhouse
Built in 2000
$450/mo HOA
2.71 acres lot
$400/sq.ft
Description
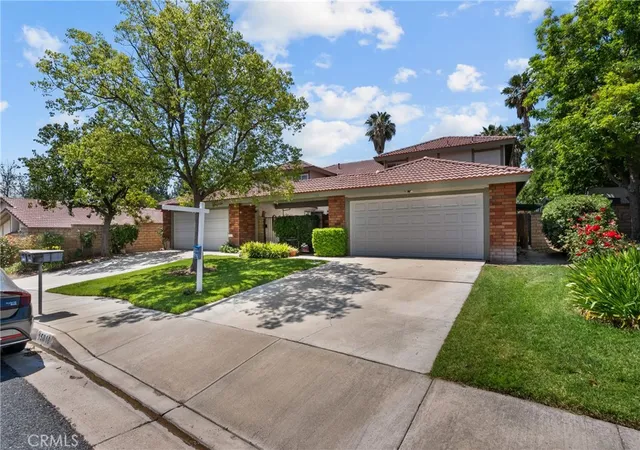
Welcome to this beautifully upgraded 3 bedrooms, 3 bathrooms, 2-story end-unit townhome spanning nearly 1,400 sq. ft. in highly desirable Santa Clarita. Located in an exceptionally private Sundance location, this coveted unit features an oversized 2-car direct-access garage, with a washer and dryer included. Step inside to an expansive, open-concept great room bathed in natural light. Windows are beautifully framed by custom tailored TwoPages linen drapes on premium rods. Featuring newer luxury vinyl plank flooring downstairs, newer tile and carpet, and custom paint. High-end lighting from West Elm and Visual Comfort elevate the home. A cozy fireplace serves as the centerpiece, complemented by a built-in desk nook with floating shelves-ideal for a home office. The heart of the home is a gorgeous upgraded chef's kitchen with a walk-in pantry, white Ikea cabinetry with soft close, gold-tone hardware and elegant quartz countertops. Gleaming subway tile backsplash, recessed lighting, newer stainless steel appliances including refrigerator, microwave, 5 burner LG stove, and a seamless panel-ready integrated dishwasher. An oversized, black Kohler sink and a gold faucet blends modern utility with timeless designer style. Off the kitchen a breakfast bar opens into the dining room which showcases a built-in buffet bar, cabinets with glass doors, and a wine niche. Step through a sliding glass door, complemented by tailored TwoPages "Jawara" drapes on a Pottery Barn C-ring bypass rod, which allows easy flow into your private patio, perfect for dining al fresco. An updated powder bath completes the main level. Upstairs, the primary suite features custom drapes, two large closets with an Elfa custom organizer and an ensuite bath with a newer subway tile shower/tub, tile floors, polished countertops and a painted vanity. Two additional bedrooms share an updated Jack-and-Jill bath, with polished countertops, a tub/shower combo and tile floors. Equipped for modern living, the home features an Alexa thermostat, August lock, smart doorbell, myQ garage, newer water heater and garage door. Amenities include a pool, spa, rec room, security patrol, water, trash and plenty of guest parking. Pride of homeownership, you will love this private end unit location! Turnkey, close to award-winning schools, The Plaza at Golden Valley, Trader Joe's, restaurants, parks, bike paths, hiking trails, Santa Clarita Sports Complex, Metrolink Station and easy freeway access. Welcome home!
- Houzeo last checked: 0 minutes ago
- Listing updated: October 7, 2026 at 1:17 pm
- Source: California Regional MLS-CA | MLS#: SR26216828

Property Details
Status
Active
Type
Townhouse
No. of Stories
2
County
City
Neighborhood
--
Year Built
2000
HOA Fees
$450/mo
Finished Area
1,373 sqft
Lot Size
2.71 acres lot
Basement Area
- sqft
MLS Name
California Regional MLS
MLS Number
SR26216828
MLS Status
Active
Days on Market
2
Cumulative Days on Market
1
Open House

Continue Your Journey in App
Find your dream home, receive real-time updates, and many more!
Download App
Continue Your Journey in App
Find your dream home, receive real-time updates, and many more!
Location
HOA Management
Sundance-Canyon Park
HOA Fees
$450/ Monthly
Amenities
 Amenities and services may be covered by one or multiple associations and service providers.
 Water
Water
 Maintenance
 Spa
Spa
 Pool
Pool
 Trash Pickup
 Management
RecreationRoom
Disclaimer: Amenities are based on third-party information and may vary; buyers must independently verify all amenities, as information is deemed reliable but not guaranteed.
Facts & Features
Rooms
Bedrooms & bathrooms
Bedrooms: 3
Bathrooms: 3
Interior
Flooring
Carpet, Tile, Vinyl
Heating
Central
Appliances
Dishwasher, Free Standing Range, Disposal, Gas Oven, Gas Range, Gas Water Heater, Microwave, Refrigerator, Water Heater, Dryer, Washer
Cooling
Central Air
Window Features
Double Pane Windows, Drapes, Screens
Interior Features
Breakfast Bar, Built In Features, Separate Formal Dining Room, High Ceilings, Open Floorplan, Pantry, Quartz Counters, Recessed Lighting, Two Story Ceilings, All Bedrooms Down, Dressing Area, Jack And Jill Bath, Primary Suite, Walk In Pantry
Sewer
Public Sewer
Construction
Year Built
Year Built: 2000
Home type
Townhouse
Construction Materials
Stucco
Property Condition
Turnkey
Foundation Details
Slab
Architectural Style
Traditional
Roof
Tile
Utilities & Energy
Water Source
Public
Fireplace Features
Family Room
Parking Features
Direct Access, Door Single, Garage, Side By Side
Association Amenities
Maintenance Grounds, Management, Pool, Recreation Room, Spa Hot Tub, Trash, Water
Laundry Features
Washer Hookup, Gas Dryer Hookup, In Garage, Stacked
Utilities
Electricity Connected, Sewer Connected, Water Connected
Pool Features
Community, Association
Other Features
Community Features
Biking, Hiking, Park, Street Lights, Suburban, Pool
Disclosures
Covenants Restrictions Disclosure
Patio And Porch Features
Concrete, Open, Patio
Lot Features
Cul De Sac
Subdivision Name
Sundance (sund)
Price History
| Date | Event | Price |
|---|---|---|
10/06/2026 Source: | Listed for Sale | $549,000 $400/sqft |

Nearby Homes




Find Homes by Property Features in Canyon Country, CA


Based on information from California Regional Multiple Listing Service, Inc. as of Oct 08, 2026, 10:15PM and /or other sources. All data, including all measurements and calculations of area, is obtained from various sources and has not been, and will not be, verified by broker or MLS. All information should be independently reviewed and verified for accuracy. Properties may or may not be listed by the office/agent presenting the information. Information being provided is for consumers’ personal, non-commercial use and may not be used for any purpose other than to identify prospective properties consumers may be interested in purchasing. This website may not include listings or property addresses of sellers who have directed their listing brokers to withhold their listing or their property address from display on the Internet. © 2026 California Regional Multiple Listing Service. All Rights Reserved.
 Advertising Broker: William Johnson DRE #01463271 | William Johnson Brokerage