
- Overview
- Description
- Property Details
- Location
- HOA Management
- Facts & Features
- Getting Around
- Nearby Homes

 3D Tour

$795,000
Monthly Est:$3,957
 4 Beds

3 full baths + 1 half bath
 3,362sqft
18014 Shepherd Valley Rd, Wildwood, MO 63038
$795,000
$3,957/moEst:
Single Family Residence
Built in 1985
$125/mo HOA
3 acres lot
$236/sq.ft
Description
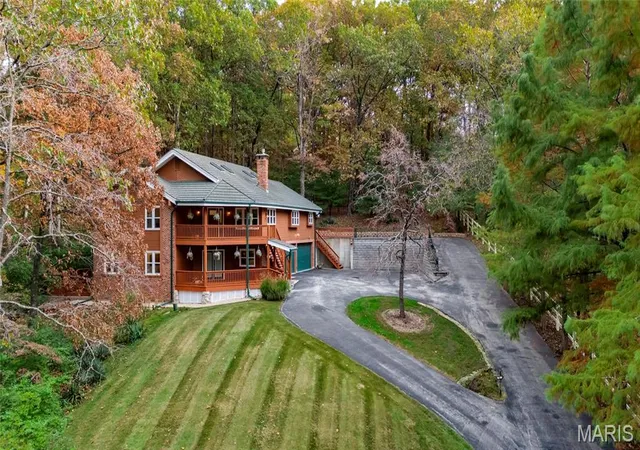
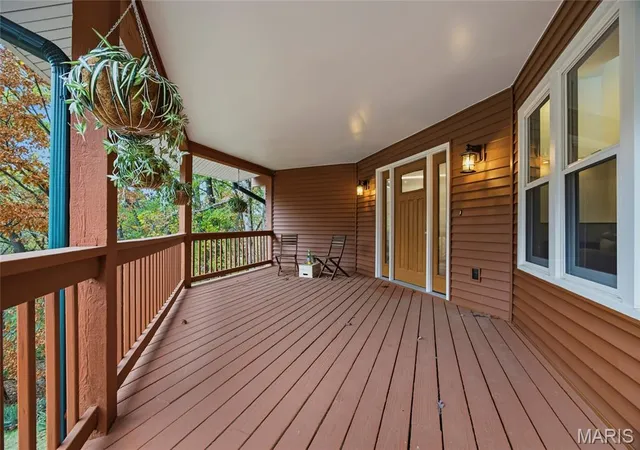
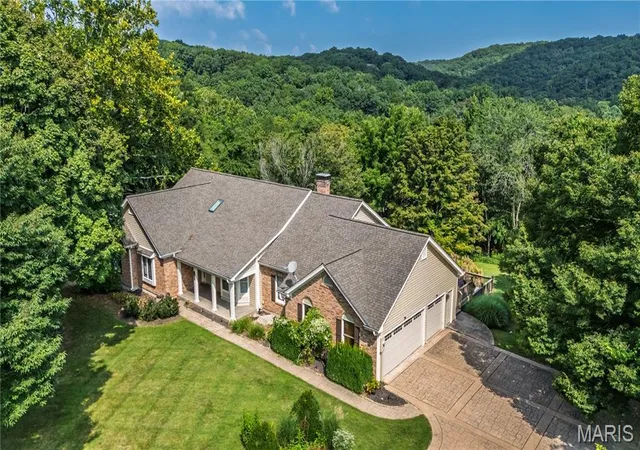
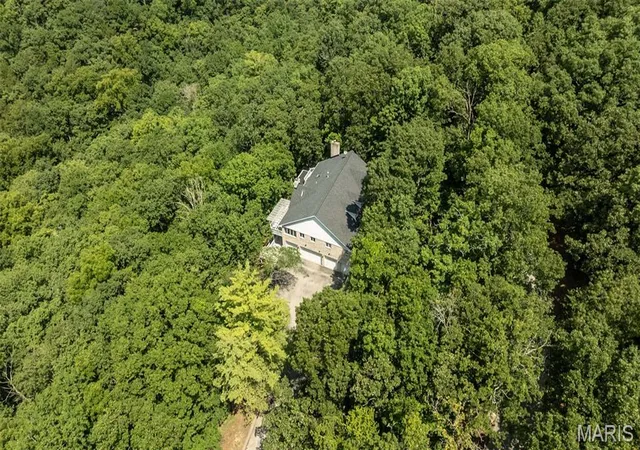
Open Sat, 11/21, 12-2pm. Set against a breathtaking backdrop of nearly 3 acres in the highly desirable Rockwood School District, this truly custom 4+ bedroom, 3.5 bath retreat offers an exceptional combination of refined living, modern convenience, and the beauty of nature. Equine-approved and thoughtfully positioned to embrace its picturesque surroundings, this remarkable property delivers the space, privacy, and versatility that are increasingly hard to find. A welcoming double driveway leads to the home's inviting front entrance, where an expansive 2 story covered deck offers the perfect vantage point to take in the beauty of the property - especially as the landscape comes alive with the spectacular colors of fall.
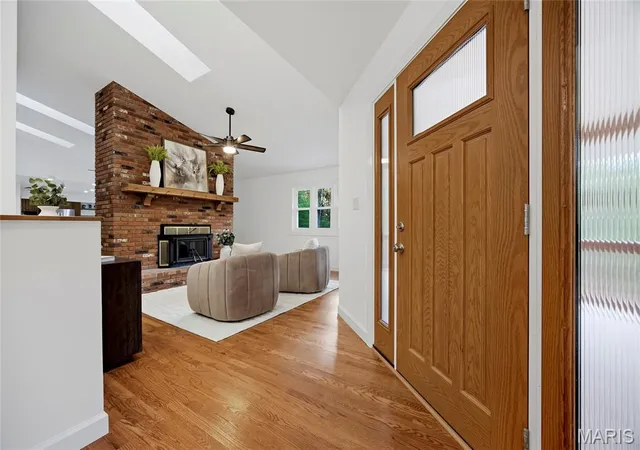
Inside, more than 3,300 square feet of living space (per appraiser; tax records do not accurately reflect the home's finished square footage) unfolds with warmth, character, and an inviting sense of scale. Unforgettable first impression with a dramatic two-story great room, anchored by a two-way fireplace. The beautifully appointed corner kitchen features quartz countertops, refinished cabinetry, and newer appliances, while abundant brand-new windows frame peaceful views of the surrounding acreage. A nearby dining area, convenient mudroom, and updated powder room create an effortless flow for everyday living and entertaining.
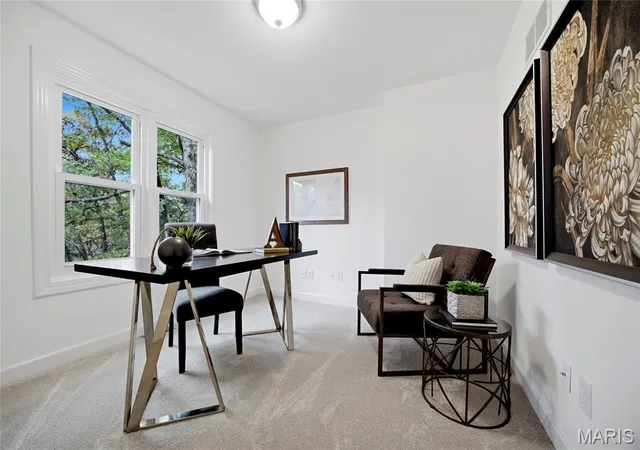
The thoughtfully designed main living area also offers a flexible office area that could serve as a fifth bedroom. 2 additional guest bedrooms and full bath round off this space. Enter the spacious primary retreat that feels like a private escape featuring vaulted ceilings, skylights, dual closets - including a walk-in and a true cedar closet - and private access to the backyard make this suite especially inviting. A dedicated main-level laundry room, complete with cabinetry, storage, and utility sink, adds another layer of everyday functionality.
The finished lower level extends the home's versatility with a welcoming rec room and fireplace, an additional bedroom, a full bath, and a bonus space ideal for a second office, hobby room, fitness area, or creative retreat. Would also work great as a mother-in-law suite!
Car enthusiasts, hobbyists, and those who simply appreciate exceptional storage will love the oversized three-car garage, featuring custom cabinetry, along with newly epoxied floors.
Beyond the home's impressive interior, the setting is truly special. Immerse yourself in the natural beauty of the property, with a serene backyard retreat overlooking a courtyard accented by paver pathways and a flowing waterfall pond. Whether enjoying a quiet morning, hosting friends, or simply taking in the changing seasons, this outdoor setting offers a peaceful connection to nature that is difficult to replicate.
Property benefits from the convenience of public water and sewer, along with an extensive list of improvements, including a new metal roof (rated for 50+ years!), gutters with leaf guard protection, siding, refinished decks, new windows throughout, tankless water heater, newer appliances, and central vacuum.
This is more than a home - it's a distinctive Wildwood lifestyle, offering the rare opportunity to enjoy acreage, equestrian potential, exceptional living space, and the beauty of nature, all in one extraordinary setting. Schedule your showing today!
- Houzeo last checked: 12 minutes ago
- Listing updated: November 21, 2026 at 8:01 pm
- Listing Provided by: Mark & Neil Gellman (314) 336-1991 , Whitney Stevens | EXP Realty, LLC (866) 224-1761
- Source: MARIS MLS-MO as distributed by MLS GRID | MLS#:

Property Details
Status
Active
Type
Single Family Residence
No. of Stories
-
County
City
Neighborhood
--
Year Built
1985
HOA Fees
$125/mo
Finished Area
3,362 sqft
Lot Size
3 acres lot
Basement Area
- sqft
MLS Name
MARIS MLS
MLS Number
MIS26064946
MLS Status
Active
Days on Market
43
Cumulative Days on Market
10
Continue Your Journey in App
Find your dream home, receive real-time updates, and many more!
Location
HOA Management
Shepherd Valley Sub
HOA Fees
$375/ Quarterly
Amenities
 Amenities and services may be covered by one or multiple associations and service providers.
Snow Removal
 Snow Removal
Other
 Other
Disclaimer: Amenities are based on third-party information and may vary; buyers must independently verify all amenities, as information is deemed reliable but not guaranteed.
Facts & Features
Rooms
Bedrooms & bathrooms
Bedrooms: 4
Bathrooms: 4
Office
Level: Main
Area: 120.00 Square Feet
Dimensions: 12x10
Living Room
Level: Main
Area: 192.00 Square Feet
Dimensions: 16x12
Sitting Room
Level: Main
Area: 221.00 Square Feet
Dimensions: 17x13
Breakfast Room
Level: Main
Area: 112.00 Square Feet
Dimensions: 16x7
Dining Room
Level: Main
Area: 140.00 Square Feet
Dimensions: 10x14
Kitchen
Level: Main
Area: 252.00 Square Feet
Dimensions: 18x14
Primary Bedroom
Level: Main
Area: 390.00 Square Feet
Dimensions: 26x15
Bedroom
Level: Main
Area: 121.00 Square Feet
Dimensions: 11x11
Bedroom
Level: Main
Area: 110.00 Square Feet
Dimensions: 11x10
Laundry
Level: Main
Area: 45.00 Square Feet
Dimensions: 5x9
Mud Room
Level: Main
Area: 30.00 Square Feet
Dimensions: 5x6
Basement
Level: Lower
Area: 228.00 Square Feet
Dimensions: 19x12
Basement
Level: Lower
Area: 150.00 Square Feet
Dimensions: 10x15
Bedroom
Level: Lower
Area: 225.00 Square Feet
Dimensions: 15x15
Bedroom
Level: Lower
Area: 169.00 Square Feet
Dimensions: 13x13
Interior
Interior Features
Central Vacuum, Walk In Closet(s)
Heating
Forced Air, Propane
Flooring
Carpet, Ceramic Tile, Hardwood, Vinyl
Cooling
Central Air, Electric
Appliances
Electric Cooktop, Dishwasher, Disposal, Plumbed For Ice Maker, Microwave, Electric Oven, Electric Range, Refrigerator, Tankless Water Heater
Sewer
Public Sewer
Construction
Year Built
Year Built: 1985
Home type
Single Family Residence
Architectural Style
Traditional
Construction Materials
Vinyl Siding
Utilities & Energy
Basement
Bathroom, Partially Finished
Parking Features
Additional Parking, Attached, Garage, Oversized
Electric
Other
Water Source
Public
Laundry Features
Electric Dryer Hookup, Laundry Room, Main Level, Sink
Fireplace Features
Basement, Great Room, Propane, Wood Burning
Other Features
Lot Features
Level
Patio And Porch Features
Covered, Deck
Disclosures
See Seller's Disclosure
Subdivision Name
Shepherd Valley Sub
Price History
| Date | Event | Price |
|---|---|---|
11/11/2026 Source: | Listed for Sale | $795,000 $236/sqft |
11/06/2026 Source: | Coming Soon | $795,000 $236/sqft |


Find Homes by Property Features in Wildwood, MO
Nearby New Homes For Sale


Based on information from Mid America Regional Information Systems, Inc. through Nov 21, 2026, 11:31PM as submitted to and distributed by MLS GRID. All data is obtained from various sources and may not have been verified by broker or MLS GRID. Supplied Open House Information is
subject to change without notice. All information should be independently reviewed and verified for accuracy. Properties may or may not be listed by the office/agent presenting the information. Some IDX listings have been excluded from this website.
Properties displayed may be listed or sold by various participants in the MLS. Property data presented reflect information otherwise available from public records. The REALTOR® providing this information may not have represented the buyer or seller
in some or all of the transactions.
IDX information is provided exclusively for consumers’ personal noncommercial use, that it may not be used for any purpose other than to identify prospective properties consumers may be interested in purchasing, that the data is deemed reliable but is not guaranteed by MLS GRID, and that the use of the MLS GRID Data may be subject to an end user license agreement prescribed by the Member Participant’s applicable MLS if any and as amended from time to time. © 2026 Mid America Regional Information Systems, Inc. All Rights Reserved.
 Advertising Broker: Nicholas Huscroft | Chosen Realty