- Overview
- Description
- Property Details
- Location
- HOA Management
- Facts & Features
- Getting Around
- Nearby Homes



$675,000
Monthly Est:$3,360
 5 Beds
 5 Baths
4 full baths + 1 half bath
 3,975sqft
18015 Fattoria Ter, Bradenton, FL 34211
$675,000
$3,360/moEst:
Get Pre-Approved
Single Family Residence
Built in 2023
$268/mo HOA
7,200 sqft lot
$170/sq.ft
Description
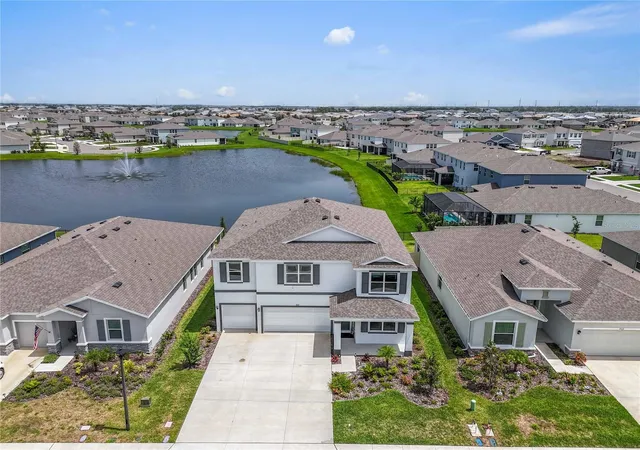
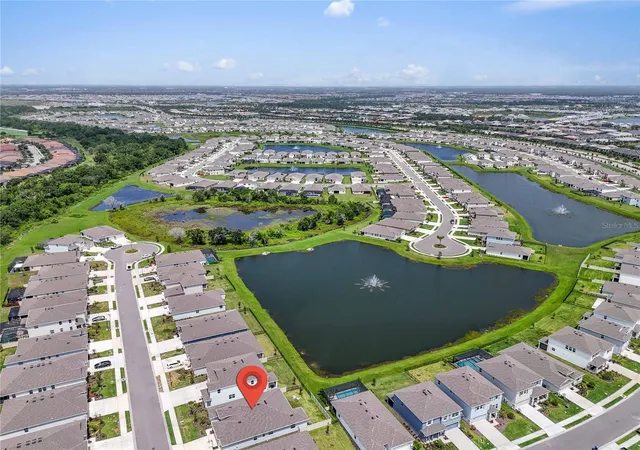
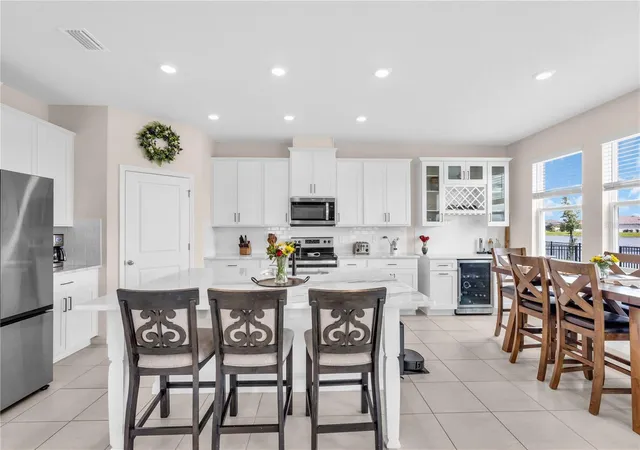
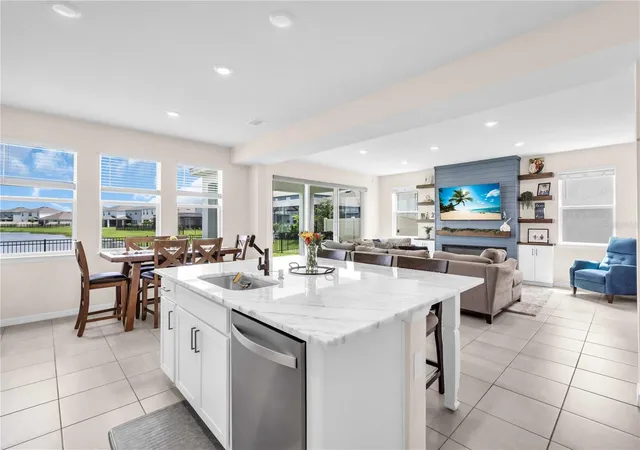
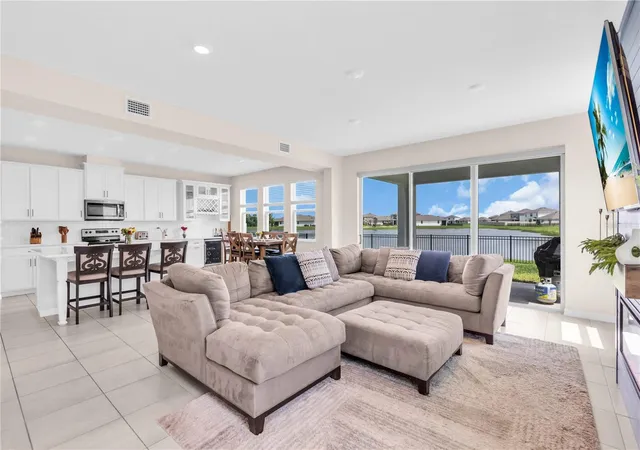
LOWEST PRICE PER SQ FT single family home in ALL of Lakewood Ranch!!!! And it is only 3 years old so no major repairs or updating necessary. Builders are charging $100K more for this house now. Do you need space to spread out? Whether you have a large family, extended family, multi-generational needs, perhaps you care for a loved one, teens that need their privacy, this home has the room you need. Or maybe you work from home so you need a dedicated office, privacy from the rest of the home, this house has that too! The 3-car garage allows you to store all of your “stuff” and still have room to park the cars and let the young ones play. Fenced backyard with pond views so the little ones or furry friends can roam and play. Why pay for that private pool when the community has a spectacular resort pool and clubhouse all included in a very reasonable monthly fee. All of this in the No.?1 multigenerational master planned community in the U.S. for the eighth straight year. In just minutes from this home you will enjoy fine dining, local amenities like Publix, Whole Foods, great schools, healthcare facilities, golf. Enjoy Music on Main the first Friday of the month or Ranch Night Wednesday in Waterside each week. Maybe catch a small-town rodeo in Myakka City or a Rays or Bucs game a short drive to Tampa and St. Pete. The Premier Sports Campus in Lakewood Ranch is a 140-acre, world class multi-sport facility with 23 FIFA regulation fields, a 3,000+ seat stadium home to the Sarasota Paradise soccer team, year-round events from youth programs to international tournaments, a 44,000 sq ft Athletics & Aquatics Center with pools, 24 pickleball courts, and new amenities and all just 5 minutes from this home. Lake Manatee State Park is around the corner if its fishing, camping, or kayaking you seek. If its golf you enjoy, there are 12 courses within a 5-mile radius including the Concession, Lakewood National, and Calusa. And we can’t forget about the beaches…just a short drive to world famous Siesta Key or Anna Maria Island. You will love the home but you will be INFATUATED with the lifestyle!
- Houzeo last checked: 2 minutes ago
- Listing updated: October 1, 2026 at 1:20 pm
- Listing Provided by: Maryluz Nager (407) 627-9544 , Cody Craig | EXIT KING REALTY (941) 497-6060
- Source: Stellar MLS-FL | MLS#: A4690243

Property Details
Status
Active
Type
Single Family Residence
No. of Stories
-
County
City
Neighborhood
--
Year Built
2023
HOA Fees
$268/mo
Finished Area
3,975 sqft
Lot Size
7,200 sqft lot
Basement Area
- sqft
MLS Name
Stellar MLS
MLS Number
A4690243
MLS Status
Active
Days on Market
163
Cumulative Days on Market
159

Continue Your Journey in App
Find your dream home, receive real-time updates, and many more!
Download App
Continue Your Journey in App
Find your dream home, receive real-time updates, and many more!
Location
HOA Management
Icon Management / Luke Pizano
HOA Fees
$268/ Monthly
Disclaimer: Amenities are based on third-party information and may vary; buyers must independently verify all amenities, as information is deemed reliable but not guaranteed.
Facts & Features
Rooms
Bedrooms & bathrooms
Bedrooms: 5
Bathrooms: 5
Bonus Room
Level: First
Area: 130.00 Square Feet
Dimensions: 10x13
Dining Room
Level: First
Area: 98.00 Square Feet
Dimensions: 14x7
Bedroom 2
Level: First
Area: 264.00 Square Feet
Dimensions: 12x22
Primary Bedroom
Level: Second
Area: 300.00 Square Feet
Dimensions: 15x20
Bedroom 3
Level: Second
Area: 154.00 Square Feet
Dimensions: 14x11
Bedroom 4
Level: Second
Area: 132.00 Square Feet
Dimensions: 12x11
Bedroom 5
Level: Second
Area: 180.00 Square Feet
Dimensions: 12x15
Bonus Room
Level: First
Area: 420.00 Square Feet
Dimensions: 15x28
Kitchen
Level: First
Area: 210.00 Square Feet
Dimensions: 14x15
Office
Level: First
Area: 120.00 Square Feet
Dimensions: 10x12
Living Room
Level: First
Area: 300.00 Square Feet
Dimensions: 15x20
Laundry
Level: Second
Interior
Heating
Central, Electric, Heat Pump
Sewer
Public Sewer
Appliances
Dishwasher, Disposal, Dryer, Electric Water Heater, Microwave, Range, Refrigerator, Washer
Cooling
Central Air
Interior Features
Built In Features, Primary Bedroom Upstairs, Smart Home, Walk In Closet(s)
Window Features
Blinds, Shades
Flooring
Carpet, Ceramic Tile
Construction
Year Built
Year Built: 2023
Home type
Single Family Residence
Construction Materials
Block, Stucco
Foundation Details
Slab
Roof
Shingle
Utilities & Energy
Security Features
Closed Circuit Camera(s)
Water Source
Public
Fireplace Features
Electric, Living Room
Utilities
Cable Available, Electricity Connected, Sprinkler Recycled, Water Connected
Laundry Features
Laundry Room
Other Features
Lot Features
Cul De Sac
Subdivision Name
Solera At Lakewood Ranch Ph Ii
Community Features
Community Mailbox, Golf Carts Ok, Playground, Pool, Sidewalks
Patio And Porch Features
Front Porch, Rear Porch
Price History
| Date | Event | Price |
|---|---|---|
09/30/2026 Source: | Price Decreased | $675,000 -1.46% $170/sqft |
09/09/2026 Source: | Price Decreased | $685,000 -2.14% $172/sqft |
07/22/2026 Source: | Price Decreased | $699,999 -2.10% $176/sqft |
04/25/2026 Source: | Listed for Sale | $715,000 -1.38% $180/sqft |
04/25/2026 Source: | Price Decreased | $724,990 -2.03% $182/sqft |

Show more
Nearby Homes

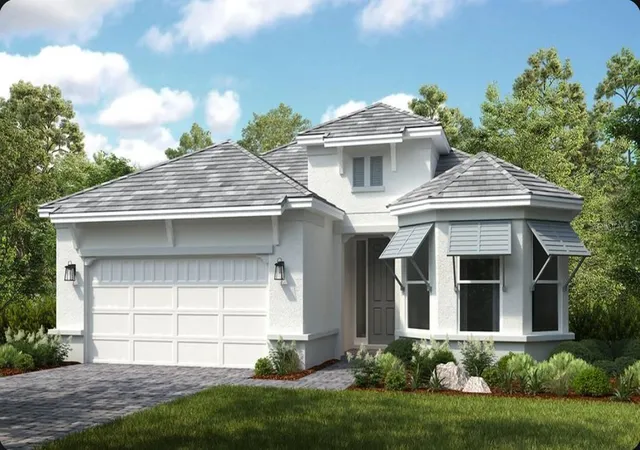
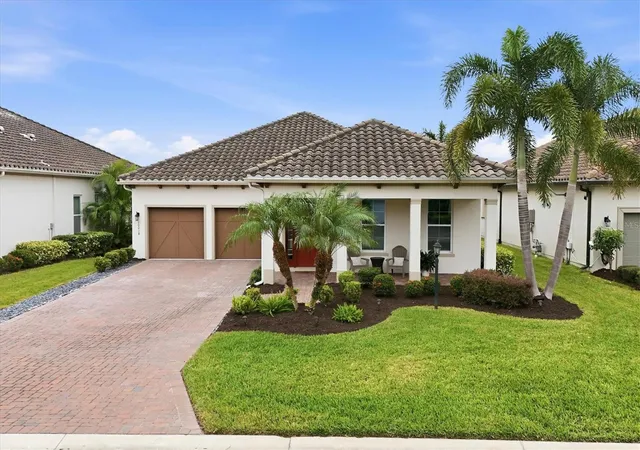
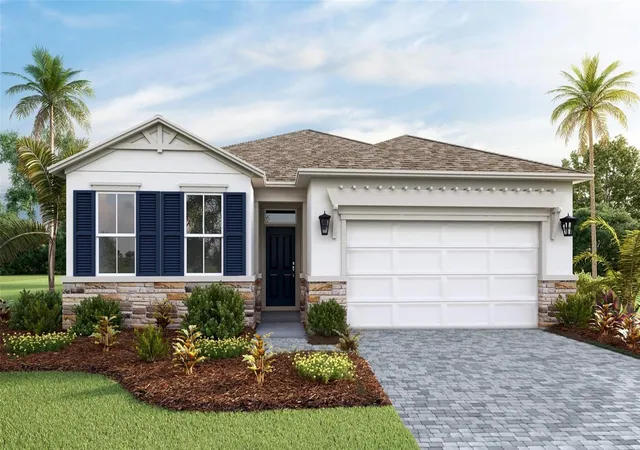
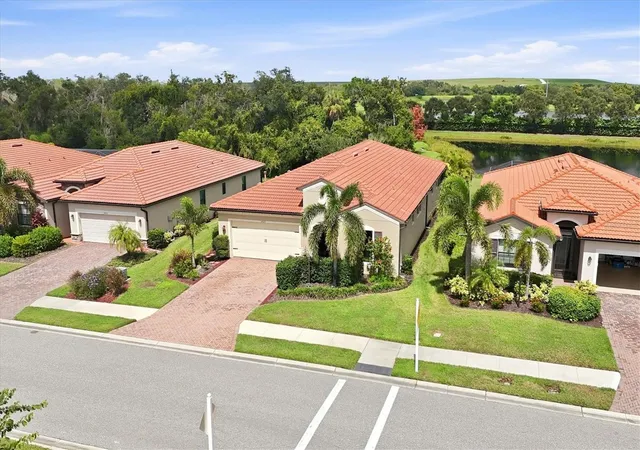
Find Homes by Property Features in Bradenton, FL
Nearby New Homes For Sale

Based on information from Stellar MLS® through Oct 06, 2026, 08:15AM as submitted to and distributed by MLS GRID. All data is obtained from various sources and may not have been verified by the broker or MLS GRID. Supplied Open House Information is subject to change without notice. All information should be independently reviewed and verified for accuracy. Properties may or may not be listed by the office/agent presenting the information. IDX information is provided exclusively for consumers’ personal non-commercial use. It may not be used for any purpose other than to identify prospective properties consumers may be interested in purchasing. The data is deemed reliable but is not guaranteed by MLS GRID. The use of the MLS GRID Data may be subject to an end-user license agreement prescribed by the Member Participant’s applicable MLS, if any, and as amended from time to time. © 2026 Stellar MLS. All Rights Reserved.
 Advertising Broker: Fred McGill | Simple Showing, Inc