- Overview
- Description
- Property Details
- Location
- Facts & Features
- Getting Around
- Nearby Homes

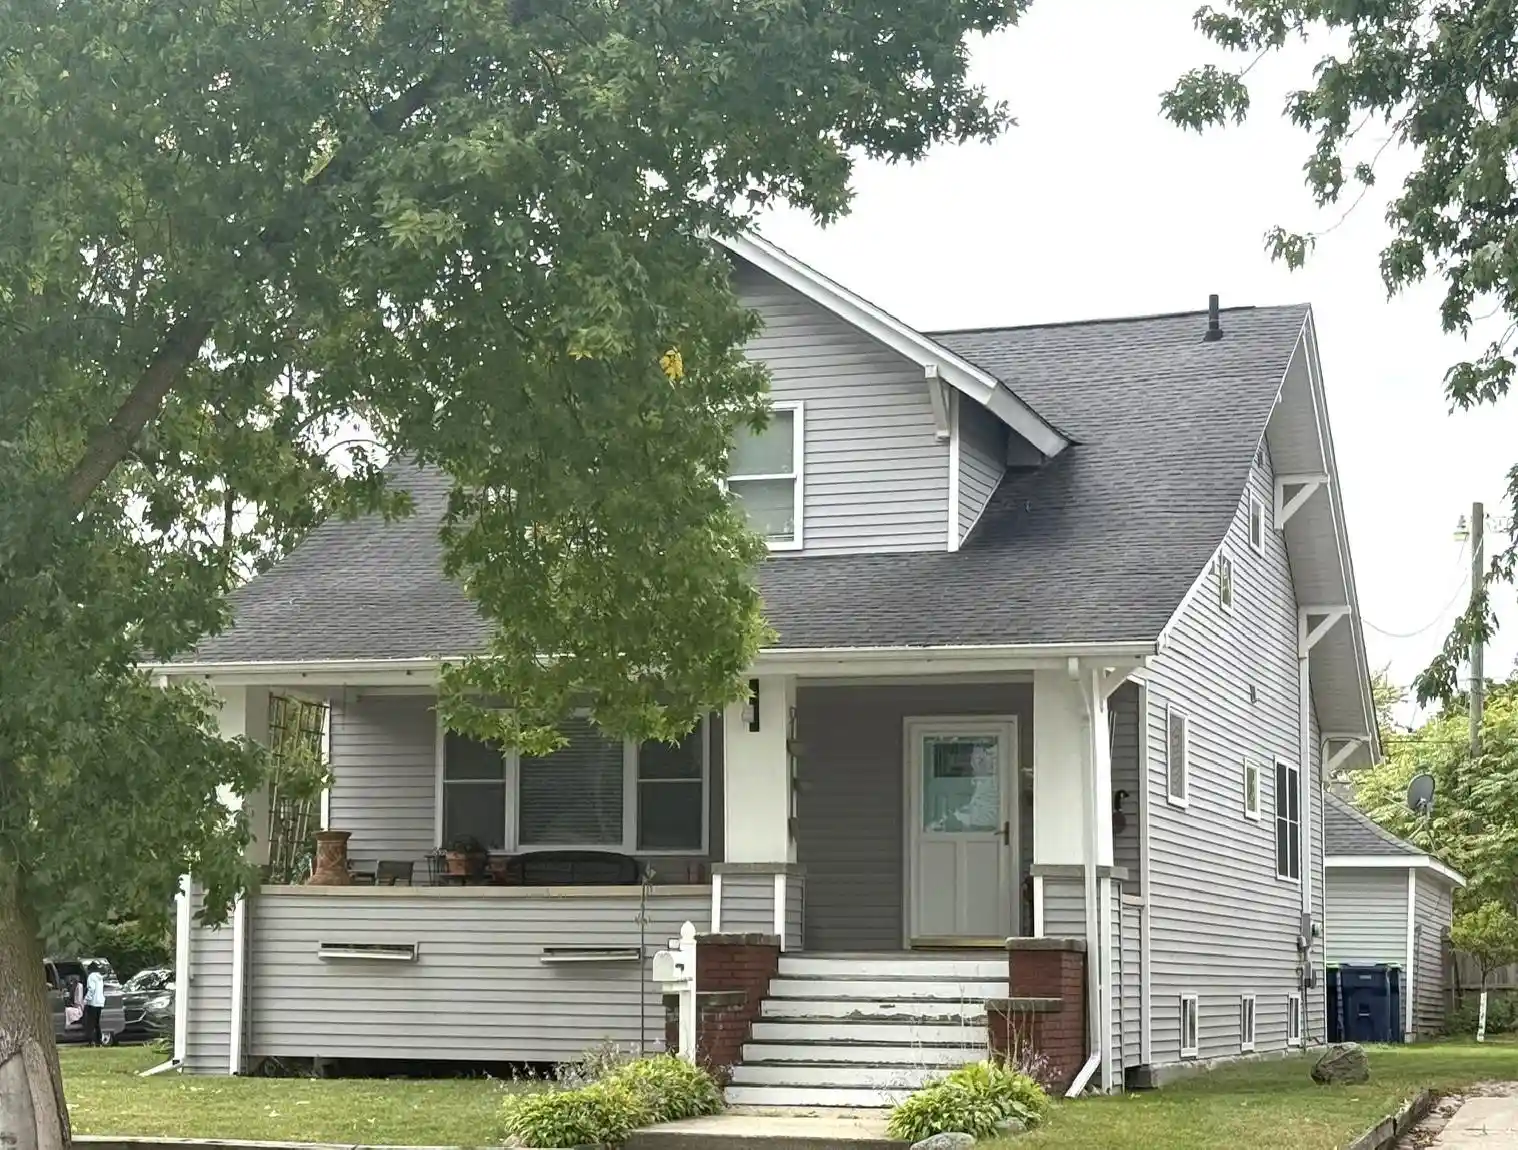
Street View
$169,900
Monthly Est:$846
 4 Beds
 1 Bath
1 full bath
 1,514sqft
1802 34th Street, Bay City, MI 48708
$169,900
$846/moEst:
Get Pre-Approved
Single Family Residence
Built in 1955
$-- HOA
7,840.8 sqft lot
$112/sq.ft
Description
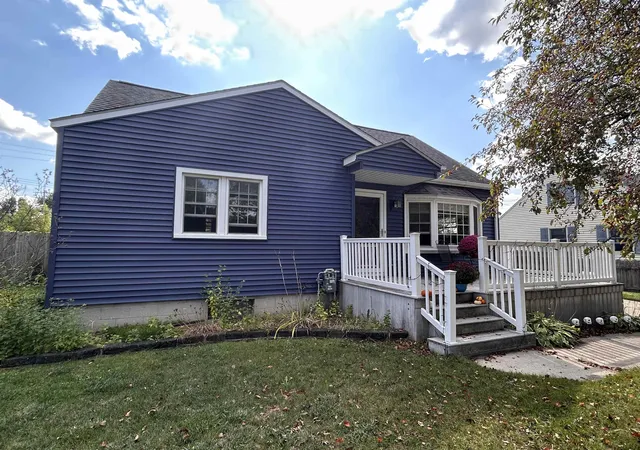
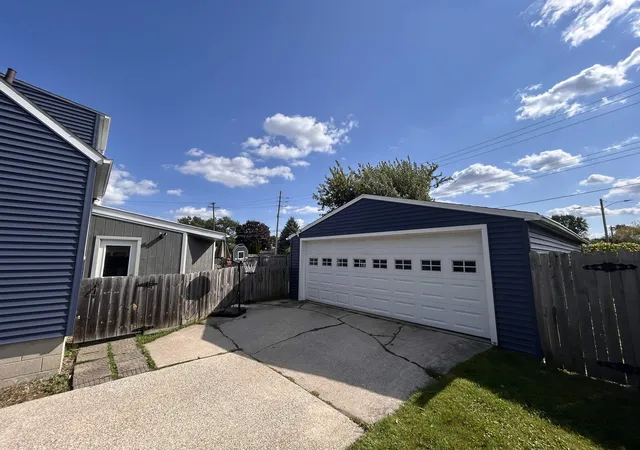
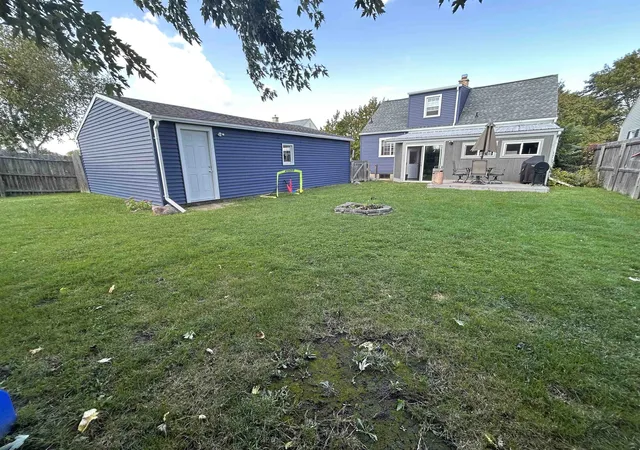
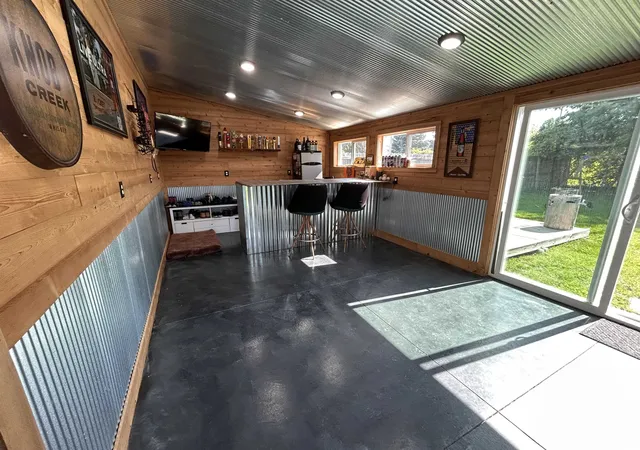
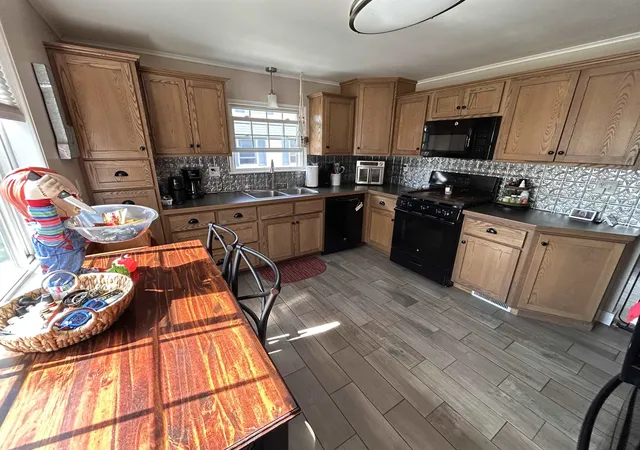
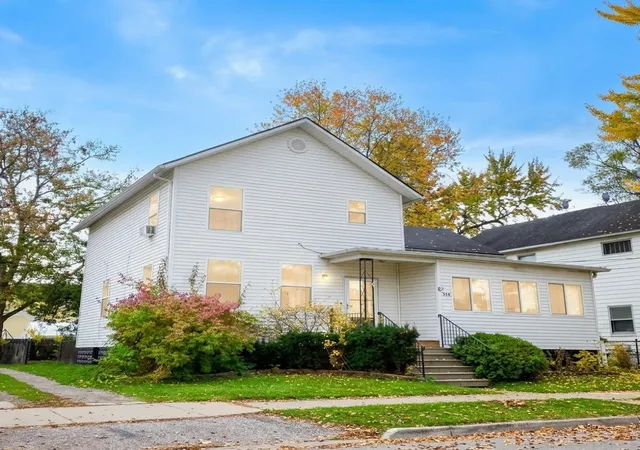
This 4 bedroom is located perfectly in the south end behind the baseball field. You'll love the new blue vinyl siding and the gorgeous kitchen. This home has a great roof and windows. The Central air and furnace are like new as well. The beautiful hardwood floors throughout the house could be refinished...currently the bedrooms have carpet on them. The charm and character in this home are everywhere like living room with original coved ceilings. The basement is finished on one side with a large family room and a playroom on the other end. Stepping out the back door will take you into your own bar, or for any other purpose you choose. This addition in the back will seal the deal once you see it. The oversized 2.5 car garage has room for your cars and stuff. The back yard is fenced. The sale of this home will be subject to sellers finding suitable housing.
- Houzeo last checked: 12 hours ago
- Listing updated: October 31, 2025 at 8:28 pm
- Listing Provided by: Robert Struck (989) 239-0054 DRE #6506038502 | RE/MAX Results (989) 686-3400
- Source: MiRealSource MLS-MI | MLS#: 50189785

Property Details
Status
Pending
Type
Single Family Residence
No. of Stories
1
County
City
Neighborhood
--
Year Built
1955
HOA Fees
-
Finished Area
1,514 sqft
Lot Size
7,840.8 sqft lot
Basement Area
- sqft
MLS Name
MiRealSource MLS
MLS Number
50189785
MLS Status
Pending
Days on Market
401
Cumulative Days on Market
34

Continue Your Journey in App
Find your dream home, receive real-time updates, and many more!
Continue Your Journey in App
Find your dream home, receive real-time updates, and many more!
Location
Facts & Features
Rooms
Bedrooms & bathrooms
Bedrooms: 4
Bathroom: 1
Interior
Flooring
Ceramic Tile
Window Features
Bay Window(s)
Heating
Natural Gas, Forced Air
Sewer
Public Sanitary
Cooling
Ceiling Fan(s), Central Air
Appliances
Dishwasher, Dryer, Range/oven, Refrigerator, Washer, Gas Water Heater
Construction
Year Built
Year Built: 1955
Home type
Single Family Residence
Architectural Style
Cape Cod
Construction Materials
Vinyl Siding, Vinyl Trim
Foundation Details
Basement
Utilities & Energy
Utilities
Cable Available, Electricity Connected, Natural Gas Connected
Basement
Block, Partially Finished
Laundry Features
In Basement
Electric
100 Amp Service, Circuit Breakers
Water Source
Public
Parking Features
3 Or More Spaces, Garage
Other Features
Lot Features
City Lot
Subdivision Name
Lincoln Park
Disclosures
Signed Disclosure
Price History
| Date | Event | Price |
|---|---|---|
10/31/2025 Source: | Pending | $169,900 $0/sqft |
10/29/2025 Source: | Price Decreased | $169,900 -2.91% $0/sqft |
09/27/2025 Source: | Listed for Sale | $175,000 +133.33% $0/sqft |
02/24/2013 Source: | Sold | $75,000 $0/sqft |

Nearby Homes



Find Homes by Property Features in Bay City, MI
Nearby New Homes For Sale


Based on information from MiRealSource through Nov 02, 2026, 02:15PM . All information is provided exclusively for personal, non-commercial use, and may not be used for any purpose other than to identify prospective properties consumers may be interested in purchasing. The accuracy of all information, regardless of source, is not guaranteed or warranted. All information should be independently verified. Provided through IDX via MiRealSource, Inc. Courtesy of MiRealSource Shareholder. © 2026 MiRealSource. All Rights Reserved.
 Advertising Broker: Andover Real Estate | Andover Real Estate
