- Overview
- Description
- Property Details
- Location
- Facts & Features
- Getting Around
- Nearby Homes
 No HOA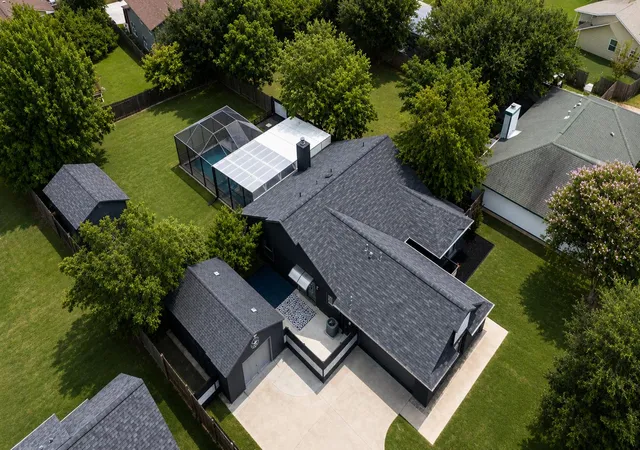
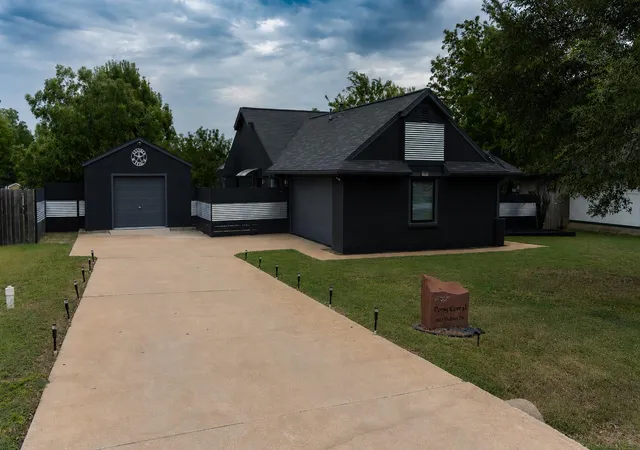

Street View
$491,900
Monthly Est:$2,448
 3 Beds
 2 Baths
2 full baths
 1,644sqft
1802 Dublin Dr, Leander, TX 78641
$491,900
$2,448/moEst:
Get Pre-Approved
Single Family Residence
Built in 1985
$-- HOA
16,017.01 sqft lot
$299/sq.ft
Description
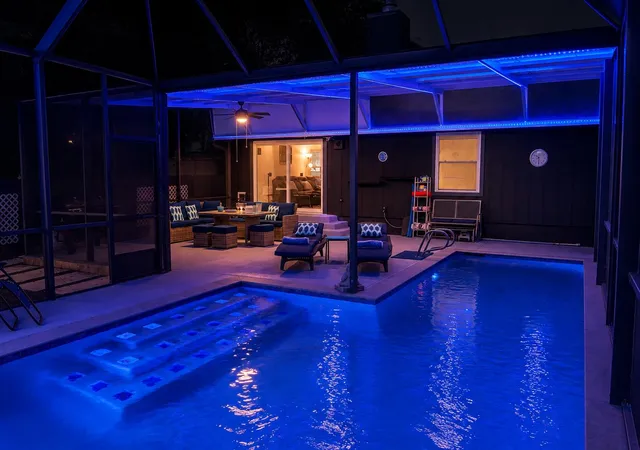
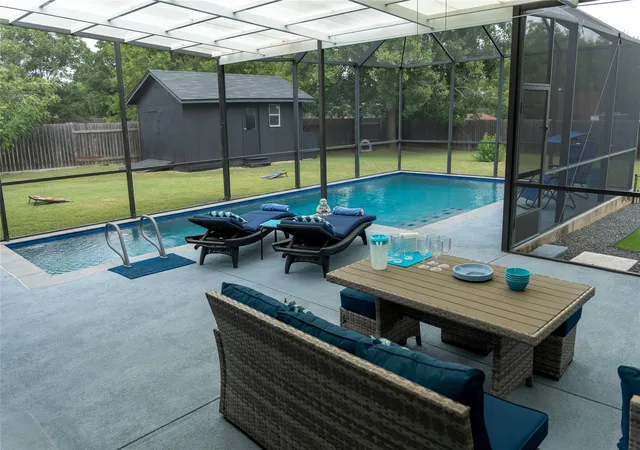
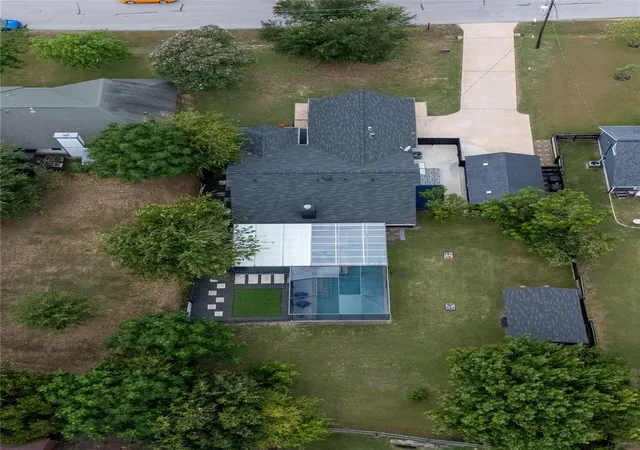
Discover an luxury lifestyle in Leander, where this charming residence offers comfort and convenience. This meticulously maintained home presents an incredible opportunity for those seeking a tranquil retreat without sacrificing accessibility. The property boasts a refreshing 1100 sq ft fully enclosed pool cage with ample seating, dining space, and a grill, providing an ideal setting for relaxation and entertainment during warm Texas days. Inside, the single-story layout encompasses three spacious bedrooms and two full bathrooms, offering a practical and inviting environment for daily living. A generous living area features high ceilings and an electric fireplace, capable of emitting heat. The remodeled kitchen is equipped with a smart stove, dishwasher, microwave, custom cylindrical vent hood, and a touch faucet. Good sized bedrooms offer Unique styles. The guest bathroom is renovated in a European style with tiled three walls and jeweled task lighting. The master bedroom features a headboard with a shelf and dimmable pendant lighting, along with a slider providing access to a separate side space for relaxation. A renovated master closet and a European spa-like master bathroom complete the suite, featuring a walk-in shower with a rain shower head, multi-function digital faucets, two defogging mirrors with dimmable lighting. The residence sits on a substantial 0.37-acre lot with no HOA, a long driveway, and two car garage and additional garage/workshop. A separate storage area is also available. The entire house is equipped with a full security system. Hardwired driveway lighting with a remote adds convenience, and newly installed LP engineered panel siding with a vapor barrier enhances the home's exterior. The address at 1802 Dublin Drive places this property within the vibrant Leander community, known for its appealing suburban atmosphere. This home is a true gem, perfectly suited for creating lasting memories and enjoying the best of Leander living.
- Houzeo last checked: 2 hours ago
- Listing updated: September 25, 2026 at 5:24 pm
- Listing Provided by: Sunny Singh (781) 827-1637 | Elite Living Realty (214) 506-0634
- Source: Unlock MLS-TX | MLS#: 6775213

Property Details
Status
Pending
Type
Single Family Residence
No. of Stories
-
County
City
Neighborhood
--
Year Built
1985
HOA Fees
-
Finished Area
1,644 sqft
Lot Size
16,017.01 sqft lot
Basement Area
- sqft
MLS Name
Unlock MLS
MLS Number
6775213
MLS Status
Pending
Days on Market
63

Continue Your Journey in App
Find your dream home, receive real-time updates, and many more!
Download App
Continue Your Journey in App
Find your dream home, receive real-time updates, and many more!
Location
Facts & Features
Rooms
Bedrooms & bathrooms
Bedrooms: 3
Bathrooms: 2
Primary Bedroom
Level: Main
Interior
Heating
Central
Cooling
Central Air
Interior Features
Ceiling High, Entrance Foyer, Multiple Dining Areas, Primary Bedroom On Main, Walk In Closet(s)
Window Features
See Remarks, Screens
Sewer
Public Sewer
Flooring
See Remarks
Exterior Features
See Remarks, Gutters Full, Lighting, Private Yard
Appliances
Dishwasher, Disposal, Exhaust Fan, Microwave, Oven, Free Standing Range, Washer/dryer Stacked
Construction
Year Built
Year Built: 1985
Home type
Single Family Residence
Construction Materials
See Remarks
Property Condition
Updated/remodeled
Foundation Details
Slab
Roof
See Remarks
Utilities & Energy
Water Source
Public
Utilities
See Remarks
Security Features
24 Hour Security, Fire Alarm, Panic Alarm, Secured Garage/parking, Security System
Pool Features
Outdoor Pool, Pool Cover
Fireplace Features
Family Room
Parking Features
Assigned, Attached, Garage, Garage Door Opener, Garage Faces Front, Off Street, Outside, Workshop In Garage
Other Features
Subdivision Name
County Glen Sec 8
Lot Features
Level, Public Maintained Road, Trees Heavy, Trees Large (over 40 Ft)
Disclosures
Seller Disclosure
Community Features
Curbs, Sidewalks
Patio And Porch Features
See Remarks, Covered, Screened
Price History
| Date | Event | Price |
|---|---|---|
09/25/2026 Source: | Pending | $491,900 +264.64% $299/sqft |
01/23/2021 Source: | Listing Removed | $134,900 +2.20% $82/sqft |
01/22/2021 Source: | Price Decreased | $132,000 -35.61% $80/sqft |
02/29/2016 Source: | Sold | $205,000 $125/sqft |

Nearby Homes

Find Homes by Property Features in Leander, TX
Nearby New Homes For Sale
Nearby Pre-Owned Homes For Sale

Based on information submitted to the MLS GRID from Unlock MLS through Oct 09, 2026, 02:31PM. All information provided is deemed reliable but is not guaranteed and should be independently verified. Unlock MLS and its affiliates provide the MLS and all content therein “AS IS” and without any warranty, express or implied. All data is obtained from various sources and may not have been verified by broker or MLS GRID. Supplied Open House Information is subject to change without notice. All information should be independently reviewed and verified for accuracy. Properties may or may not be listed by the office/agent presenting the information. The information being provided is for consumers’ personal, non-commercial use. It may not be used for any purpose other than to identify prospective properties consumers may be interested in purchasing. © 2026 Unlock MLS. All Rights Reserved.
 Advertising Broker: Michelle Brecker | Pathway To Home Realty