- Overview
- Description
- Property Details
- Location
- HOA Management
- Facts & Features
- Getting Around
- Nearby Homes



$367,500
Monthly Est:$1,829
 3 Beds
 3 Baths
2 full baths + 1 half bath
 1,954sqft
1802 Evadale Ct #1, Mableton, GA 30126
$367,500
$1,829/moEst:
Get Pre-Approved
Townhouse
Built in 2004
$-- HOA
1,306.8 sqft lot
$188/sq.ft
Description
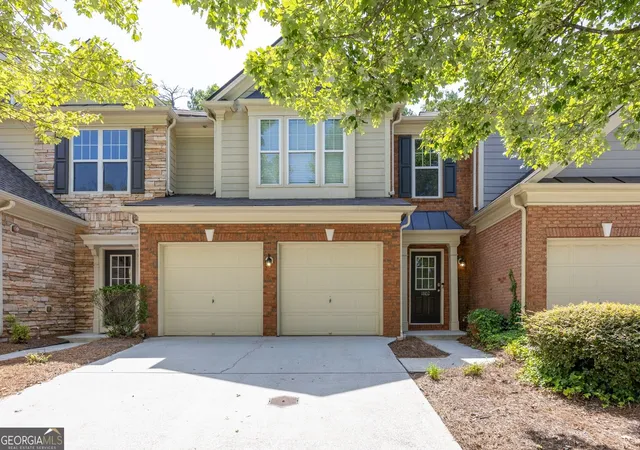
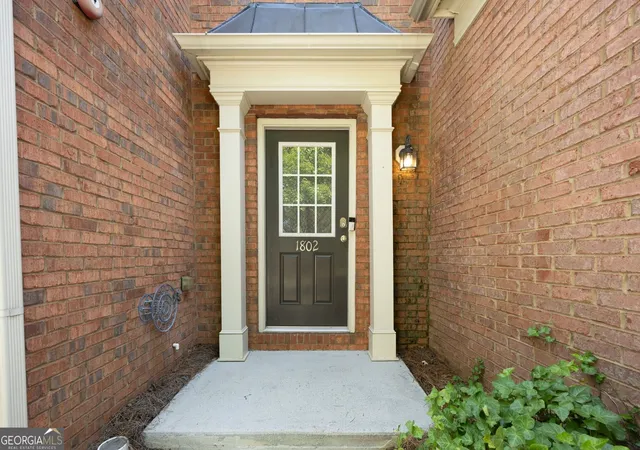
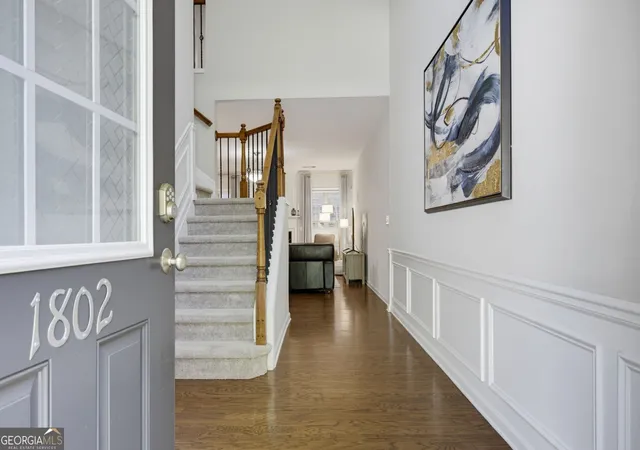
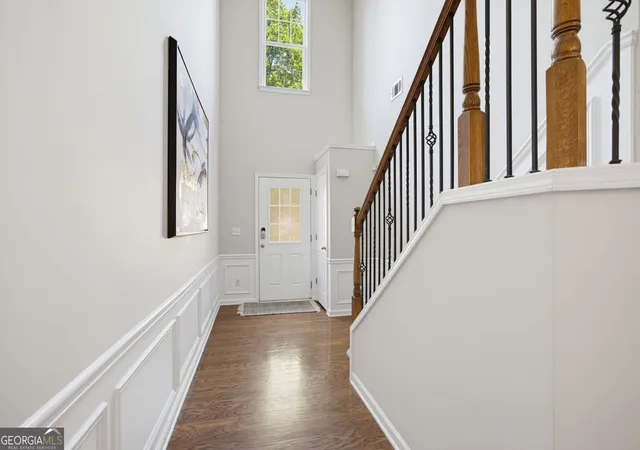
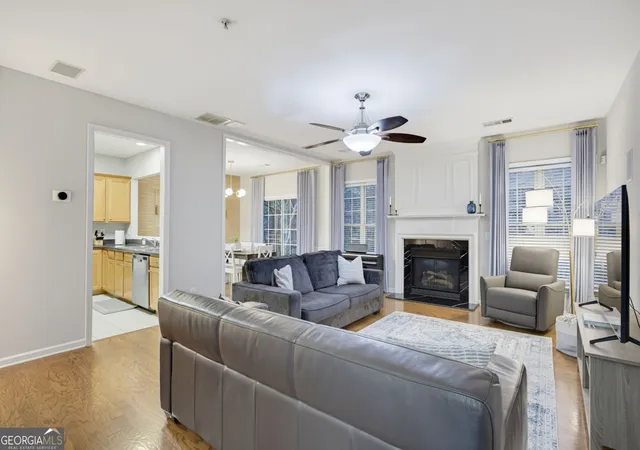
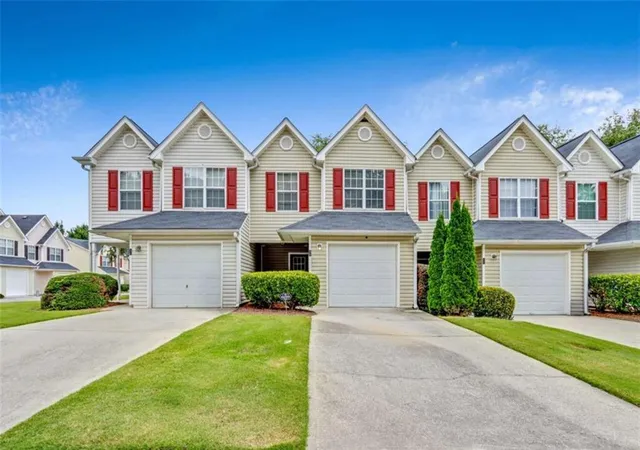
This Regency at Oakdale Ridge townhome checks all the right boxes! With nearly 2,000 square feet, 3 bedrooms, 2.5 baths & a two-car garage, this home offers the space you've been looking for. Step inside to a soaring two-story foyer with hardwood floors & tons of natural light, leading into a cozy fireside family room that instantly makes you feel at home! The main level flows easily into the separate dining area, featuring beautiful wainscoting and a fun accent wall, and into the kitchen with stained cabinetry, stainless steel appliances & an additional eat-in space. Out back, the patio and turf area offer the perfect spot to unwind and enjoy the outdoors, without spending your weekend maintaining it! Upstairs, there's room to spread out with two generously sized secondary bedrooms, a shared full bath & conveniently located laundry room. The oversized primary suite is a retreat of its own with vaulted ceilings, an updated bath featuring his/her sinks, a soaking tub, separate shower, and a large walk-in closet. The refrigerator, washer & dryer are staying! And the big-ticket updates? Already handled! Full roof & furnace replacement in 2024, water heater replaced in 2026, AC capacitor replaced in 2026 & AC unit replaced in 2019. When you're ready to get out of the house, the community pool is just steps away! Plus, you're conveniently located near Mableton, Smyrna, Cumberland, The Battery, parks, trails, shopping, dining & easy access to I-285 and Atlanta. More space, less upkeep & a location that makes getting around easy -- home sweet home! **Reduced Costs Option: With Preferred Lender, receive up to $2000 credit toward closing costs OR 1-year interest rate buydown!
- Houzeo last checked: 12 hours ago
- Listing updated: October 4, 2026 at 5:07 am
- Listing Provided by: | RE/MAX Around Atlanta (770) 419-1986
- Source: Georgia MLS-GA | MLS#: 10830694

Property Details
Status
Active
Type
Townhouse
No. of Stories
-
County
City
Neighborhood
--
Year Built
2004
HOA Fees
-
Finished Area
1,954 sqft
Lot Size
1,306.8 sqft lot
Basement Area
- sqft
MLS Name
Georgia MLS
MLS Number
10830694
MLS Status
Active
Days on Market
49
Cumulative Days on Market
44

Continue Your Journey in App
Find your dream home, receive real-time updates, and many more!
Download App
Continue Your Journey in App
Find your dream home, receive real-time updates, and many more!
Location
HOA Management
N/A
HOA Fees
$3,240/
Amenities
 Amenities and services may be covered by one or multiple associations and service providers.
 Maintenance
 Pest Control
 Pool
Pool
 Trash Pickup
 Water
Water
 Sewer
Sewer
 Management Fee
Disclaimer: Amenities are based on third-party information and may vary; buyers must independently verify all amenities, as information is deemed reliable but not guaranteed.
Facts & Features
Rooms
Bedrooms & bathrooms
Bedrooms: 3
Bathrooms: 3
Interior
Sewer
Public Sewer
Interior Features
Double Vanity, High Ceilings, Separate Shower, Soaking Tub, Tile Bath, Entrance Foyer, Vaulted Ceiling(s), Walk In Closet(s)
Appliances
Dishwasher, Disposal, Dryer, Gas Water Heater, Microwave, Refrigerator, Stainless Steel Appliance(s), Washer
Flooring
Carpet, Hardwood
Cooling
Ceiling Fan(s), Central Air, Electric, Zoned
Heating
Central, Natural Gas
Construction
Year Built
Year Built: 2004
Home type
Townhouse
Property Condition
Resale
Foundation Details
Slab
Architectural Style
Brick Front, Traditional
Roof
Other
Construction Materials
Other
Utilities & Energy
Security Features
Fire Sprinkler System, Security System, Smoke Detector(s)
Water Source
Public
Laundry Features
Upper Level
Fireplace Features
Factory Built, Family Room, Gas Log, Gas Starter
Utilities
Electricity Available, Natural Gas Available, Sewer Available, Underground Utilities, Water Available
Basement
None
Parking Features
Garage, Attached, Kitchen Level, Garage Door Opener
Other Features
Community Features
Pool, Sidewalks, Street Lights, Walk To Schools, Near Shopping
Patio And Porch Features
Patio, Porch
Lot Features
Level
Subdivision Name
The Regency At Oakdale Ridge
Price History
| Date | Event | Price |
|---|---|---|
10/01/2026 Source: | Price Decreased | $367,500 -0.68% $188/sqft |
08/21/2026 Source: | Listed for Sale | $370,000 $189/sqft |
08/21/2026 Source: | Price Increased | $370,000 +3.06% $189/sqft |
10/23/2024 Source: | Sold | $359,000 $184/sqft |


Nearby Homes


Find Homes by Property Features in Mableton, GA
Nearby New Homes For Sale


Information Deemed Reliable But Not Guaranteed. © 2026 Georgia Multiple Listing Service. All Rights Reserved.
 Advertising Broker: Fred McGill | Simple Showing, Inc