- Overview
- Description
- Property Details
- Location
- HOA Management
- Facts & Features
- Getting Around
- Nearby Homes
 Hot
Hot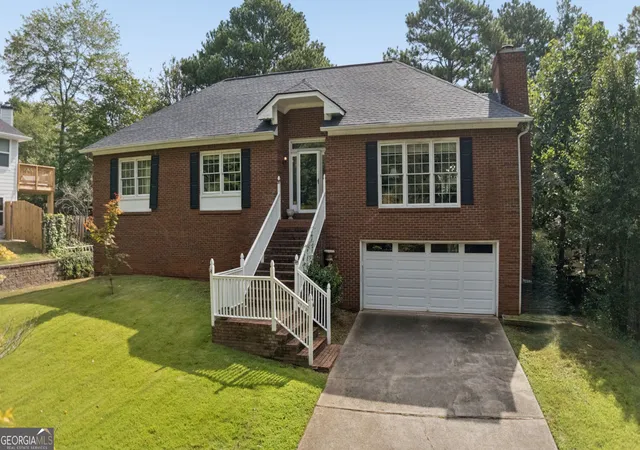

Street View
$525,000
Monthly Est:$2,613
 4 Beds
 3 Baths
2 full baths + 1 half bath
 2,472sqft
1802 Hunters Glen NE, Marietta, GA 30062
$525,000
$2,613/moEst:
Get Pre-Approved
Single Family Residence
Built in 1984
$-- HOA
15,246 sqft lot
$212/sq.ft
Description
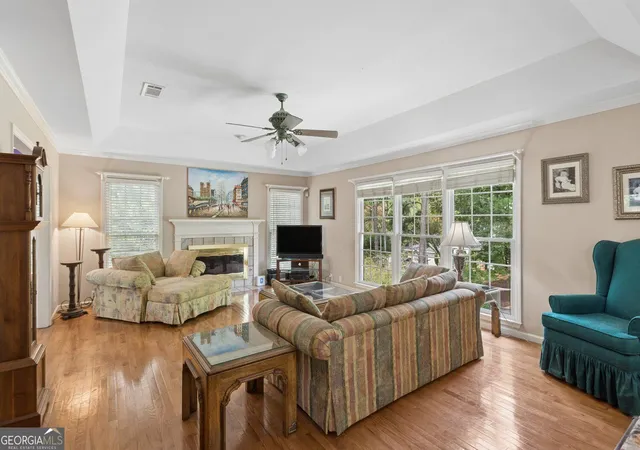
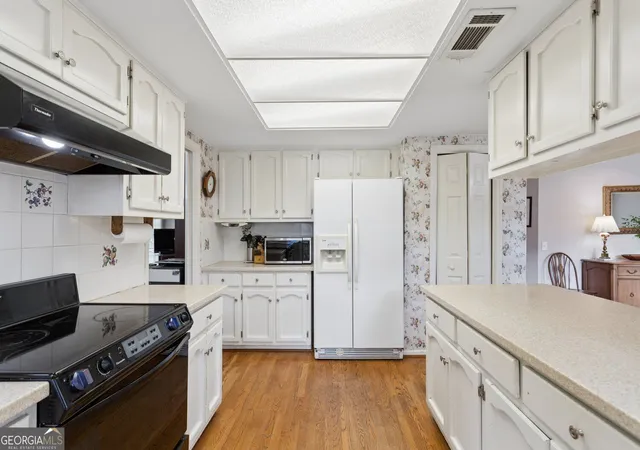
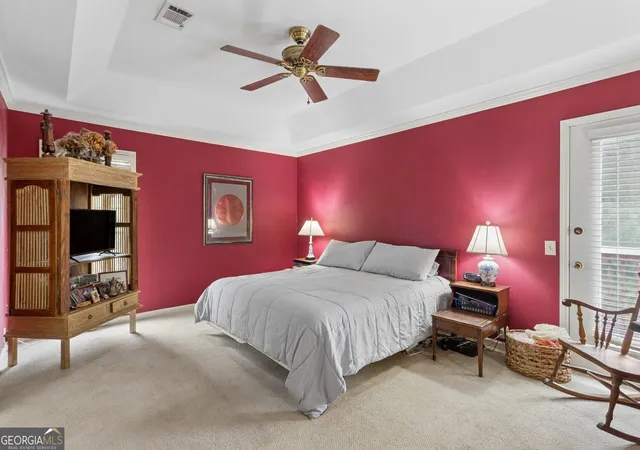
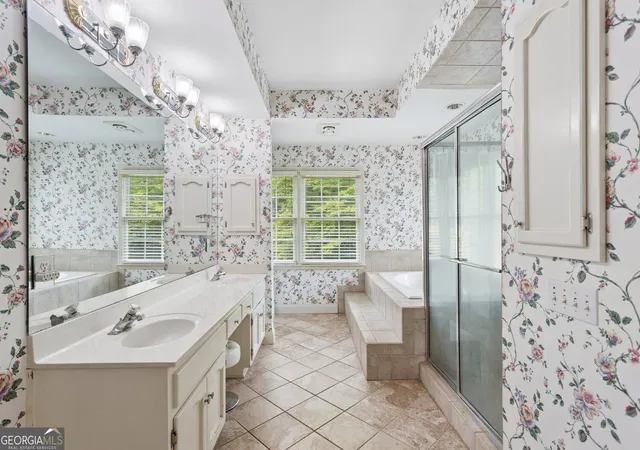
Traditional Brick Fixer with Primary Suite on Main in East Cobb's coveted Walton High School District! Perfect for investor friendly or savvy buyers ready to put their own stamp on a home with real bones, this spacious 4-Bedroom, 2.5-Bathroom home offers a Flexible Floor Plan, Finished Basement, and an incredible backyard with an In-Ground Pool. Inside, Hardwood Floors begin in the Foyer and flow throughout the main living spaces. The Foyer overlooks the light-filled Fireside Living Room featuring a Tray Ceiling, leading to the Formal Dining Room with a Tray Ceiling. The Sunny Breakfast Area offers direct access to the Back Deck and flows into the Kitchen, featuring White Cabinetry, Pantry, and a charming Garden Window. Tucked privately on the main level, the Oversized Primary Suite features a Tray Ceiling, Exterior Entry, and a spacious Ensuite Bathroom with Double Vanity, Built-In Storage, Jetted Soaking Tub, and Separate Shower. A Secondary Bedroom and convenient Half Bathroom complete the main level. An Open Staircase leads to the Finished Basement, where a Large Flex Space with Ambient Lighting offers the perfect setup for a Billiards Room, Media Room, Playroom, or Second Living Area, with French Doors opening directly to a Covered Patio. Two additional spacious Bedrooms, a Full Bathroom, and Laundry Room complete the lower level. Outside, the Fully Fenced, Flat Backyard features an In-Ground Pool that could become a true centerpiece for outdoor living. Complete with a Two-Car Garage and ideally located in the sought-after Walton district, this East Cobb home offers incredible space, outdoor living, and close proximity to major roadways, shopping, dining, parks, and golf courses.
- Houzeo last checked: 2 minutes ago
- Listing updated: October 9, 2026 at 5:08 am
- Listing Provided by: | Bolst, Inc. (404) 482-2293
- Source: Georgia MLS-GA | MLS#: 10847913

Property Details
Status
Active
Type
Single Family Residence
No. of Stories
-
County
City
Neighborhood
--
Year Built
1984
HOA Fees
-
Finished Area
2,472 sqft
Lot Size
15,246 sqft lot
Basement Area
- sqft
MLS Name
Georgia MLS
MLS Number
10847913
MLS Status
Active
Days on Market
22
Cumulative Days on Market
22

Continue Your Journey in App
Find your dream home, receive real-time updates, and many more!
Download App
Continue Your Journey in App
Find your dream home, receive real-time updates, and many more!
Location
HOA Management
N/A
HOA Fees
$250/
Amenities
 Amenities and services may be covered by one or multiple associations and service providers.
 Reserve Fund
Disclaimer: Amenities are based on third-party information and may vary; buyers must independently verify all amenities, as information is deemed reliable but not guaranteed.
Facts & Features
Rooms
Bedrooms & bathrooms
Bedrooms: 4
Bathrooms: 3
Interior
Sewer
Public Sewer
Appliances
Dishwasher, Disposal
Heating
Central
Interior Features
Double Vanity, Tray Ceiling(s), Walk In Closet(s)
Cooling
Central Air, Ceiling Fan(s)
Flooring
Hardwood, Carpet, Tile
Exterior Features
Garden
Construction
Year Built
Year Built: 1984
Home type
Single Family Residence
Architectural Style
Traditional
Construction Materials
Brick
Foundation Details
Pillar/post/pier
Roof
Composition
Property Condition
Fixer
Utilities & Energy
Basement
Full, Finished
Security Features
Smoke Detector(s)
Utilities
Other
Pool Features
In Ground
Water Source
Public
Fireplace Features
Family Room, Gas Log, Gas Starter
Laundry Features
Laundry Closet
Parking Features
Garage
Other Features
Subdivision Name
Hunters Trace
Community Features
Playground, Park, Street Lights, Tennis Court(s)
Lot Features
Level, Private
Patio And Porch Features
Deck, Patio
Price History
| Date | Event | Price |
|---|---|---|
10/06/2026 Source: | Price Decreased | $525,000 -8.70% $212/sqft |
09/17/2026 Source: | Listed for Sale | $575,000 $233/sqft |


Nearby Homes




Find Homes by Property Features in Marietta, GA
Nearby New Homes For Sale


Information Deemed Reliable But Not Guaranteed. © 2026 Georgia Multiple Listing Service. All Rights Reserved.
 Advertising Broker: Fred McGill | Simple Showing, Inc