- Overview
- Description
- Property Details
- Location
- Facts & Features
- Getting Around
- Nearby Homes
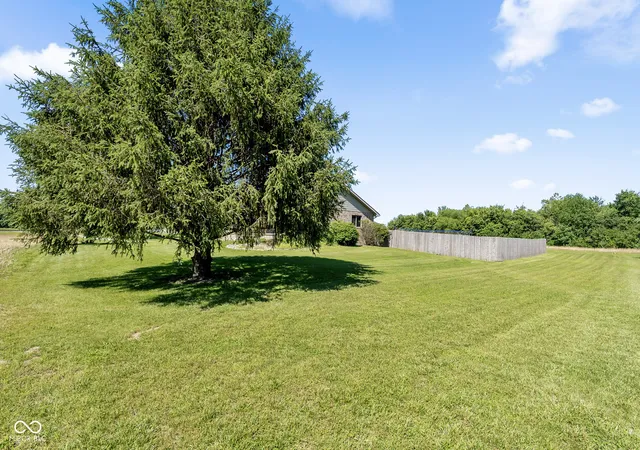

Street View
$485,000
Monthly Est:$2,414
 3 Beds
 2 Baths
2 full baths
 3,239sqft
1802 N Ewing St, Seymour, IN 47274
$485,000
$2,414/moEst:
Get Pre-Approved
Single Family Residence
Built in 1994
$-- HOA
3.72 acres lot
$150/sq.ft
Description
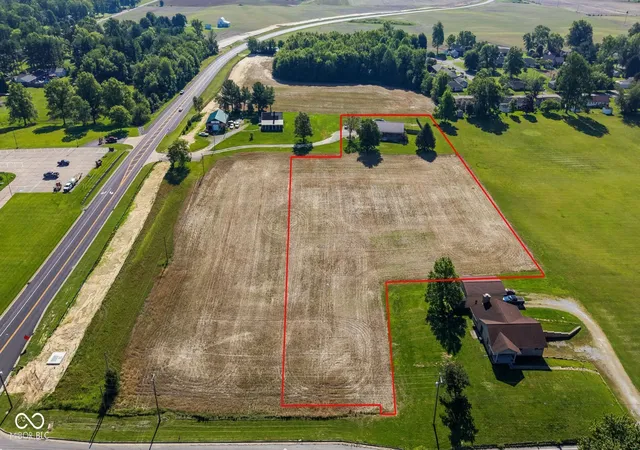
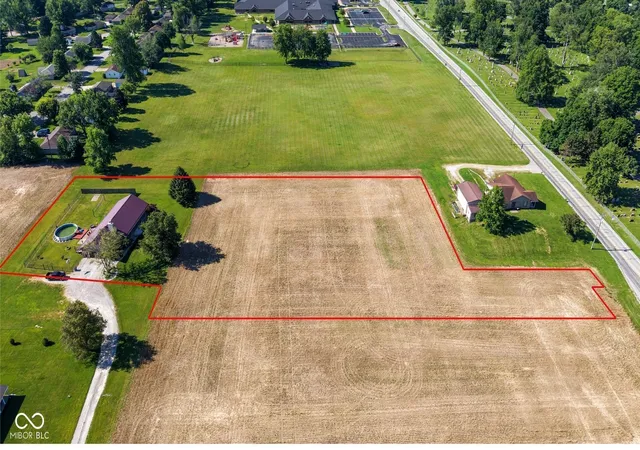
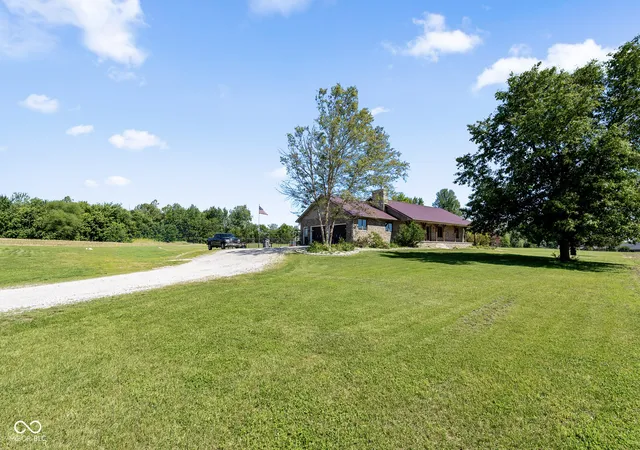
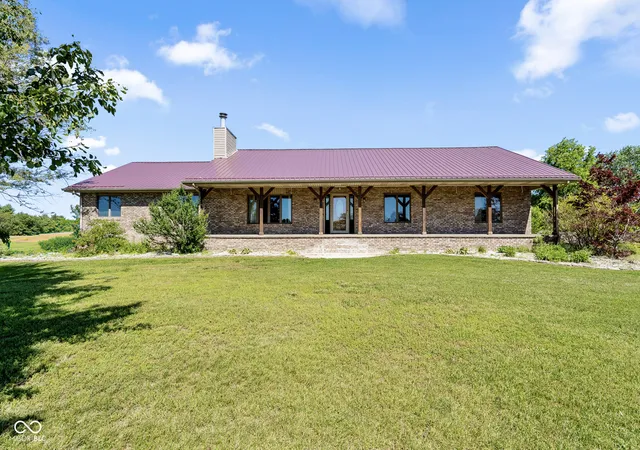
Prime Development Opportunity on Highway 11! Offering 3.72 acres in one of Seymour's most active growth corridors, this property presents an outstanding opportunity for investors, developers, and business owners alike. With extensive frontage along Highway 11, the site provides excellent visibility, accessibility, and exposure for a variety of potential uses. Conveniently located just minutes from Interstate 65 and Downtown Seymour, this property is strategically positioned for future retail, office, service-based businesses, multifamily development, or other commercial ventures. Even more compelling, this parcel adjoins a separately listed additional 11.47-acre opportunity, creating the potential to assemble over 15 acres of prime real estate in a highly desirable location. The property currently includes a 3-bedroom, 2-bath home with a finished basement featuring 9+ foot ceilings, along with a fenced backyard and swimming pool. Whether utilized as a residence, rental property, office space, or held for future redevelopment, the existing improvements provide immediate value and flexibility. Large tracts with Highway 11 frontage and development potential are becoming increasingly difficult to find. Whether purchased individually or combined with the neighboring parcel, this property represents a rare opportunity to secure a strategic piece of Seymour's future growth.
- Houzeo last checked: 2 hours ago
- Listing updated: September 21, 2026 at 10:06 pm
- Listing Provided by: Corina Jones (317) 281-7996 , Seth Ragon | Your Home Team (317) 851-9600
- Source: Metropolitan Indianapolis Board of REALTORS (MIBOR) MLS-IN | MLS#: 22106780

Property Details
Status
Active
Type
Single Family Residence
No. of Stories
-
County
City
Neighborhood
--
Year Built
1994
HOA Fees
-
Finished Area
3,239 sqft
Lot Size
3.72 acres lot
Basement Area
- sqft
MLS Name
Metropolitan Indianapolis Board of REALTORS (MIBOR) MLS
MLS Number
22106780
MLS Status
Active
Days on Market
121
Cumulative Days on Market
104

Continue Your Journey in App
Find your dream home, receive real-time updates, and many more!
Download App
Continue Your Journey in App
Find your dream home, receive real-time updates, and many more!
Location
Facts & Features
Rooms
Bedrooms & bathrooms
Bedrooms: 3
Bathrooms: 2
Living Room
Level: Main
Area: 400.00 Square Feet
Dimensions: 25x16
Dining Room
Level: Main
Area: 105.00 Square Feet
Dimensions: 15x07
Kitchen
Level: Main
Area: 238.00 Square Feet
Dimensions: 17x14
Master Bedroom
Level: Main
Area: 300.00 Square Feet
Dimensions: 20x15
Bedroom 2
Level: Main
Area: 143.00 Square Feet
Dimensions: 13x11
Bedroom 3
Level: Main
Area: 143.00 Square Feet
Dimensions: 13x11
Family Room
Level: Basement
Area: 1080.00 Square Feet
Dimensions: 36x30
Play Room
Level: Basement
Area: 192.00 Square Feet
Dimensions: 16x12
Bonus Room
Level: Basement
Area: 156.00 Square Feet
Dimensions: 13x12
Interior
Heating
Forced Air
Cooling
Central Air
Interior Features
Kitchen Island, Hi Speed Internet Availbl
Appliances
Gas Cooktop, Dishwasher, Microwave, Refrigerator
Construction
Year Built
Year Built: 1994
Home type
Single Family Residence
Architectural Style
Ranch
Construction Materials
Brick, Vinyl Siding
Foundation Details
Concrete Perimeter
Utilities & Energy
Laundry Features
Connections All, In Basement
Water Source
Well, Private
Utilities
Electricity Connected, Septic System
Basement
Ceiling 9+ Feet, Partially Finished
Pool Features
Above Ground, Fenced
Fireplace Features
Family Room
Parking Features
Attached
Other Features
Subdivision Name
No Subdivision
Lot Features
Access, Not In Subdivision
Patio And Porch Features
Covered, Deck
Price History
| Date | Event | Price |
|---|---|---|
06/10/2026 Source: | Listed for Sale | $485,000 $150/sqft |

Nearby Homes
Find Homes by Property Features in Seymour, IN
Nearby New Homes For Sale

Based on information from MIBOR REALTOR® Association through Oct 09, 2026, 02:31PM. The Broker Listing Cooperative® listing service's Listing information is deemed reliable but is not guaranteed accurate by the Broker Listing Cooperative® listing service. All data is obtained from various sources and may not have been verified by broker or Broker Listing Cooperative listing service. Supplied Open House Information is subject to change without notice. All information should be independently reviewed and verified for accuracy. Properties may or may not be listed by the office/agent presenting the information.. All Rights Reserved. © 2026 MIBOR REALTOR® Association.
 Advertising Broker: Jonah Hartsburg | Hoosier Hub Realty