- Overview
- Description
- Property Details
- Location
- HOA Management
- Facts & Features
- Getting Around
- Nearby Homes




$542,900
Monthly Est:$2,702
 4 Beds
 3 Baths
3 full baths
 2,480sqft
1802 NW 80 Street, Ocala, FL 34475
$542,900
$2,702/moEst:
Get Pre-Approved
Single Family Residence
Built in 2026
$75/mo HOA
32,670 sqft lot
$219/sq.ft
Description
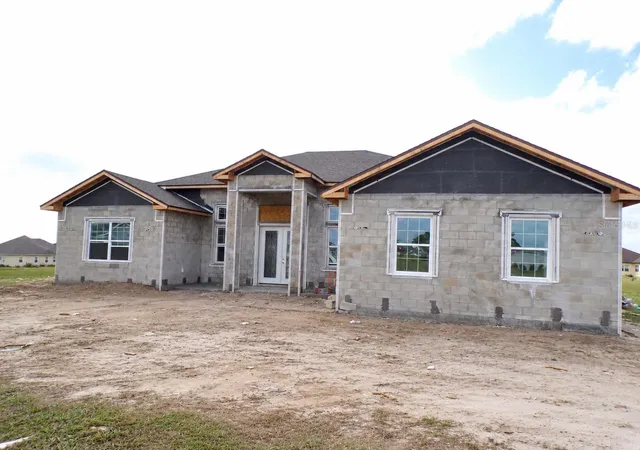
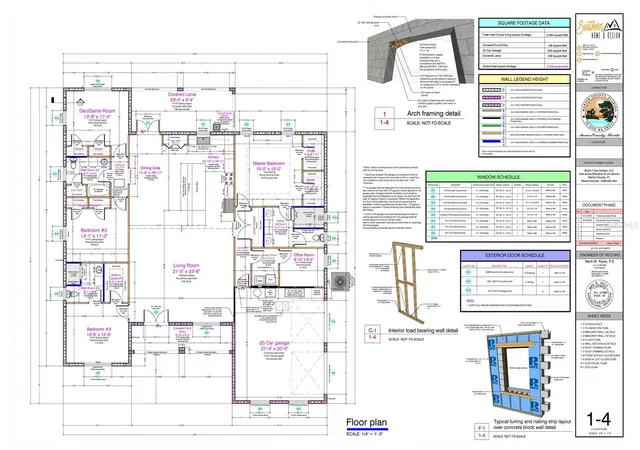
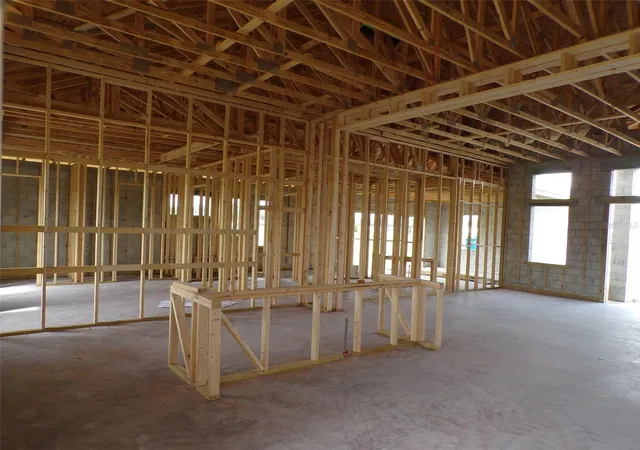
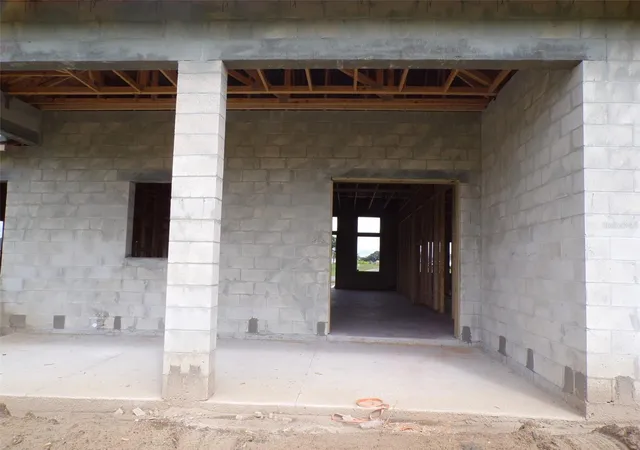
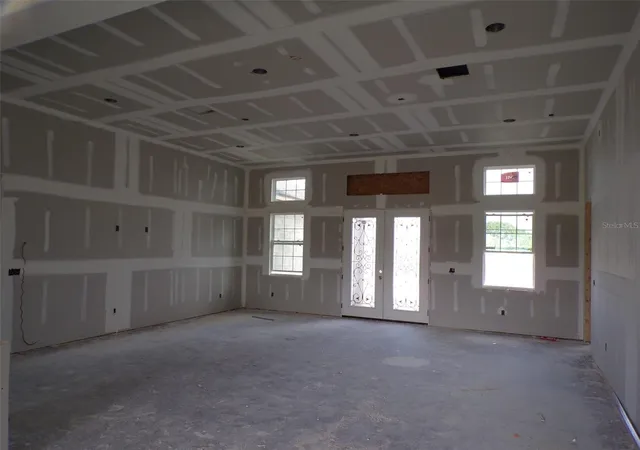
Pre-Construction. To be built. NEW FLOOR PLAN IN IRISH ACRES -Under Construction- Two Avaialbe pre sale. You will love the new floor plan and lot sizes in sought After Iriash Acers. This home offers the flexibility today’s buyers are looking for—perfect for multigenerational living, a home office, or welcoming guests with ease. Step into comfort, space, and modern style in this brand-new 4-bedroom, 3-bath home. With over 2,480 sq ft of thoughtfully designed living space, this home features two private suites and an open-concept layout ideal for both everyday living and entertaining. The bright living area showcases a dramatic 14-foot ceilings, abundant natural light, crown molding, and 7-inch baseboards. Beautiful 10-inch ceramic wood-look tile flooring runs throughout the home, adding warmth and durability. The chef-inspired kitchen is a true centerpiece, featuring solid surface countertops, stainless steel appliances, a cooktop, built-in oven with separate broiler, wine cooler, under-cabinet lighting, and a built-in microwave in the bar area. An extended eat-at bar with additional cabinetry and a spacious pantry provide ample storage and functionality. The home also offers generous storage throughout, including walk-in closets, hall storage, and a versatile flex space that can be customized as a home office, yoga room, or additional storage area. All three bathrooms feature upgraded vanities, delivering a clean, modern finish. Additional highlights include a side-entry garage and an inside laundry room with closet. Located on a quiet street in a gated community, this home offers peaceful living with convenient access to nearby amenities. Buiklder offering 1/10 warranty. Just a short drive to Gainesville and Downtown Ocala, approximately 15 minutes to the World Equestrian Center, and close to I-75 for easy commuting. The builder includes a one-year and ten-year warranty for added peace of mind. If you’re looking for space, style, and a location that fits your lifestyle, this home is ready to welcome you. Experience Florida living at its best.
- Houzeo last checked: 1 minute ago
- Listing updated: November 5, 2026 at 7:30 pm
- Listing Provided by: Virginia Wright (352) 207-7412 | HOOK & LADDER REALTY OF CENTRAL FLORIDA, LLC (352) 207-7412
- Source: Stellar MLS-FL as distributed by MLS GRID | MLS#: OM734636

Property Details
Status
Active
Type
Single Family Residence
No. of Stories
-
County
City
Neighborhood
--
Year Built
2026
HOA Fees
$75/mo
Finished Area
2,480 sqft
Lot Size
32,670 sqft lot
Basement Area
- sqft
MLS Name
Stellar MLS
MLS Number
OM734636
MLS Status
Active
Days on Market
3
Cumulative Days on Market
1

Continue Your Journey in App
Find your dream home, receive real-time updates, and many more!
Continue Your Journey in App
Find your dream home, receive real-time updates, and many more!
Location
HOA Management
Blake
HOA Fees
$225/ Quarterly
Disclaimer: Amenities are based on third-party information and may vary; buyers must independently verify all amenities, as information is deemed reliable but not guaranteed.
Facts & Features
Rooms
Bedrooms & bathrooms
Bedrooms: 4
Bathrooms: 3
Kitchen
Level: First
Area: 194.93 Square Feet
Dimensions: 12.1x16.11
Dining Room
Level: First
Area: 182.04 Square Feet
Dimensions: 11.3x16.11
Living Room
Level: First
Area: 511.70 Square Feet
Dimensions: 21.5x23.8
Primary Bedroom
Level: First
Area: 225.00 Square Feet
Dimensions: 15x15
Bedroom 1
Level: First
Area: 172.50 Square Feet
Dimensions: 13.8x12.5
Bedroom 2
Level: First
Area: 148.03 Square Feet
Dimensions: 13.1x11.3
Bathroom 3
Level: First
Area: 157.32 Square Feet
Dimensions: 13.8x11.4
Interior
Sewer
Septic Tank
Interior Features
Walk In Closet(s)
Cooling
Central Air
Flooring
Tile
Heating
Heat Pump
Appliances
Built In Oven, Convection Oven, Dishwasher, Disposal, Electric Water Heater, Microwave, Range, Range Hood, Refrigerator, Wine Refrigerator
Construction
Year Built
Year Built: 2026
Home type
Single Family Residence
Construction Materials
Block, Stucco
Property Condition
Pre Construction
Foundation Details
Slab
Roof
Shingle
Utilities & Energy
Utilities
Electricity Connected, Water Connected
Security Features
Smoke Detector(s)
Laundry Features
Electric Dryer Hookup, Inside
Water Source
Public
Other Features
Patio And Porch Features
Covered, Front Porch, Rear Porch
Subdivision Name
Irish Acres
Lot Features
Cleared, Paved
Price History
| Date | Event | Price |
|---|---|---|
11/03/2026 Source: | Listed for Sale | $542,900 $219/sqft |

Nearby Homes
Find Homes by Property Features in Ocala, FL
Nearby New Homes For Sale

Based on information from Stellar MLS® through Nov 07, 2026, 02:30AM as submitted to and distributed by MLS GRID. All data is obtained from various sources and may not have been verified by the broker or MLS GRID. Supplied Open House Information is subject to change without notice. All information should be independently reviewed and verified for accuracy. Properties may or may not be listed by the office/agent presenting the information. IDX information is provided exclusively for consumers’ personal non-commercial use. It may not be used for any purpose other than to identify prospective properties consumers may be interested in purchasing. The data is deemed reliable but is not guaranteed by MLS GRID. The use of the MLS GRID Data may be subject to an end-user license agreement prescribed by the Member Participant’s applicable MLS, if any, and as amended from time to time. © 2026 Stellar MLS. All Rights Reserved.
 Advertising Broker: Fred McGill | Simple Showing, Inc
