The Greene Realty
Powered by 
- 21
- Overview
- Description
- Property Details
- Location
- HOA Management
- Facts & Features
- Getting Around
- Nearby Homes

Street View
$489,900
Monthly Est:$2,438
 2 Beds
 3 Baths
2 full baths + 1 half bath
 2,139sqft
1802 Old Brg Ln #1802, Bellingham, MA 02019
$489,900
$2,438/moEst:
Get Pre-Approved
Condominium
Built in 2004
$390/mo HOA
-- sqft lot
$229/sq.ft
Description
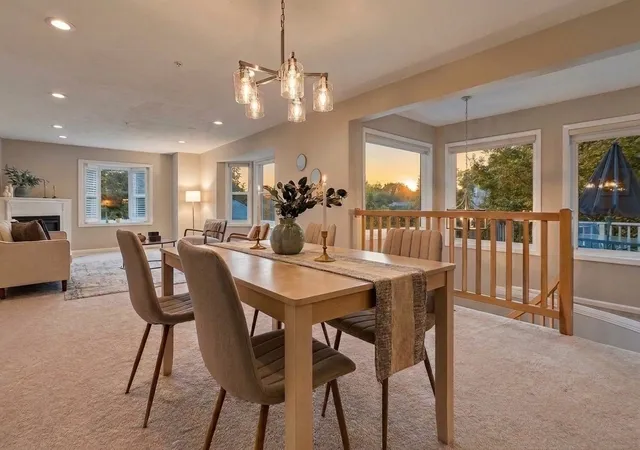
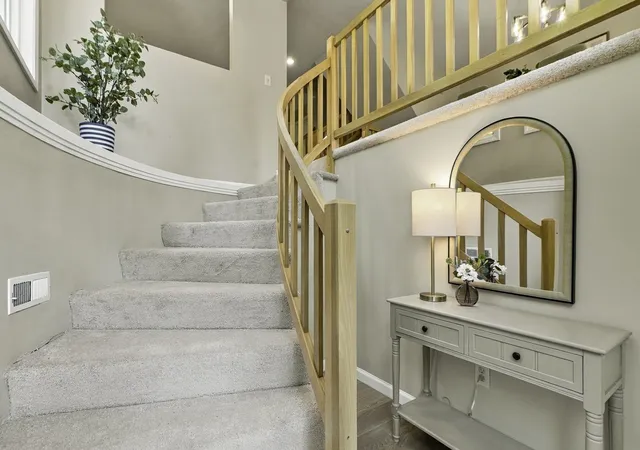
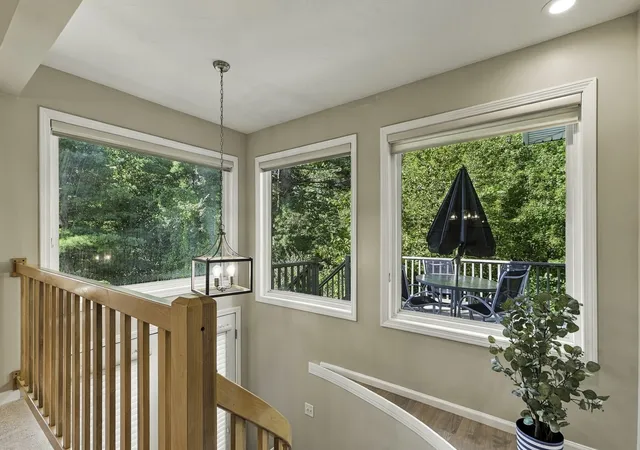
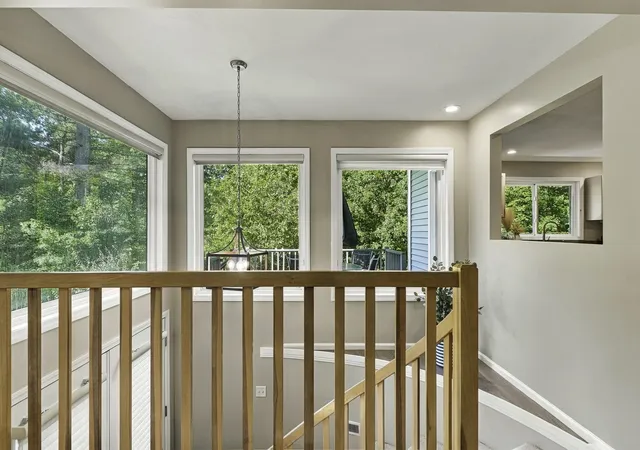
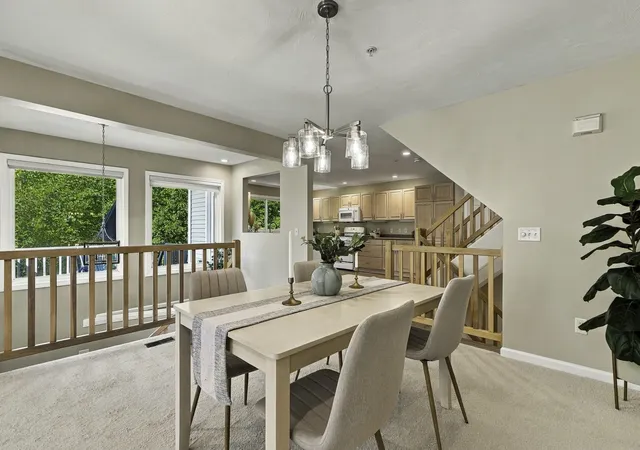
Imagine stepping into a light-filled sanctuary where modern updates meet the tranquil beauty of nature. Fully refreshed and move-in ready, this immaculate 2BR, 2.5BA Bellingham townhouse condo offers 4 levels of bright, open living. Setting itself apart from the rest of the community, the home backs directly to a lush, ultra-private wooded tree line for a rare, serene backdrop. Inside, every detail shines with fresh paint, new flooring, updated lighting, and modern hardware. The open-concept main level welcomes you with soaring ceilings, natural light, and a spacious kitchen featuring endless cabinetry and a pantry closet. The dining and living space flows effortlessly around a cozy gas fireplace framing peaceful forest views. Upstairs, both bedrooms boast cathedral ceilings and private en-suite baths. The primary suite is a true retreat—picture quiet mornings in the sitting area warmed by a unique, two-sided gas fireplace. On the other side, that same firelight transforms the spa bath’s soaking tub and separate shower into a relaxing evening escape. Right outside, a central loft offers the perfect footprint for a home office or reading nook. Downstairs, the finished basement adds a versatile bonus room ideal for hobbies, work, or a home gym. Practicality matches beauty throughout, with ample storage space, lower-level utility areas, and a 2-car tandem garage. Outside, enjoy neighborhood trails and ponds with swift access to shopping, dining, I-495, and the MBTA commuter rail. The perfect blend of turn-key style, privacy, and convenience!
- Houzeo last checked: 7 minutes ago
- Listing updated: October 14, 2026 at 7:30 am
- Listing Provided by: Stephanie Stuchlik (508) 380-5795 | Keller Williams Pinnacle MetroWest (508) 754-3020
- Source: MLS Property Information Network-MA | MLS#: 73577980

This condo is in:
 Walking & Jogging Trails
Property Details
Status
Pending
Type
Condominium
No. of Stories
4
County
City
Neighborhood
--
Year Built
2004
HOA Fees
$390/mo
Finished Area
2,139 sqft
Lot Size
-- sqft lot
Basement Area
- sqft
MLS Name
MLS Property Information Network
MLS Number
73577980
MLS Status
Under Agreement
Days on Market
49

Continue Your Journey in App
Find your dream home, receive real-time updates, and many more!
Continue Your Journey in App
Find your dream home, receive real-time updates, and many more!
Location
HOA Management
N/A
HOA Fees
$390/ Monthly
Amenities
 Amenities and services may be covered by one or multiple associations and service providers.
 Insurance
 Bike Trails
 Road Maintenance
 Snow Removal
 Trash Pickup
 Maintenance
Disclaimer: Amenities are based on third-party information and may vary; buyers must independently verify all amenities, as information is deemed reliable but not guaranteed.
Facts & Features
Rooms
Bedrooms & bathrooms
Bedrooms: 2
Bathrooms: 3
Interior
Flooring
Tile, Vinyl, Carpet, Flooring Wall To Wall Carpet
Interior Features
Closet, Closet/cabinets Custom Built, Lighting Overhead, Recessed Lighting, Bonus Room, Foyer, Loft, Central Vacuum
Sewer
Public Sewer
Exterior Features
Deck Wood, Rain Gutters
Appliances
Range, Dishwasher, Disposal, Microwave, Refrigerator
Cooling
Central Air
Heating
Forced Air, Natural Gas
Construction
Year Built
Year Built: 2004
Home type
Condominium
Roof
Shingle
Utilities & Energy
Laundry Features
Flooring Vinyl, In Basement, In Unit, Washer Hookup
Association Amenities
Trail(s)
Utilities
For Gas Range, Washer Hookup
Basement
Y
Water Source
Public
Fireplace Features
Living Room, Master Bedroom
Parking Features
Attached, Under
Other Features
Disclosures
Seller Hasn't Lived In The Home And Has Limited Information About The Property. Buyer To Verify. Please Email The Listing Agent For Additional Condo Doc Amendments. Twilight Photos And Second Bedroom Have Been Virtually Enhanced.
Community Features
Public Transportation, Shopping, Pool, Park, Walk/jog Trails, Golf, Medical Facility, Bike Path, Conservation Area, Highway Access, Public School, T Station
Patio And Porch Features
Deck Wood
Price History
| Date | Event | Price |
|---|---|---|
10/14/2026 Source: | Pending | $489,900 $229/sqft |
09/30/2026 Source: | Contingent (Active Under Contract) | $489,900 $229/sqft |
09/16/2026 Source: | Listed for Sale | $489,900 +16506.78% $229/sqft |
05/31/2024 Source: | Sold | $2,950 $1/sqft |

Nearby Homes
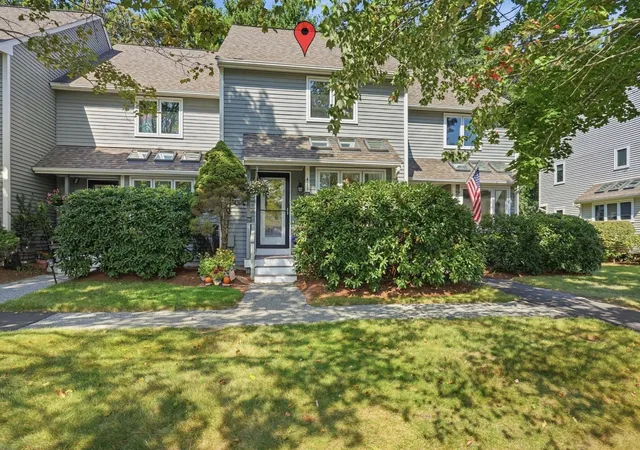
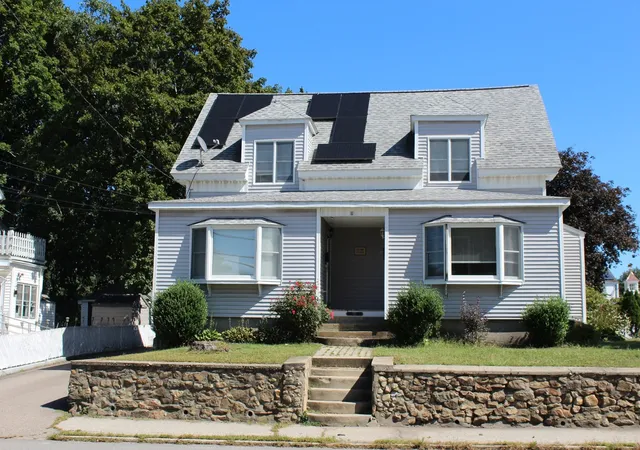
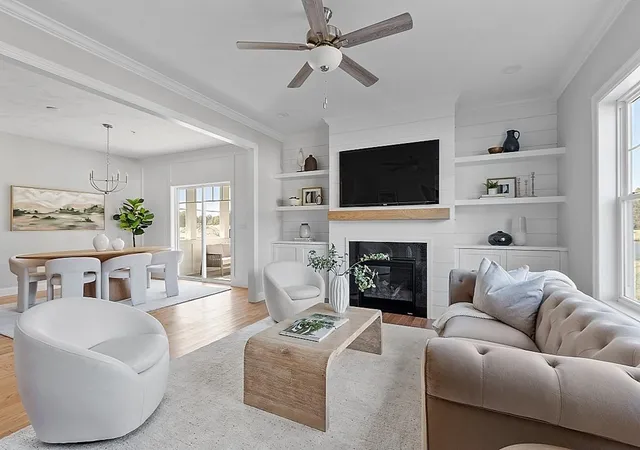
Find Homes by Property Features in Bellingham, MA

Based on information provided to and compiled by MLS Property Information Network, Inc. covering through Nov 04, 2026, 11:30PM. The property listing data and information, or the Images, set forth herein were provided to MLS Property Information Network, Inc. from third-party sources, including sellers, lessors and public records, and were compiled by MLS Property Information Network, Inc. The property listing data and information, and the Images, are for the personal, non-commercial use of consumers having a good faith interest in purchasing or leasing listed properties of the type displayed to them and may not be used for any purpose other than to identify prospective properties which such consumers may have a good faith interest in purchasing or leasing. MLS Property Information Network, Inc. and its subscribers disclaim any and all representations and warranties as to the accuracy of the property listing data and information, or as to the accuracy of any of the Images, set forth herein. All information provided is deemed reliable, but is not guaranteed to be accurate and should be independently verified. © 2026 MLS Property Information Network, Inc. All Rights Reserved.
 Advertising Broker: Derek Greene | The Greene Realty Group
