- Overview
- Description
- Property Details
- Location
- HOA Management
- Facts & Features
- Getting Around
- Nearby Homes
 New Construction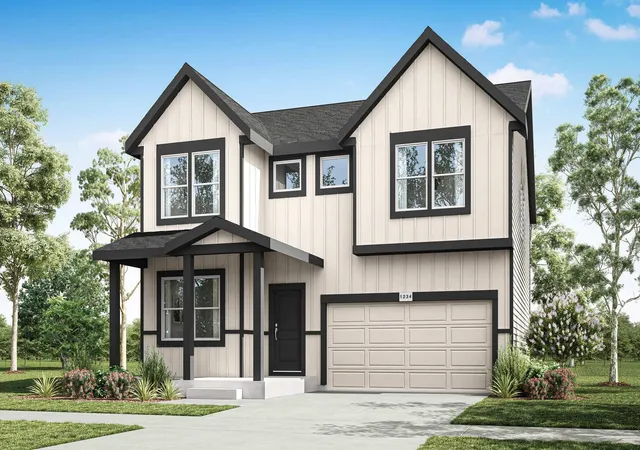

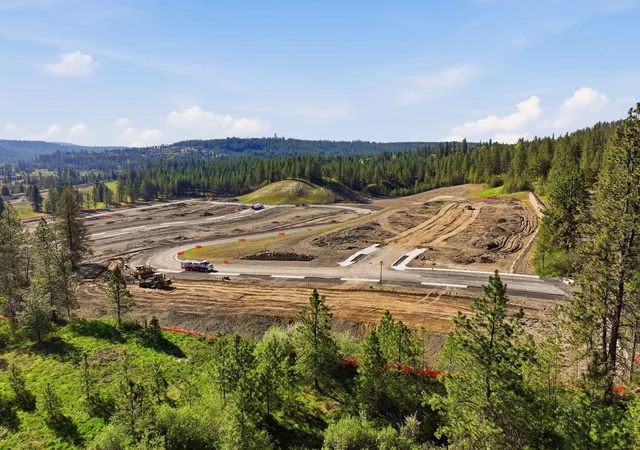
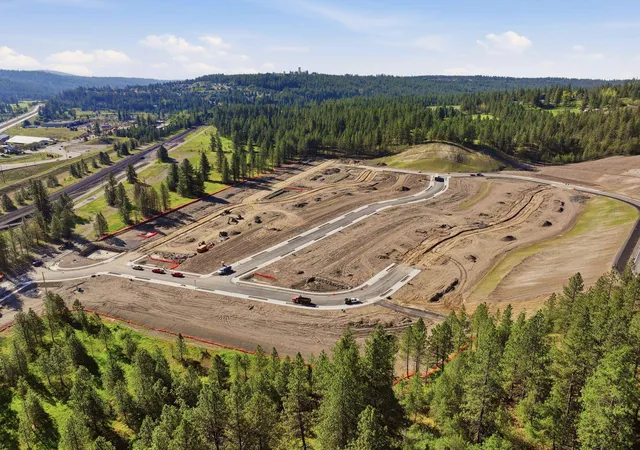

Street View
$549,995
Monthly Est:$2,738
 5 Beds
 3 Baths
 2,708sqft
1802 W Albany Ave, Spokane, WA 99224
$549,995
$2,738/moEst:
Get Pre-Approved
Single Family Residence
Built in 2026
$50/mo HOA
6,667 sqft lot
$203/sq.ft
Description
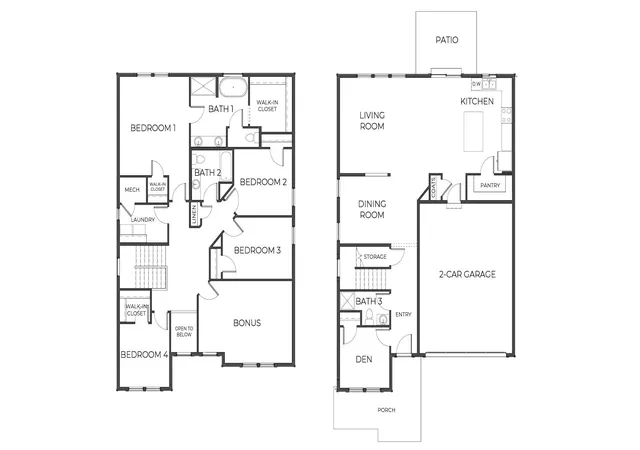
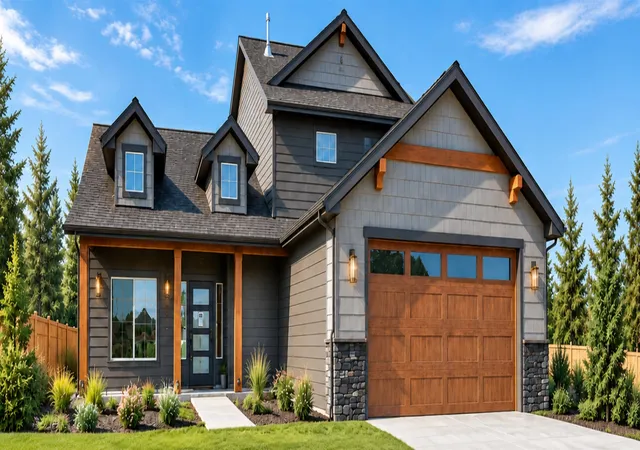
Introducing the Ashland by D.R. Horton, a thoughtfully designed two-story home offering 2,708 square feet with 5 bedrooms and 3 bathrooms. This spacious floor plan is ideal for modern living, featuring an open-concept kitchen, dining, and living area that creates an inviting space for everyday comfort and entertaining. The kitchen serves as the heart of the home with soft-close cabinetry, stainless steel appliances, and an oversized island perfect for gathering. The living area is enhanced by vaulted ceilings and a modern fireplace insert, adding warmth and style. The private primary suite offers a relaxing retreat with an en suite bathroom featuring double sinks, a soaking tub, and a walk-in tiled shower, while four additional bedrooms provide flexibility for guests, work, or hobbies. Step outside to enjoy the covered patio and take in beautiful views.
- Houzeo last checked: 13 minutes ago
- Listing updated: August 25, 2026 at 9:25 pm
- Listing Provided by: Jennifer Strandberg | D.R. Horton America's Builder (509) 359-1162
- Source: Spokane MLS-WA | MLS#: 202622784

Property Details
Status
Pending
Type
Single Family Residence
No. of Stories
2
County
City
Neighborhood
Year Built
2026
HOA Fees
$50/mo
Finished Area
2,708 sqft
Lot Size
6,667 sqft lot
Basement Area
- sqft
MLS Name
Spokane MLS
MLS Number
202622784
MLS Status
Pending
Days on Market
54

Continue Your Journey in App
Find your dream home, receive real-time updates, and many more!
Download App
Continue Your Journey in App
Find your dream home, receive real-time updates, and many more!
Location
HOA Management
N/A
HOA Fees
$50/ Monthly
Disclaimer: Amenities are based on third-party information and may vary; buyers must independently verify all amenities, as information is deemed reliable but not guaranteed.
Facts & Features
Rooms
Bedrooms & bathrooms
Bedrooms: 5
Bathrooms: 3
First Floor
Level: First
Second Floor
Level: Second
Interior
Interior Features
See Remarks, High Speed Internet, Pantry, Kitchen Island
Heating
Electric, Forced Air, Heat Pump
Appliances
Free Standing Range, Dishwasher, Disposal, Microwave
Window Features
Vinyl Frames
Construction
Year Built
Year Built: 2026
Home type
Single Family Residence
Roof
Composition
Construction Materials
Fiber Cement
Architectural Style
Traditional
Foundation Details
Vapor Barrier
Utilities & Energy
Basement
Crawl Space, None
Parking Features
Attached
Other Features
Lot Features
Sprinkler Partial, Level, Plan Unit Dev
Patio And Porch Features
Patio
Subdivision Name
Latah Glen
Price History
| Date | Event | Price |
|---|---|---|
08/25/2026 Source: #SAR202622784 | Pending | $549,995 $203/sqft |
08/25/2026 Source: | Listed for Sale | $549,995 $203/sqft |

Nearby Homes
Find Homes by Property Features in Spokane, WA
Nearby New Homes For Sale


Based on information from the Spokane Association of REALTORS® through Oct 11, 2026, 09:30AM. IDX information is provided exclusively for consumers’ personal, non-commercial use, that it may not be used for any purpose other than to identify prospective properties consumers may be interested in purchasing. Information is deemed reliable but is not guaranteed accurate. ©2026 Spokane Association of REALTORS®. All Rights Reserved.
 Advertising Broker: Christy Lee-Naumann | Real Estate by You LLC