

- Overview
- Description
- Property Details
- Location
- Facts & Features
- Getting Around
- Nearby Homes
 No HOA

Street View
Listed by: Jack R. Swaisgood (425) 422-2267 | RE/MAX Northwest (425) 481-8888
$949,950
Monthly Est:$4,728
 3 Beds
 3 Baths
2 full baths
 2,639sqft
18021 Waverly Dr, Snohomish, WA 98296
$949,950
$4,728/moEst:
Get Pre-Approved
Single Family Residence
Built in 1977
$-- HOA
1.08 acres lot
$360/sq.ft
Description
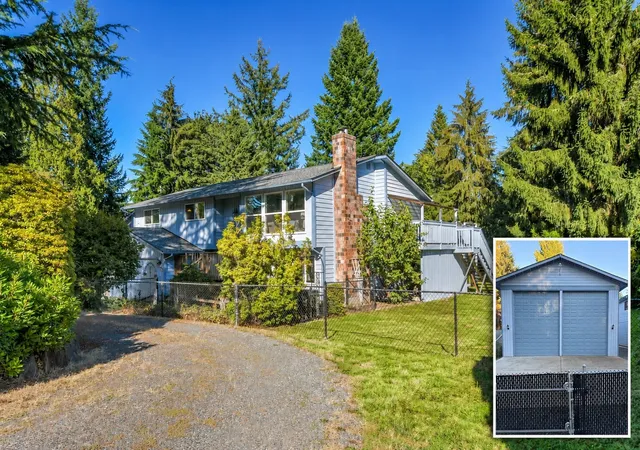
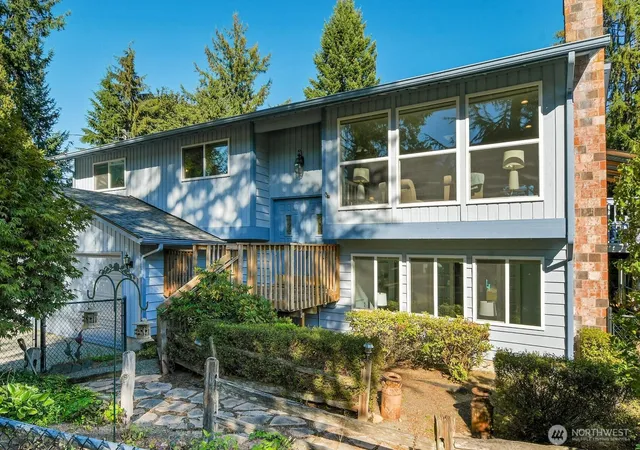
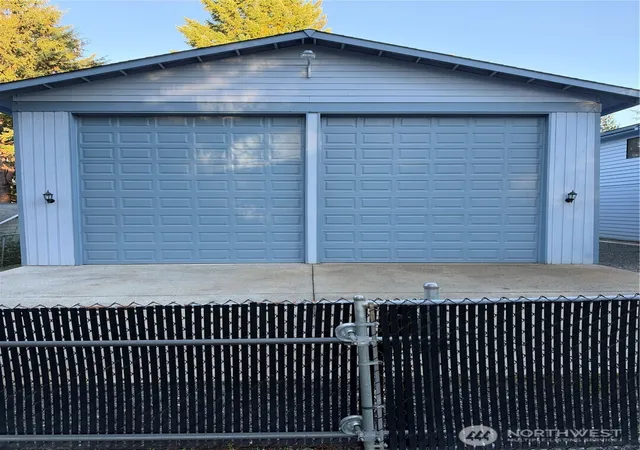
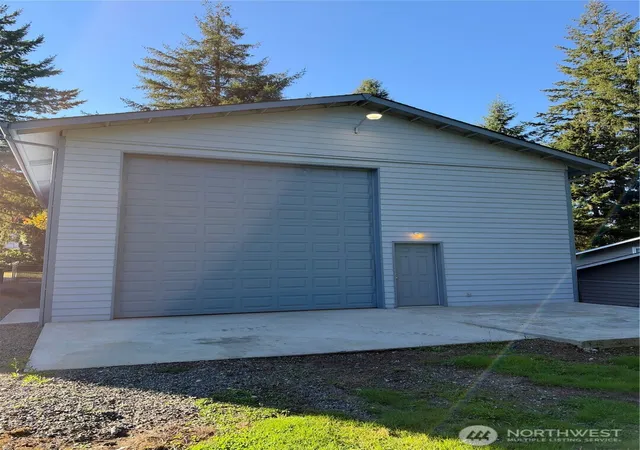
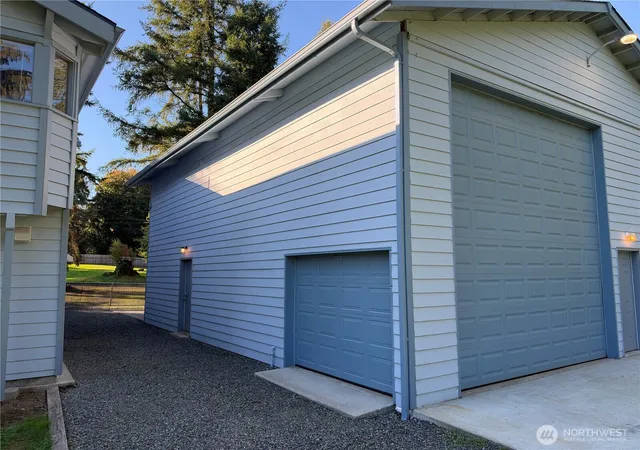
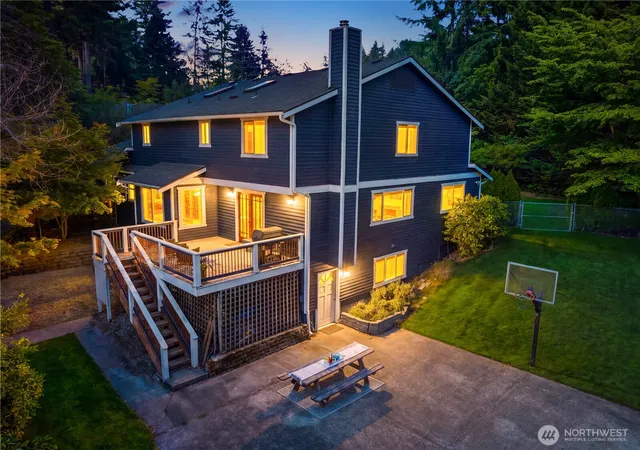
Space, privacy and exceptional shop space on 1.08 acres. A 30x40 heated, detached shop boasts 15 foot ceilings, four roll-up doors, two entry doors, upper storage and two 220 volt outlets. This well-maintained mid-entry home offers 3 bedrooms, 3 bathrooms and abundant flexibility. The main level features a welcoming living room, dining area and kitchen, plus access to a full-length deck that wraps around the South side for covered outdoor enjoyment. Two brick fireplaces with pellet-stove inserts provide warmth and character on both levels. The spacious primary bedroom opens to an impressive and huge hot tub room with a new skylight and direct deck access. Downstairs, two adjoining recreation rooms are separated by double doors - remove them to create one enormous gathering space. You'll also find a laundry room, sewing or hobby area and sliding doors leading to the backyard patio. Recent improvements include a 30-year roof, extensive exterior painting and new aggregate driveways. The fully fenced backyard features cherry trees, scattered evergreens and room to explore future ADU possibilities. Additional storage includes a two story shed with a new exterior stairway and a walk-through storage area beneath the hot tub room. A rare combination of comfortable living, usable acreage and outstanding workspace!
- Houzeo last checked: 3 minutes ago
- Listing updated: November 15, 2026 at 12:08 am
- Source: Northwest Multiple Listing Service as distributed by MLS GRID | MLS#: NWM2581178

Property Details
Status
Active
Type
Single Family Residence
No. of Stories
-
County
City
Neighborhood
--
Year Built
1977
HOA Fees
-
Finished Area
2,639 sqft
Lot Size
1.08 acres lot
Basement Area
- sqft
MLS Name
Northwest Multiple Listing Service as distributed by MLS GRID
MLS Number
NWM2581178
MLS Status
Active
Cumulative Days Active
68

Continue Your Journey in App
Find your dream home, receive real-time updates, and many more!
Continue Your Journey in App
Find your dream home, receive real-time updates, and many more!
Location
Facts & Features
Rooms
Bedrooms & bathrooms
Bedrooms: 3
Bathrooms: 3
Entry Hall
Level: Split
Living Room
Level: Main
Dining Room
Level: Main
Kitchen With Eating Space
Level: Main
Primary Bedroom
Level: Main
Bedroom
Level: Main
Bedroom
Level: Main
Den/Office
Level: Lower
Rec Room
Level: Lower
Bonus Room
Level: Lower
Utility Room
Level: Lower
Bathroom Full
Level: Main
Bathroom Full
Level: Lower
Bathroom Three Quarter
Level: Main
Interior
Heating
Forced Air, High Efficiency (unspecified)
Sewer
Septic Tank
Exterior Features
Wood
Appliances
Dishwasher, Disposal, Double Oven, Dryer, Microwave, Refrigerator, Stove(s)/range(s), Washer
Interior Features
Bath Off Primary, Ceiling Fan(s), Dbl Pane/storm Window, Dining Room, Fireplace, Hot Tub/spa, Skylight(s), Water Heater
Cooling
None
Flooring
Hardwood, Vinyl, Carpet
Construction
Year Built
Year Built: 1977
Home type
Single Family Residence
Architectural Style
Contemporary
Construction Materials
Wood
Roof
Composition
Foundation Details
Poured Concrete
Property Condition
Good
Utilities & Energy
Fireplace Features
Pellet Stove
Parking Features
Driveway, Attached Garage, Detached Garage, Rv Parking
Water Source
Public
Basement
Finished
Security Features
Fully Fenced
Other Features
Lot Features
Paved, Secluded
Vegetation
Fruit Trees, Garden Space
Subdivision Name
Maltby
Price History
| Date | Event | Price |
|---|---|---|
09/11/2026 Source: | Price Increased | $1,100,000 +10.55% $417/sqft |
09/11/2026 Source: | Price Increased | $995,000 +4.74% $377/sqft |
09/11/2026 Source: | Listed for Sale | $949,950 $360/sqft |

Nearby Homes
Find Homes by Property Features in Snohomish, WA
Nearby New Homes For Sale

Based on information submitted to the MLS GRID by Northwest Multiple Listing Service as of Nov 18, 2026, 04:31AM. All data is obtained from various sources and may not have been verified by broker or MLS GRID. Supplied Open House Information is subject to change without notice. All information should be independently reviewed and verified for accuracy. Properties may or may not be listed by the office/agent presenting the information.
IDX information is provided exclusively for consumers’ personal, noncommercial use; it may not be used for any purpose other than to identify prospective properties that consumers may be interested in purchasing, that the data is deemed reliable, but is not guaranteed by MLS GRID, and that the use of the MLS GRID Data may be subject to an end-user license agreement prescribed by the Member Participant’s applicable MLS, if any and as amended from time to time. © 2026 Northwest Multiple Listing Service. All Rights Reserved.
 Advertising Broker: Christy Lee-Naumann (267) 341-8337 | Houzeo Brokerage LLC