- Overview
- Description
- Property Details
- Location
- HOA Management
- Facts & Features
- Getting Around
- Nearby Homes




$339,900
Monthly Est:$1,692
 2 Beds
 2 Baths
2 full baths
 1,142sqft
18028 Gawthrop Dr #402, Bradenton, FL 34211
$339,900
$1,692/moEst:
Get Pre-Approved
Condominium
Built in 2022
$724.58/mo HOA
40,445 sqft lot
$298/sq.ft
Description
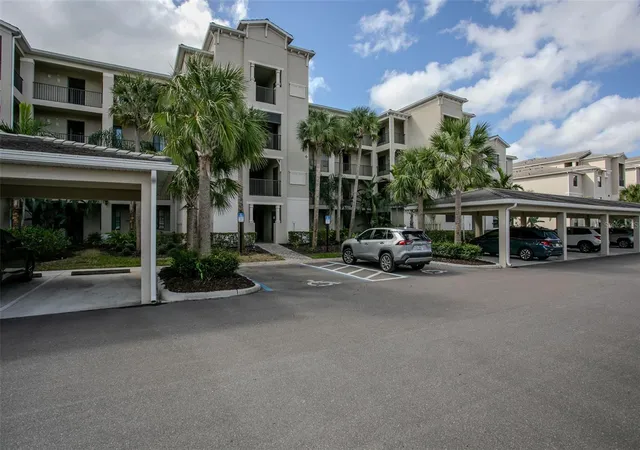
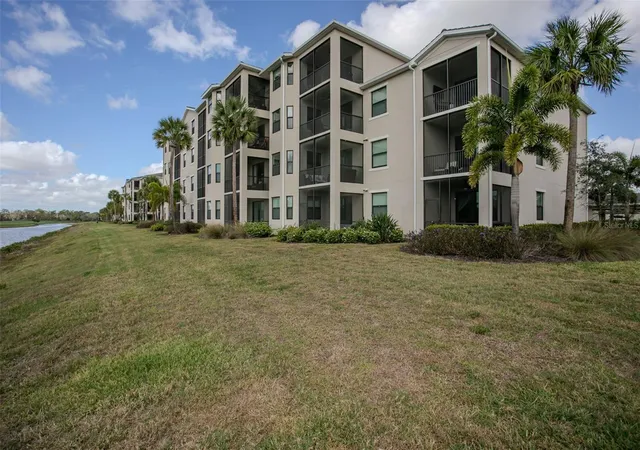
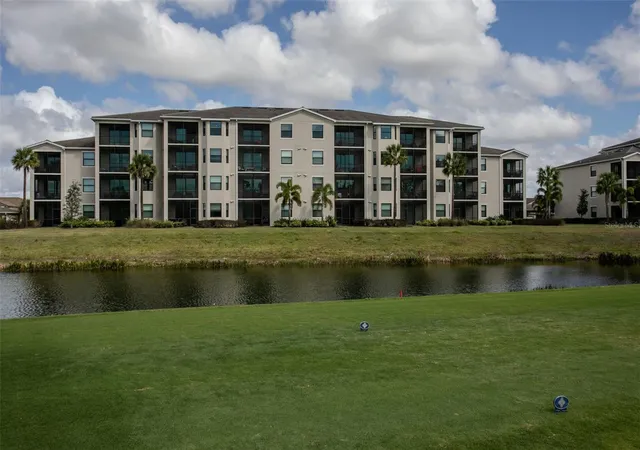
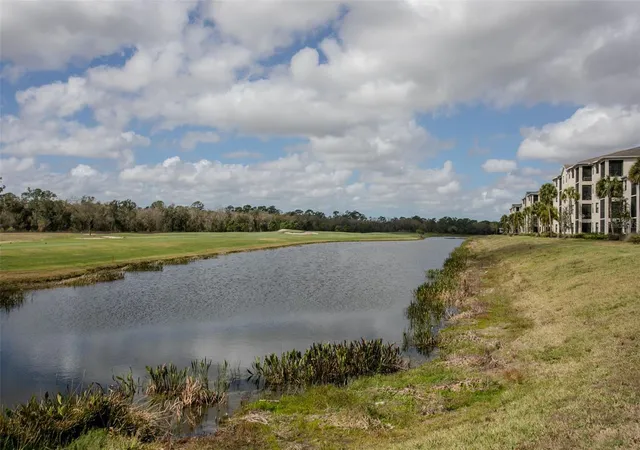
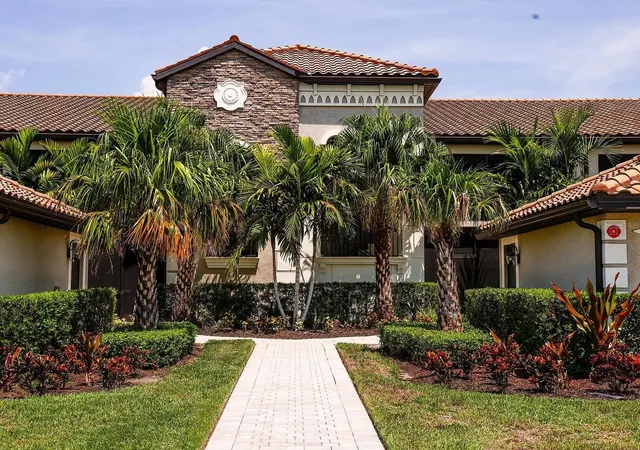
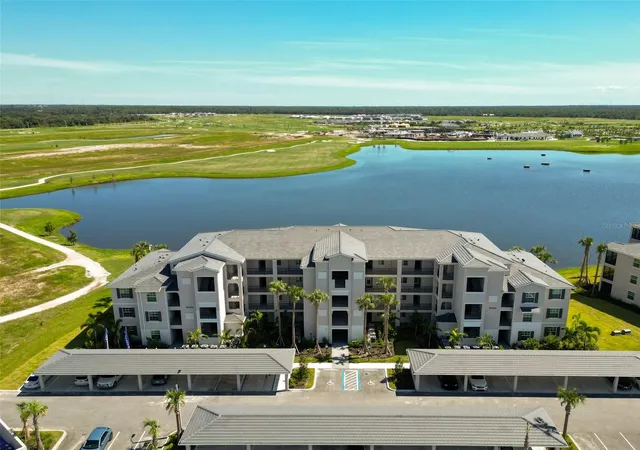
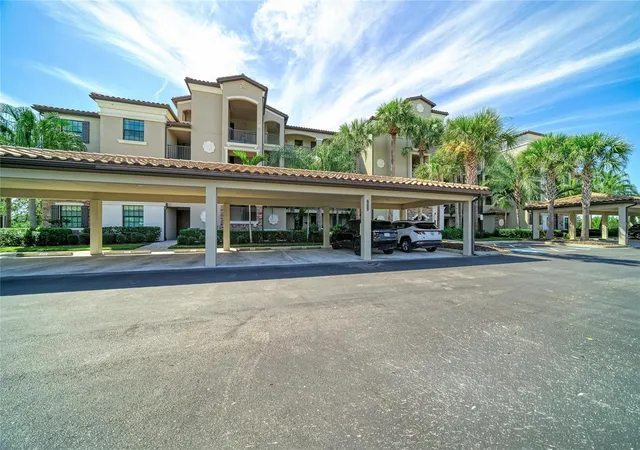
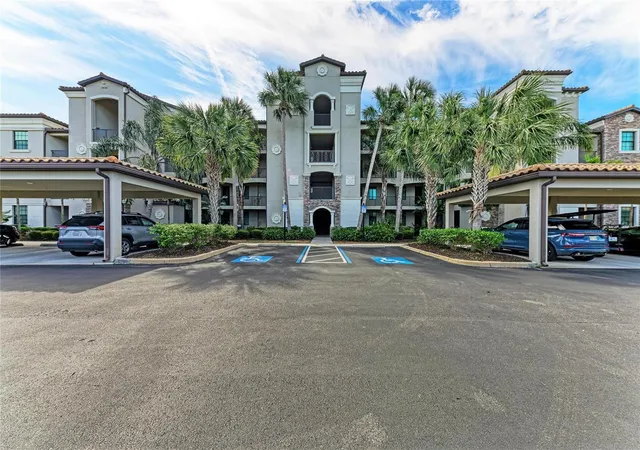
Motivated Seller. This one looks like a model home with stunning lake and golf course views plus upgrades throughout, designer paint colors, granite countertops in the kitchen and bathrooms, 42" tall kitchen wall cabinets, white shaker style kitchen cabinets, a large kitchen island and sink, crown molding throughout, 9-foot ceilings, and large format ceramic tile. Your screened balcony is your front row seat to sunrises, sunsets, a lake, and the 14th hole of the Piper golf course. Enjoy resort living in this country club setting. Full golf membership is included along with tennis, pickleball, a large resort-style main pool, plus multiple satellite pools throughout the community. a well-equipped gym, tiki bar, and full-service restaurant. The kitchen features newer stainless-steel appliances. You have an assigned covered parking spot. A building elevator brings you almost to your door. There is an extra-large storage closet between your unit and the elevator. Bring your bikes and beach gear. Lakewood National is conveniently located 30 minutes from UTC Mall, the largest retail, dining, and entertainment complex in all of Sarasota-Bradenton. Property is offered fully furnished and turnkey, with the exception of personal items, family photos, and any items specifically excluded by the seller. This property also presents an excellent investment opportunity, with strong rental income potential and a proven history of repeat renters. Ideal for investors seeking consistent returns.
- Houzeo last checked: 3 minutes ago
- Listing updated: October 1, 2026 at 2:26 pm
- Listing Provided by: Tracy Goe (314) 401-4731 | ZITELLI REALTY NETWORK LLC (813) 399-9985
- Source: Stellar MLS-FL | MLS#: A4707813

Part of

Property Details
Status
Active
Type
Condominium
No. of Stories
4
County
City
Neighborhood
--
Year Built
2022
HOA Fees
$724.58/mo
Finished Area
1,142 sqft
Lot Size
40,445 sqft lot
Basement Area
- sqft
MLS Name
Stellar MLS
MLS Number
A4707813
MLS Status
Active
Days on Market
6

Continue Your Journey in App
Find your dream home, receive real-time updates, and many more!
Download App
Continue Your Journey in App
Find your dream home, receive real-time updates, and many more!
Location
HOA Management
C&S Community Management Services/Sal Muno
HOA Fees
$-/
Lakewood National
HOA Fees
$8,695.36/ Annually
Amenities
 Amenities and services may be covered by one or multiple associations and service providers.
 Cable TV
 Security Guard
 Insurance
 Maintenance
 Pool
Pool
 Fidelity Bond
Escrow Reserves Fund
Common Area Taxes
Disclaimer: Amenities are based on third-party information and may vary; buyers must independently verify all amenities, as information is deemed reliable but not guaranteed.
Facts & Features
Rooms
Bedrooms & bathrooms
Bedrooms: 2
Bathrooms: 2
Living Room
Level: First
Area: 196.00 Square Feet
Dimensions: 14x14
Dinette
Level: First
Area: 130.00 Square Feet
Dimensions: 13x10
Primary Bedroom
Level: First
Area: 154.00 Square Feet
Dimensions: 14x11
Bedroom 2
Level: First
Area: 110.00 Square Feet
Dimensions: 11x10
Kitchen
Level: First
Area: 208.00 Square Feet
Dimensions: 16x13
Primary Bathroom
Level: First
Interior
Heating
Central, Electric
Sewer
Public Sewer
Exterior Features
Balcony, Sidewalk, Storage
Appliances
Dishwasher, Disposal, Dryer, Electric Water Heater, Microwave, Range, Range Hood, Refrigerator, Washer
Cooling
Central Air
Interior Features
Ceiling Fans(s), Crown Molding
Flooring
Carpet, Ceramic Tile
Construction
Year Built
Year Built: 2022
Home type
Condominium
Construction Materials
Block, Stucco
Property Condition
Completed
Foundation Details
Slab
Roof
Tile
Utilities & Energy
Parking Features
Covered
Water Source
Public
Utilities
Cable Connected, Electricity Connected, Public
Laundry Features
Electric Dryer Hookup, Inside, Laundry Closet
Other Features
Lot Features
Landscaped, Level, On Golf Course, Sidewalk, Paved
Subdivision Name
Terrace Viii At Lakewood National Ph I
Community Features
Association Recreation Owned, Buyer Approval Required, Clubhouse, Deed Restrictions, Dog Park, Fitness Center, Gated Community Guard, Golf Carts Ok, Golf, Playground, Pool, Restaurant, Sidewalks, Tennis Court(s)
Price History
| Date | Event | Price |
|---|---|---|
10/01/2026 Source: | Listed for Sale | $339,900 $298/sqft |
09/29/2026 Source: | Coming Soon | $339,900 -8.11% $298/sqft |
06/25/2026 Source: | Listing Removed | $369,900 $324/sqft |
03/05/2026 Source: | Listed for Sale | $369,900 -7.29% $324/sqft |
10/18/2023 Source: | Price Increased | $399,000 +2.31% $349/sqft |

Show more
Nearby Homes

Find Homes by Property Features in Bradenton, FL
Nearby New Homes For Sale

Based on information from Stellar MLS® through Oct 06, 2026, 08:15AM as submitted to and distributed by MLS GRID. All data is obtained from various sources and may not have been verified by the broker or MLS GRID. Supplied Open House Information is subject to change without notice. All information should be independently reviewed and verified for accuracy. Properties may or may not be listed by the office/agent presenting the information. IDX information is provided exclusively for consumers’ personal non-commercial use. It may not be used for any purpose other than to identify prospective properties consumers may be interested in purchasing. The data is deemed reliable but is not guaranteed by MLS GRID. The use of the MLS GRID Data may be subject to an end-user license agreement prescribed by the Member Participant’s applicable MLS, if any, and as amended from time to time. © 2026 Stellar MLS. All Rights Reserved.
 Advertising Broker: Fred McGill | Simple Showing, Inc