- Overview
- Description
- Property Details
- Location
- Facts & Features
- Getting Around
- Nearby Homes

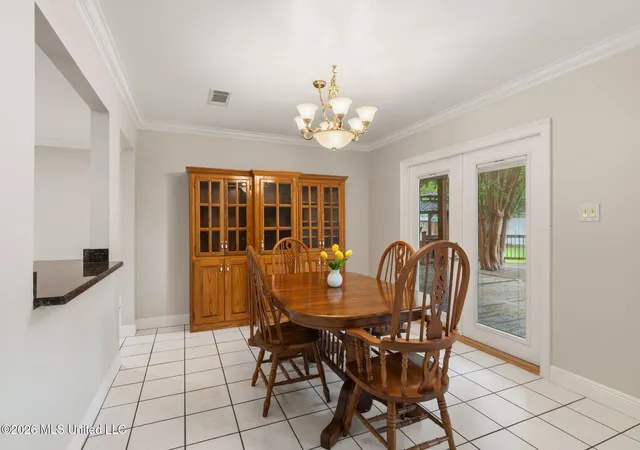


$415,000
Monthly Est:$2,066
 4 Beds
 3 Baths
2 full baths + 1 half bath
 2,522sqft
18029 Commission Rd, Long Beach, MS 39560
$415,000
$2,066/moEst:
Get Pre-Approved
Single Family Residence
Built in 1995
$-- HOA
1 acre lot
$165/sq.ft
Description
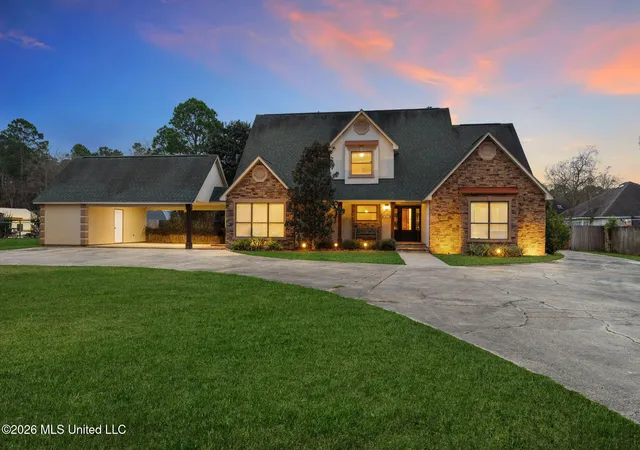
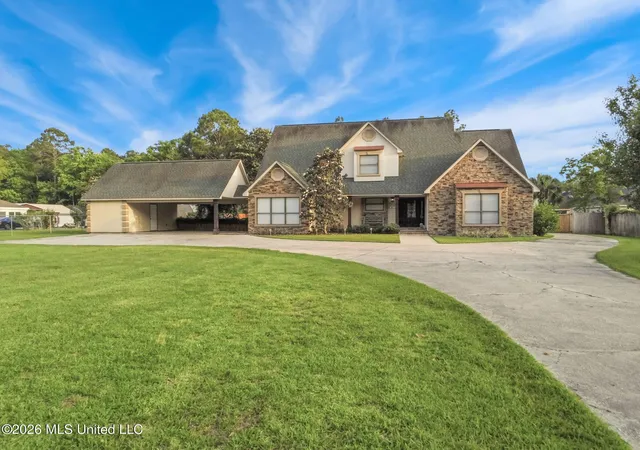
This beautiful, custom-built home on a one-acre lot in Long Beach, MS, is the dream home you've been waiting for.
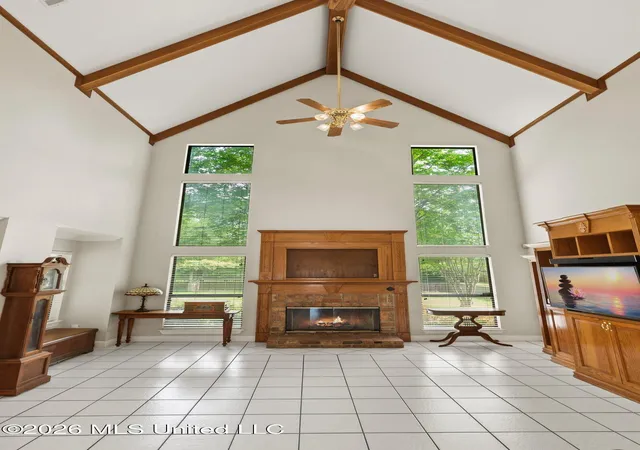
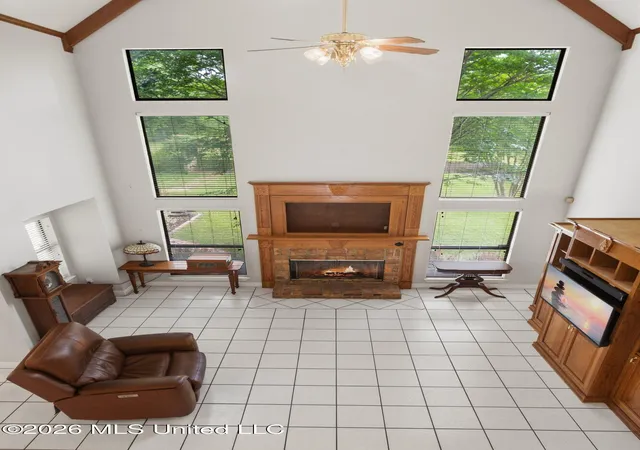
On the main floor, you'll find an open, spacious living room with impressive cathedral ceilings and floor-to-ceiling windows that frame views of the backyard. A wood-burning fireplace adds warmth and character. The space flows seamlessly into a formal dining room, which then leads into a chef's kitchen. The kitchen features multi-layered crown molding, recessed lighting, granite countertops, stainless steel appliances, solid oak cabinets, and a pantry.
A sunroom with French doors opens to the back deck, offering a peaceful retreat. A versatile bonus room can serve as an office or home gym, and the laundry room includes built-in cabinets for added convenience.
The home includes a true master suite, also with cathedral ceilings, a walk-in closet with built-in shelving, and an en-suite bathroom complete with granite countertops, a clawfoot tub, and a walk-in shower with floor-to-ceiling custom tile.
Upstairs, you'll find three spacious bedrooms, each with ample closet space, and a full bathroom featuring double sinks.
The property also features a double-carport with an attached shop, a garden shed, and the concrete driveway which extends along the side of the home to wide wooden gates leading to the back yard, ideal for a boat or RV.
The backyard is a true homeowner's paradise! With over 600 square feet of wooden decks, a covered grill/bar gazebo featuring granite countertops, and landscape lighting, it's perfect for entertaining. Spend your days outdoors enjoying the finest mature landscaping with Crepe Myrtles, Oaks, Magnolias, and Bradford Pear trees. Located just 7 minutes from the beach and downtown Long Beach, complete with shopping, dining, and entertainment. Don't miss your chance! Call today to schedule a viewing.
- Houzeo last checked: 3 minutes ago
- Listing updated: August 21, 2026 at 7:11 pm
- Listing Provided by: Neilly E Buck (228) 574-7686 DRE #B24315 |
- Source: MLS United-MS | MLS#: 4136461

Property Details
Status
Active
Type
Single Family Residence
No. of Stories
-
County
City
Neighborhood
--
Year Built
1995
HOA Fees
-
Finished Area
2,522 sqft
Lot Size
1 acre lot
Basement Area
- sqft
MLS Name
MLS United
MLS Number
4136461
MLS Status
Active
Days on Market
295

Continue Your Journey in App
Find your dream home, receive real-time updates, and many more!
Continue Your Journey in App
Find your dream home, receive real-time updates, and many more!
Location
Facts & Features
Rooms
Bedrooms & bathrooms
Bedrooms: 4
Bathrooms: 3
Interior
Sewer
Public Sewer
Appliances
Dishwasher, Disposal, Electric Cooktop, Refrigerator
Window Features
Blinds
Exterior Features
Landscaping Lights, Lighting, Private Yard
Interior Features
Cathedral Ceiling(s), Ceiling Fan(s), Crown Molding, Entrance Foyer, Granite Counters, Kitchen Island, Pantry, Primary Downstairs, Recessed Lighting, Storage, Walk In Closet(s)
Flooring
Carpet, Ceramic Tile, Hardwood, Laminate, Tile
Heating
Electric, Forced Air
Cooling
Central Air, Electric
Construction
Year Built
Year Built: 1995
Home type
Single Family Residence
Architectural Style
Traditional
Foundation Details
Slab
Roof
Architectural Shingles
Construction Materials
Stone, Stucco
Utilities & Energy
Utilities
Cable Available, Electricity Connected, Sewer Connected, Water Connected, Fiber To The House
Laundry Features
Electric Dryer Hookup, Inside, Laundry Room, Main Level, Washer Hookup
Parking Features
Carport, Storage, Concrete
Water Source
Public
Fireplace Features
Living Room, Wood Burning
Security Features
Security Lights, Security System
Other Features
Subdivision Name
Metes And Bounds
Patio And Porch Features
Brick, Front Porch
Lot Features
Cleared, Fenced, Front Yard
Community Features
See Remarks
Price History
| Date | Event | Price |
|---|---|---|
07/02/2026 Source: | Price Decreased | $415,000 -2.35% $165/sqft |
05/12/2026 Source: | Price Decreased | $425,000 -0.93% $169/sqft |
03/26/2026 Source: | Price Decreased | $429,000 -1.38% $170/sqft |
01/17/2026 Source: | Price Increased | $435,000 +4.82% $172/sqft |
01/17/2026 Source: | Listed for Sale | $415,000 $165/sqft |

Nearby Homes

Find Homes by Property Features in Long Beach, MS
Nearby New Homes For Sale


Based on information from MLS United, LLC. through Nov 08, 2026, 06:30AM. IDX information is provided exclusively for consumers' personal, non-commercial use, that it may not be used for any purpose other than to identify prospective properties consumers may be interested in purchasing, and that the data is deemed reliable but is not guaranteed accurate by the MLS. © 2026 MLS United, LLC. All Rights Reserved.
 Advertising Broker: Daniel Demers | Sell Your Home Services
