
Powered by 
- 0
- 5
- Overview
- Description
- Property Details
- Location
- HOA Management
- Facts & Features
- Getting Around
- Nearby Homes

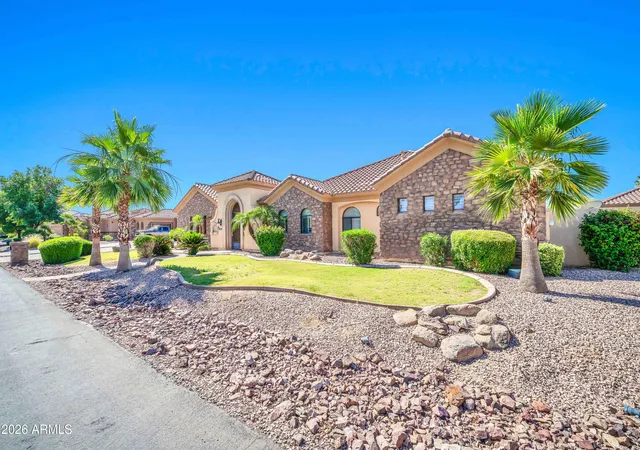


$1,000,000
Monthly Est:$4,977
 5 Beds
 4 Baths
3 full baths + 1 half bath
 4,566sqft
18029 W San Juan Ave, Litchfield Park, AZ 85340
$1,000,000
$4,977/moEst:
Get Pre-Approved
Single Family Residence
Built in 2005
$134/mo HOA
18,525 sqft lot
$219/sq.ft
Description
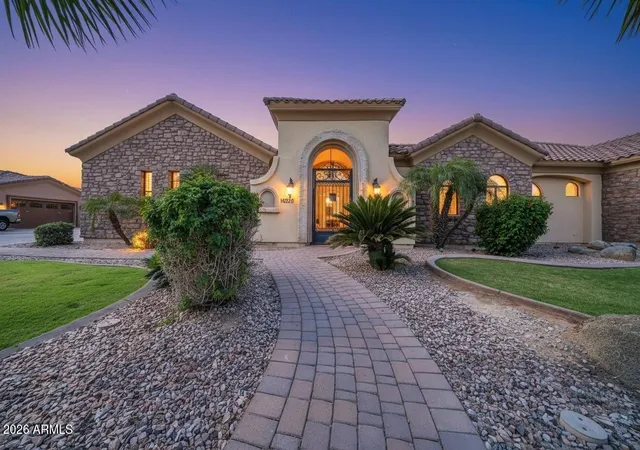
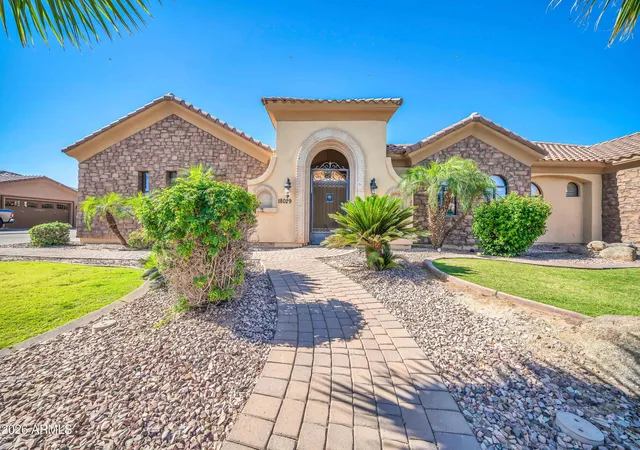
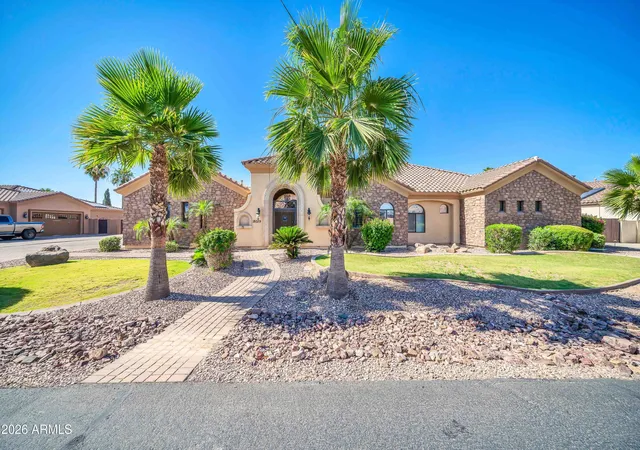
Welcome to Russell Ranch, an exclusive gated community known for its oversized homesites, luxury residences, and elevated lifestyle. Situated on an expansive 18,000+ square foot lot, this extraordinary estate was thoughtfully designed with both sophistication and everyday living in mind.
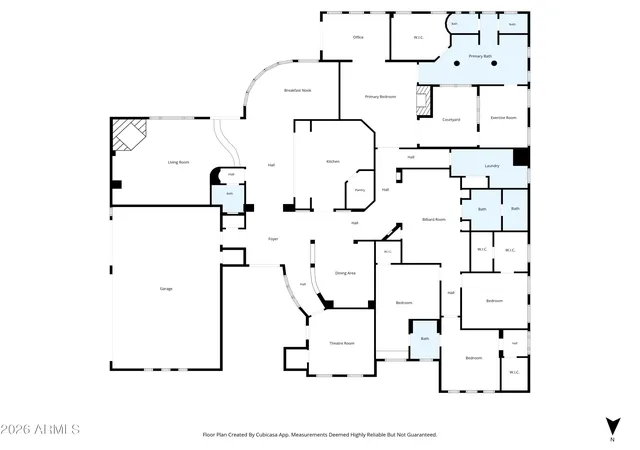
Offering 5 bedrooms and 3.5 bathrooms, every bedroom is uniquely appointed with its own sitting area, creating private retreats throughout the home. The primary suite is truly one-of-a-kind, a luxurious sanctuary featuring direct access to the resort-style backyard, a private courtyard with dual-sided fireplace, and an attached flex retreat perfect for a home gym, office, wellness room, or secluded lounge space. Designed for seamless living and entertaining, the home features plantation shutters throughout, a spacious teen/flex room, formal dining room, expansive family room, and an inviting eat-in kitchen. The family room showcases a custom built-in entertainment wall with ambient lighting, gas fireplace, surround sound, and a hidden AV equipment closet for a clean, modern aesthetic.
At the heart of the home lies the beautifully renovated chef's kitchen, complete with an oversized island, granite countertops, gas cooktop with built-in griddle, Viking refrigerator, dual built-in JennAir ovens, travertine backsplash, beverage station with wine fridge, and an oversized walk-in pantry accented by a stunning custom wrought iron door.
Step outside to your private entertainer's paradise. The backyard was designed for unforgettable gatherings and everyday enjoyment alike, featuring extensive paver hardscaping, a basketball court, raised outdoor kitchen with refrigerator and charcoal grill, sparkling pool, outdoor shower, and a custom cabana designed for ultimate relaxation.
This is more than a home; it's a lifestyle destination where luxury, comfort, and thoughtful design come together beautifully.
- Houzeo last checked: 24 minutes ago
- Listing updated: July 6, 2026 at 11:31 pm
- Listing Provided by: Andrea D Garcia (602) 733-2278 | Keller Williams Realty Sonoran Living (480) 948-3338
- Source: Arizona Regional Multiple Listing Service-AZ | MLS#: 7029110

Property Details
Status
Active Under Contract
Type
Single Family Residence
No. of Stories
1
County
City
Neighborhood
--
Year Built
2005
HOA Fees
$134/mo
Finished Area
4,566 sqft
Lot Size
18,525 sqft lot
Basement Area
- sqft
MLS Name
Arizona Regional Multiple Listing Service
MLS Number
7029110
MLS Status
UCB (Under Contract-Backups)
Days on Market
146

Continue Your Journey in App
Find your dream home, receive real-time updates, and many more!
Download App
Continue Your Journey in App
Find your dream home, receive real-time updates, and many more!
Location
HOA Management
Russell Ranch HOA
HOA Fees
$402/ Quarterly
Amenities
 Amenities and services may be covered by one or multiple associations and service providers.
 Maintenance
 Street Maint
Disclaimer: Amenities are based on third-party information and may vary; buyers must independently verify all amenities, as information is deemed reliable but not guaranteed.
Facts & Features
Rooms
Bedrooms & bathrooms
Bedrooms: 5
Bathrooms: 4
Interior
Flooring
Tile, Wood
Exterior Features
Playground, Built In Barbecue
Cooling
Ceiling Fan(s), Central Air
Window Features
Dual Pane
Heating
Electric
Appliances
Dishwasher, Disposal, Refrigerator, Gas Cooktop, Microwave, Reverse Osmosis, Washer, Dryer, Water Softener Owned
Interior Features
Full Bth Master Bdrm, Separate Shwr & Tub, Double Vanity, Tub With Jets, Eat In Kitchen, Breakfast Bar, Pantry, Kitchen Island, Walk In Pantry, Granite Counters, High Speed Internet, 9+ Flat Ceilings
Construction
Year Built
Year Built: 2005
Home type
Single Family Residence
Construction Materials
Wood Frame, Painted, Stucco, Stone
Architectural Style
Santa Barbara/tuscan
Roof
Tile
Utilities & Energy
Fireplace Features
Family Room, Master Bedroom, Two Way Fireplace, Fire Pit
Laundry Features
Inside
Parking Features
Rv Access/parking, Rv Gated, Garage Door Opener, Direct Access
Pool Features
Outdoor
Water Source
Public
Other Features
Disclosures
Seller Discl Avail
Subdivision Name
Russell Ranch Phase 2
Lot Features
North/south Exposure, Desert Front, Desert Back, Grass Front, Grass Back
Patio And Porch Features
Patio, Covered Patio(s)
Community Features
Gated, Biking/walking Path
Price History
| Date | Event | Price |
|---|---|---|
07/06/2026 Source: | Contingent (Active Under Contract) | $1,000,000 $219/sqft |
06/26/2026 Source: | Price Decreased | $1,000,000 -20.00% $219/sqft |
05/25/2026 Source: | Listed for Sale | $1,250,000 $274/sqft |
05/25/2026 Source: | Price Increased | $1,250,000 +81.16% $274/sqft |
07/14/2018 Source: | Price Increased | $690,000 +20194.12% $151/sqft |

Show more
Nearby Homes





Find Homes by Property Features in Litchfield Park, AZ
Nearby New Homes For Sale

Based on information from the Arizona Regional Multiple Listing Service through Oct 09, 2026, 12:00PM. All information should be verified by the recipient and none is guaranteed as accurate by ARMLS. Listing Information presented by local MLS brokerage: Sell Your Home Services, local REALTOR®- Dan Demers (774) 265-0879. Information is provided exclusively for personal, non-commercial use. It may not be used for any purpose other than to identify prospective properties consumers may be interested in purchasing. This website may not include listings or property addresses of sellers who have directed their listing brokers to withhold their listing or their property address from display on the Internet. © 2026 Arizona Regional Multiple Listing Service, Inc. All rights reserved.
 Advertising Broker: Daniel Demers (267) 341-8337 | Sell Your Home Services