- Overview
- Description
- Property Details
- Location
- Facts & Features
- Getting Around
- Nearby Homes


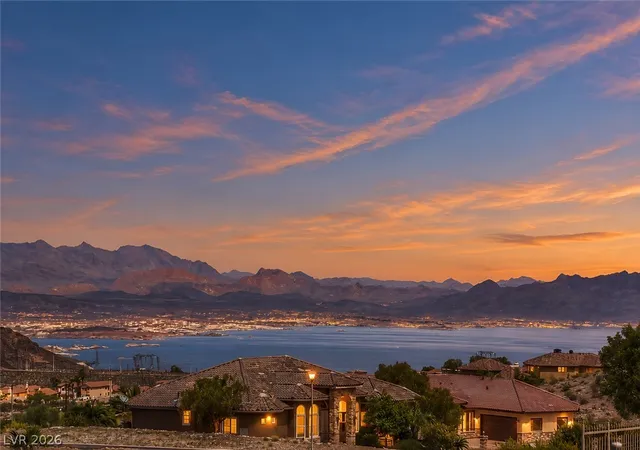


$800,000
Monthly Est:$3,982
 5 Beds
 3 Baths
2 full baths + 1 half bath
 2,710sqft
1803 Hilton Head Dr, Boulder City, NV 89005
$800,000
$3,982/moEst:
Get Pre-Approved
Single Family Residence
Built in 1989
$-- HOA
0.25 acre lot
$295/sq.ft
Description
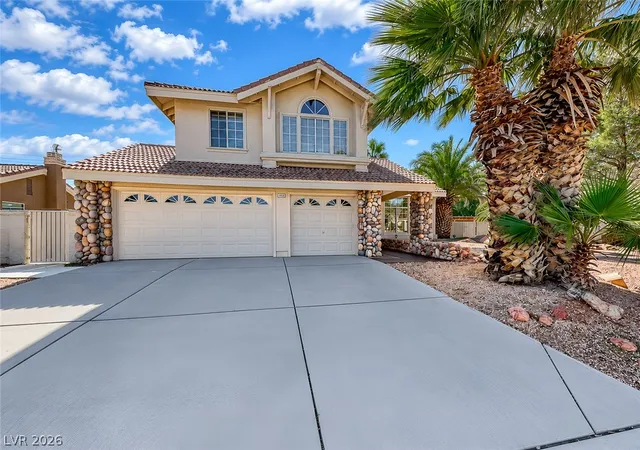
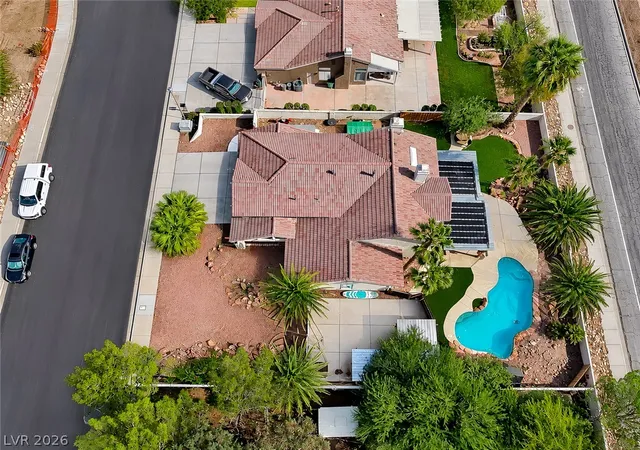
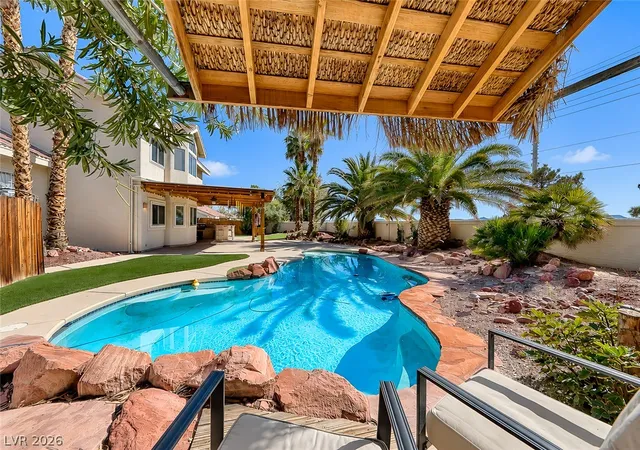
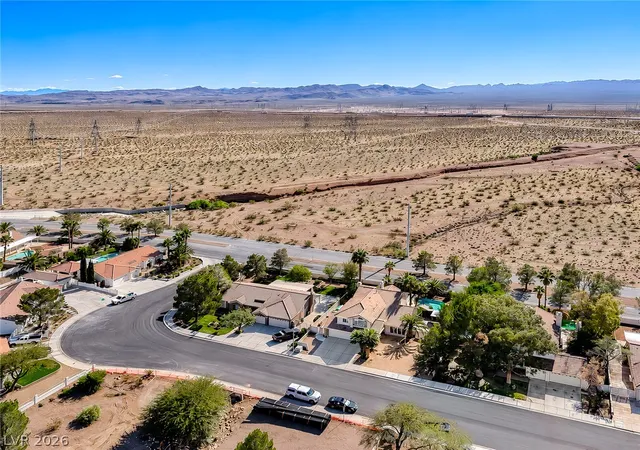
Super hard to find in Boulder City: a quarter-acre lot with RV/boat parking, a solar-heated pool, and a 3-car garage, all under $1M. Recent updates include 13 new Andersen windows, quartz counters, LVP flooring, an upstairs AC unit replaced 2 years ago, a new water heater, exterior paint about 2 years ago, and a new 2-car garage door. Vaulted ceilings, plantation shutters, and river-rock fireplaces add character throughout. The kitchen offers a large island, double wall ovens, a gas cooktop, a walk-in pantry, and a breakfast nook. Upstairs, the primary suite features a see-through fireplace, jetted tub, and walk-in shower. Out back you’ll find a free-form pool with a newer pump, a palapa, a covered patio, a built-in BBQ bar, turf, and mature palms, plus a storage room built onto the side of the home. Open desert beyond the back wall gives you quick access to ATV trails, and 2 ATVs convey with the home. You’re minutes from historic downtown, Lake Mead, and Hoover Dam.
- Houzeo last checked: 6 minutes ago
- Listing updated: November 5, 2026 at 8:21 am
- Listing Provided by: Matt Farnham (702) 530-7289 DRE #BS.1000941 | eXp Realty (702) 530-7289
- Source: Las Vegas REALTORS (LVR) MLS-NV | MLS#: 2831890

- Originating MLS: GLVAR
Property Details
Status
Active
Type
Single Family Residence
No. of Stories
2
County
City
Neighborhood
--
Year Built
1989
HOA Fees
-
Finished Area
2,710 sqft
Lot Size
0.25 acre lot
Basement Area
- sqft
MLS Name
Las Vegas REALTORS (LVR) MLS
MLS Number
2831890
MLS Status
Active
Days on Market
1

Continue Your Journey in App
Find your dream home, receive real-time updates, and many more!
Continue Your Journey in App
Find your dream home, receive real-time updates, and many more!
Location
Facts & Features
Rooms
Bedrooms & bathrooms
Bedrooms: 5
Bathrooms: 3
Interior
Heating
Central, Gas
Interior Features
Bathroomon Main Level, Bedroom On Main Level, Ceiling Fans, Half Bathon Main Level, Window Treatments
Appliances
Built In Gas Oven, Double Oven, Dishwasher, Gas Cooktop, Disposal, Microwave, Refrigerator
Cooling
Central Air, Electric
Sewer
Public Sewer
Flooring
Carpet, Luxury Vinyl Plank, Tile
Exterior Features
Built In Barbecue, Barbecue, Porch, Patio
Window Features
Plantation Shutters
Construction
Year Built
Year Built: 1989
Home type
Single Family Residence
Roof
Tile
Property Condition
Resale
Architectural Style
Two Story
Utilities & Energy
Parking Features
Attached, Garage, Private, Rv Gated, Rv Access Parking
Utilities
Underground Utilities
Pool Features
Solar Heat
Association Amenities
None
Laundry Features
Gas Dryer Hookup, Laundry Room
Fireplace Features
Bedroom, Family Room, Gas
Electric
Photovoltaics None
Water Source
Public
Other Features
Lot Features
Quarter To One Acre, Desert Landscaping, Landscaped
Patio And Porch Features
Covered, Patio, Porch
Subdivision Name
Municipal Golf Course Est Un 3b Aka Bc #49
Price History
| Date | Event | Price |
|---|---|---|
11/05/2026 Source: | Listed for Sale | $800,000 $295/sqft |
11/04/2026 Source: | Coming Soon | $800,000 $295/sqft |

Nearby Homes
Find Homes by Property Features in Boulder City, NV
Nearby New Homes For Sale


Based on information from the Greater Las Vegas Association of REALTORS® Multiple Listing Service through Nov 06, 2026, 11:30PM. The data relating to real estate for sale on this web site comes in part from the INTERNET DATA EXCHANGE Program of the Greater Las Vegas Association of REALTORS® MLS. Real estate listings held by brokerage firms other than this site owner are marked with the IDX logo. GLVAR MLS deems information reliable but not guaranteed. Copyright 2026 of the Greater Las Vegas Association of REALTORS® MLS. All rights reserved.
 Advertising Broker: Jared Andrew English | Congress Realty, Inc
