- Overview
- Description
- Property Details
- Location
- HOA Management
- Facts & Features
- Getting Around
- Nearby Homes



$649,999
Monthly Est:$3,235
 5 Beds
 4 Baths
4 full baths
 3,700sqft
1803 Purple Sage Dr, Cedar Park, TX 78613
$649,999
$3,235/moEst:
Get Pre-Approved
Single Family Residence
Built in 2004
$55.83/mo HOA
8,389.66 sqft lot
$176/sq.ft
Description
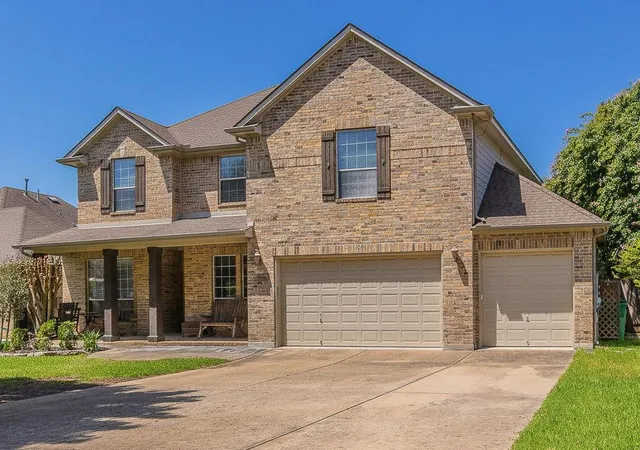
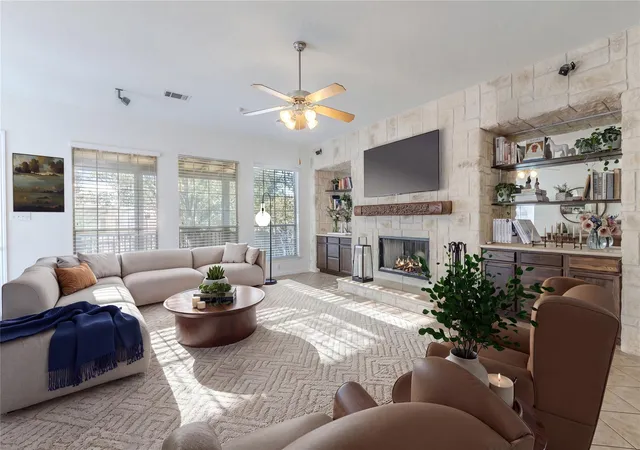
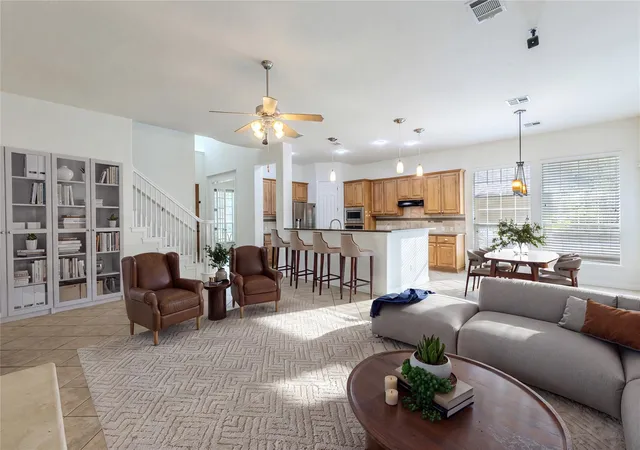
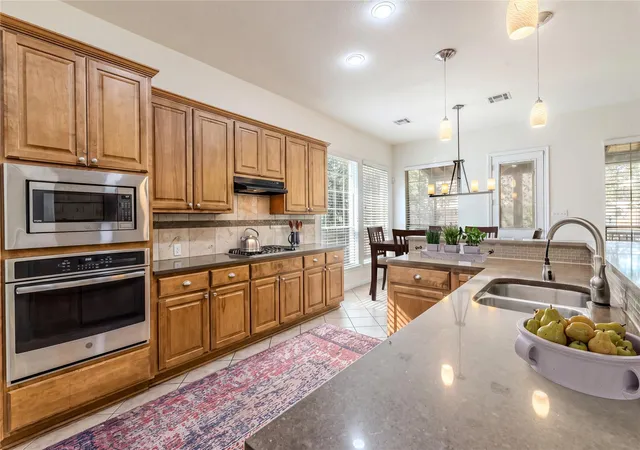
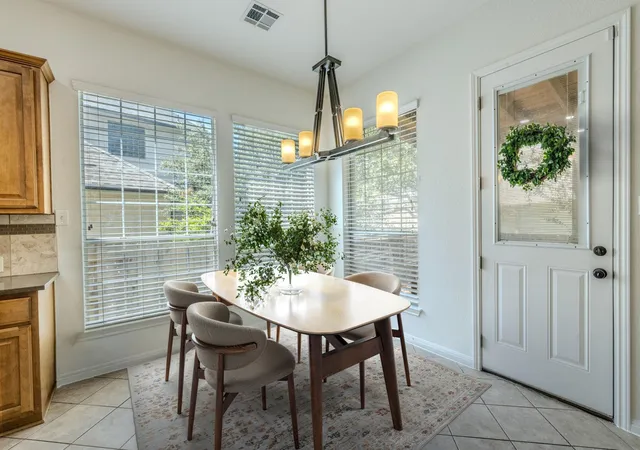
This spacious home in Cedar Park's desirable Deer Creek community has a layout that truly works for everyone. The main level features a secondary bedroom and full bathroom is perfect for guests or multigenerational living, along with a formal sitting and dining room that doubles beautifully as a home office. The living room is warm and inviting with a cozy fireplace and built-in cabinets and shelves, flowing seamlessly into the eat-in kitchen with quartz countertops and a breakfast bar. Low maintenance flooring throughout the main level and a spacious laundry room with a sink add everyday convenience. Head upstairs to a loft, spacious secondary bedrooms, and a stunning primary suite with tray ceilings and an ensuite bath featuring dual separate sinks, separate shower, and a generous closet. Out back, a covered rear porch and fenced backyard give you a private outdoor retreat to enjoy those beautiful Central Texas evenings.
The big ticket items are already handled — roof replaced and solar panels installed in 2023, and HVAC units replaced in 2018 and 2020. Lower energy bills and long-term peace of mind are built right in.
Cedar Park is one of the most sought after communities in the Austin metro with easy access to US-183, Hwy 183A Toll Road, and Ronald Reagan Blvd connects you to Downtown Austin in about 20 minutes. Shopping and dining at 1890 Ranch and the Lakeline Mall area are just minutes away, and the H-E-B Center hosts concerts and events year-round. Brushy Creek Regional Trail offers miles of outdoor recreation right in the area. Zoned to the highly regarded Leander ISD.
Come tour it — homes like this in Cedar Park don't last long!
Discounted rate options and no lender fee future refinancing may be available for qualified buyers of this home.
- Houzeo last checked: 28 minutes ago
- Listing updated: November 4, 2026 at 7:13 pm
- Listing Provided by: Nick George (512) 962-2604 | Orchard Brokerage (844) 515-9880
- Source: Unlock MLS-TX as distributed by MLS GRID | MLS#: 2402576

Property Details
Status
Active Under Contract
Type
Single Family Residence
No. of Stories
-
County
City
Neighborhood
Year Built
2004
HOA Fees
$55.83/mo
Finished Area
3,700 sqft
Lot Size
8,389.66 sqft lot
Basement Area
- sqft
MLS Name
Unlock MLS
MLS Number
2402576
MLS Status
Active Under Contract
Days on Market
105

Continue Your Journey in App
Find your dream home, receive real-time updates, and many more!
Continue Your Journey in App
Find your dream home, receive real-time updates, and many more!
Location
HOA Management
Ranch at Deer Creek HOA
HOA Fees
$335/ Semi-Annually
Amenities
 Amenities and services may be covered by one or multiple associations and service providers.
 See Remarks
Disclaimer: Amenities are based on third-party information and may vary; buyers must independently verify all amenities, as information is deemed reliable but not guaranteed.
Facts & Features
Rooms
Bedrooms & bathrooms
Bedrooms: 5
Bathrooms: 4
Primary Bedroom
Level: Upper
Primary Bathroom
Level: Upper
Living Room
Level: Main
Kitchen
Level: Main
Interior
Window Features
None
Heating
Central, Natural Gas
Appliances
Dishwasher, Gas Cooktop, Microwave, Oven, Refrigerator
Sewer
Public Sewer
Cooling
Central Air
Exterior Features
See Remarks
Flooring
Tile, Wood
Interior Features
Ceiling Fan(s), Double Vanity, Eat In Kitchen, Entrance Foyer, Interior Steps, Multiple Dining Areas, Multiple Living Areas, Open Floorplan, Pantry, Recessed Lighting, Soaking Tub, Walk In Closet(s)
Construction
Year Built
Year Built: 2004
Home type
Single Family Residence
Foundation Details
Slab
Construction Materials
Masonry – All Sides
Property Condition
Resale
Roof
Composition
Utilities & Energy
Parking Features
Attached, Driveway, Garage, Garage Faces Front
Pool Features
None
Fireplace Features
Living Room
Water Source
Public
Utilities
Electricity Available
Other Features
Subdivision Name
Ranch At Deer Creek Ph 2 Sec
Lot Features
Back Yard, Cul De Sac, Front Yard, Interior Lot
Disclosures
Other Disclosures, Seller Disclosure
Patio And Porch Features
Covered, Rear Porch
Community Features
Cluster Mailbox, Common Grounds, Curbs, Park, Playground, Pool, Sidewalks, Sport Court(s)/facility
Price History
| Date | Event | Price |
|---|---|---|
11/04/2026 Source: | Contingent (Active Under Contract) | $649,999 +45.41% $176/sqft |
03/29/2017 Source: | Price Increased | $447,000 +25.92% $121/sqft |
02/27/2013 Source: | Sold | $355,000 -2.74% $96/sqft |
09/25/2012 Source: | Listing Removed | $365,000 +4.32% $99/sqft |
07/17/2010 Source: | Sold | $349,900 $95/sqft |

Nearby Homes
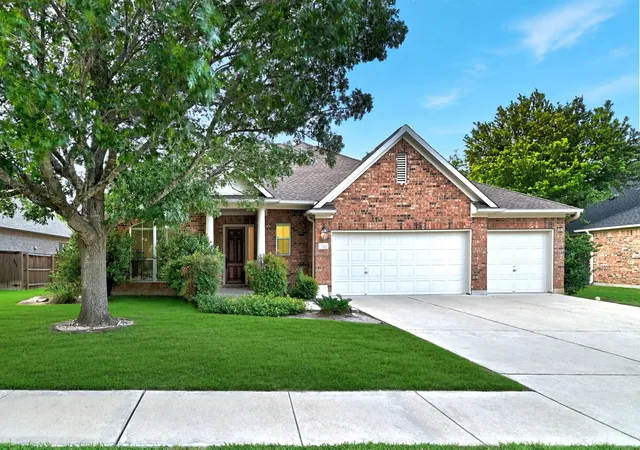
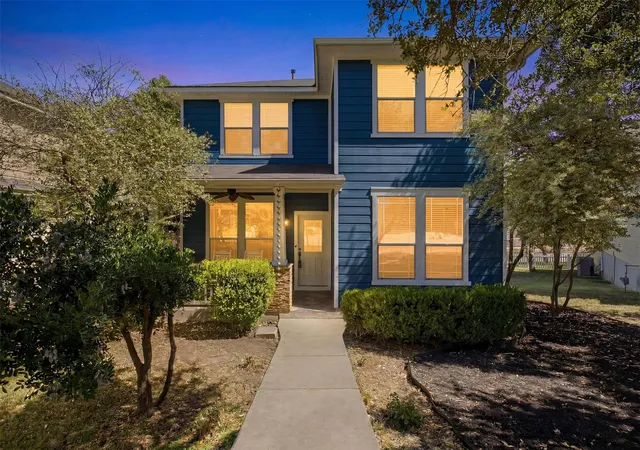
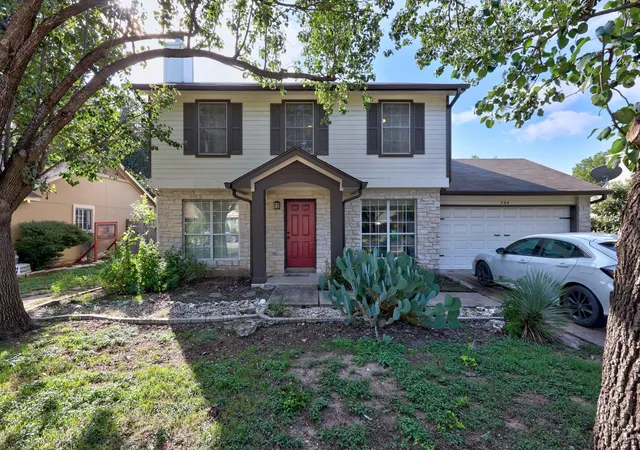
Find Homes by Property Features in Cedar Park, TX
Nearby New Homes For Sale

Based on information submitted to the MLS GRID from Unlock MLS through Nov 05, 2026, 12:45PM. All information provided is deemed reliable but is not guaranteed and should be independently verified. Unlock MLS and its affiliates provide the MLS and all content therein “AS IS” and without any warranty, express or implied. All data is obtained from various sources and may not have been verified by broker or MLS GRID. Supplied Open House Information is subject to change without notice. All information should be independently reviewed and verified for accuracy. Properties may or may not be listed by the office/agent presenting the information. IDX information is provided exclusively for consumers personal non-commercial use. It may not be used for any purpose other than to identify prospective properties consumers may be interested in purchasing. The data is deemed reliable but is not guaranteed by MLS GRID. The use of the MLS GRID Data may be subject to an end-user license agreement prescribed by the Member Participant’s applicable MLS, if any, and as amended from time to time. © 2026 Unlock MLS. All Rights Reserved.
 Advertising Broker: Michelle Brecker | Pathway To Home Realty
