- Overview
- Description
- Property Details
- Location
- HOA Management
- Facts & Features
- Getting Around
- Nearby Homes


Street View
$1,150,000
Monthly Est:$5,724
 4 Beds
 3 Baths
1 full bath
 4,107sqft
18031 Wagon Trl, Mead, CO 80542
$1,150,000
$5,724/moEst:
Get Pre-Approved
Single Family Residence
Built in 2001
$38/mo HOA
2.03 acres lot
$280/sq.ft
Description
SELLER IS OFFERING $25,000.00 IN CONCESSIONS ON A FULL PRICE OFFER! Welcome to this beautifully maintained one-owner custom home set on a spacious 2-acre corner lot with breathtaking, unobstructed mountain views. Designed for both comfort and functionality, this home offers generous living spaces, thoughtful upgrades & exceptional indoor and outdoor amenities. Step inside to a light-filled interior highlighted by a vaulted living room with a cozy fireplace, creating a warm and inviting space to gather. The home features a formal dining room as well as an eat-in kitchen equipped with a gas 5-burner cooktop, double wall ovens, refrigerator, microwave, roll-out cabinet shelving & a large pantry, making it perfect for everyday living or entertaining. The main level also includes a dedicated workout room that could easily serve as a private office, convenient main-floor laundry & a powder bath. Upstairs, the spacious primary suite offers a luxurious 5-piece bath, while additional bedrooms are served by a 3/4 bath. The fully finished basement expands the living space with an oversized game & rec room featuring a bar area, along with another 3/4 bath-ideal for entertaining guests or relaxing with family. Comfort and efficiency are enhanced with two furnaces, two A/C units & two hot water tanks. Car enthusiasts and hobbyists will appreciate the attached 4-car garage plus a custom detached heated shop/garage designed to accommodate an RV, complete with matching exterior finishes, cabinetry with work counters, upper-level storage, a half bath, and an RV cleanout. The beautifully landscaped backyard is an outdoor retreat featuring a koi pond water feature, oversized patio, gas fireplace gathering area, split-rail fenced yard & sprinkler system-all perfectly positioned to enjoy the stunning mountain backdrop. Additional highlights include an owned security system and low HOA dues. This exceptional property offers the perfect blend craftsmanship and Colorado lifestyle living.
- Houzeo last checked: 4 minutes ago
- Listing updated: September 10, 2026 at 4:56 pm
- Listing Provided by: Cheryl Melichar (303) 817-6163 | Coldwell Banker Realty - NoCo (970) 667-2707
- Source: DENVER (RE COLORADO) MLS-CO as distributed by MLS GRID | MLS#: 2845940

Property Details
Status
Active
Type
Single Family Residence
No. of Stories
-
County
City
Neighborhood
--
Year Built
2001
HOA Fees
$38/mo
Finished Area
4,107 sqft
Lot Size
2.03 acres lot
Basement Area
- sqft
MLS Name
DENVER (RE COLORADO) MLS
MLS Number
2845940
MLS Status
Active
Days on Market
220

Continue Your Journey in App
Find your dream home, receive real-time updates, and many more!
Continue Your Journey in App
Find your dream home, receive real-time updates, and many more!
Location
HOA Management
Margil Farms Homeowners Asso.
HOA Fees
$37.5/ Monthly
Disclaimer: Amenities are based on third-party information and may vary; buyers must independently verify all amenities, as information is deemed reliable but not guaranteed.
Facts & Features
Rooms
Bedrooms & bathrooms
Bedrooms: 4
Bathrooms: 3
Living Room
Level: Main
Area: Square Feet
Dimensions: 255.00
Dining Room
Level: Main
Area: Square Feet
Dimensions: 156.00
Kitchen
Level: Main
Area: Square Feet
Dimensions: 288.00
Family Room
Level: Basement
Area: Square Feet
Dimensions: 198.00
Game Room
Level: Basement
Area: Square Feet
Dimensions: 756.00
Laundry
Level: Main
Area: Square Feet
Dimensions: 63.00
Bedroom
Level: Upper
Area: Square Feet
Dimensions: 208.00
Bedroom
Level: Upper
Area: Square Feet
Dimensions: 154.00
Bedroom
Level: Upper
Area: Square Feet
Dimensions: 154.00
Bedroom
Level: Upper
Area: Square Feet
Dimensions: 132.00
Bathroom Full
Level: Upper
Bathroom Three Quarter
Level: Upper
Bathroom Three Quarter
Level: Basement
Interior
Heating
Forced Air
Cooling
Central Air
Sewer
Septic Tank
Construction
Year Built
Year Built: 2001
Home type
Single Family Residence
Roof
Composition
Construction Materials
Brick, Frame
Utilities & Energy
Parking Features
Concrete
Basement
Finished, Full
Other Features
Lot Features
Corner Lot, Level, Many Trees, Sprinklers In Front, Sprinklers In Rear
Subdivision Name
Margil Farms 1st Fg
Price History
| Date | Event | Price |
|---|---|---|
03/26/2026 Source: | Price Increased | $1,250,000 +8.70% $321/sqft |
03/14/2026 Source: | Listed for Sale | $1,150,000 $295/sqft |

Nearby Homes
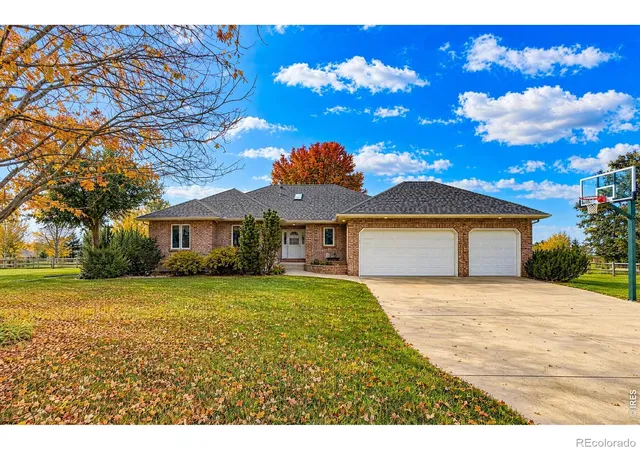
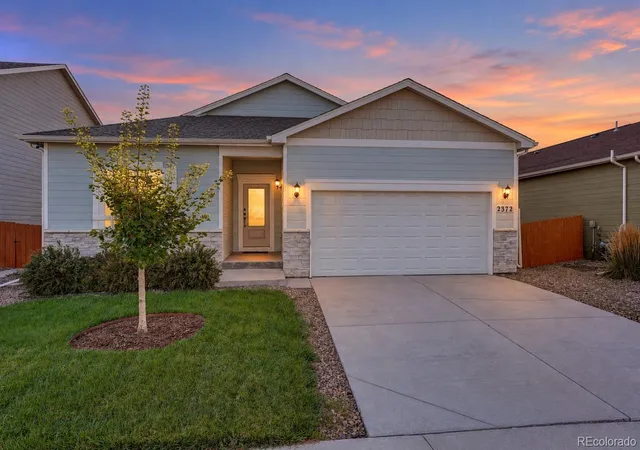
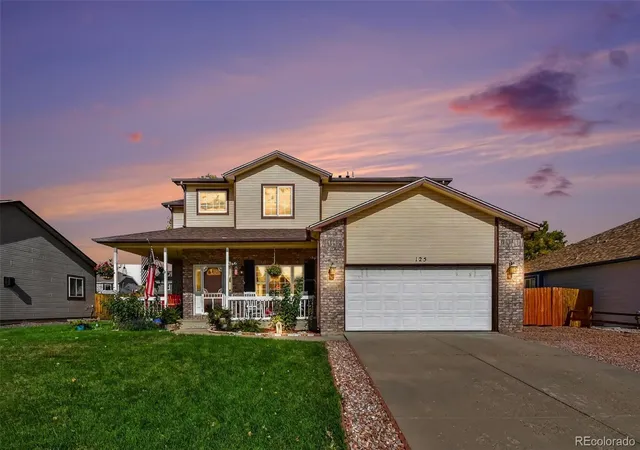
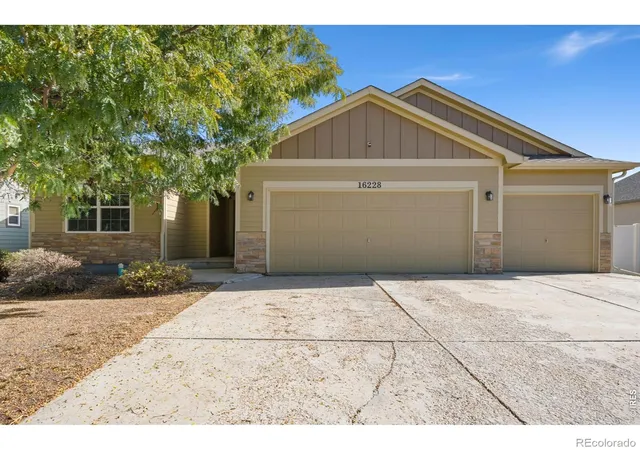
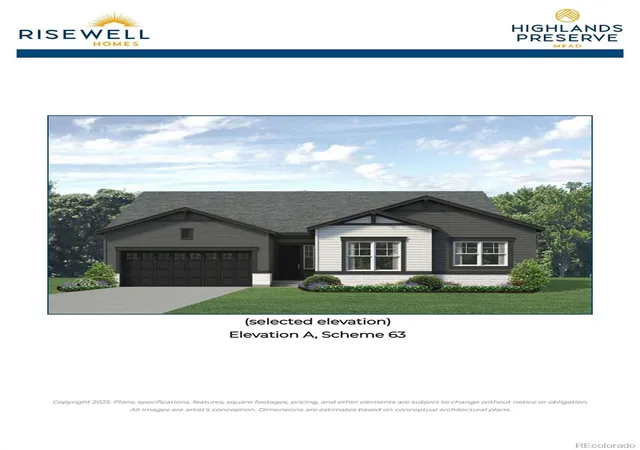
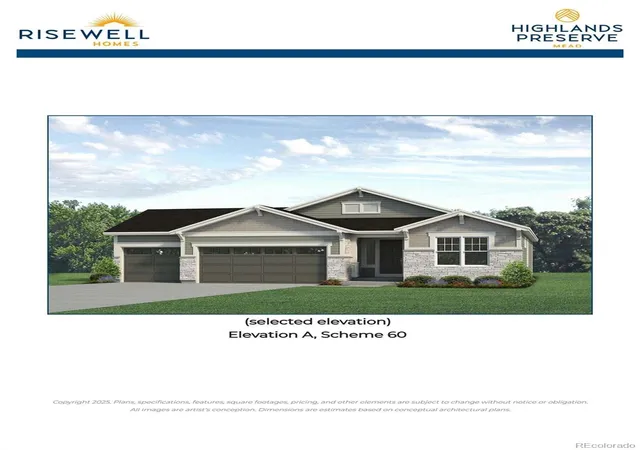
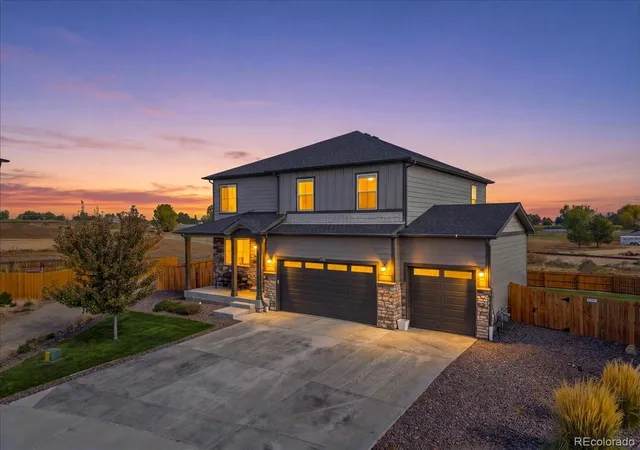
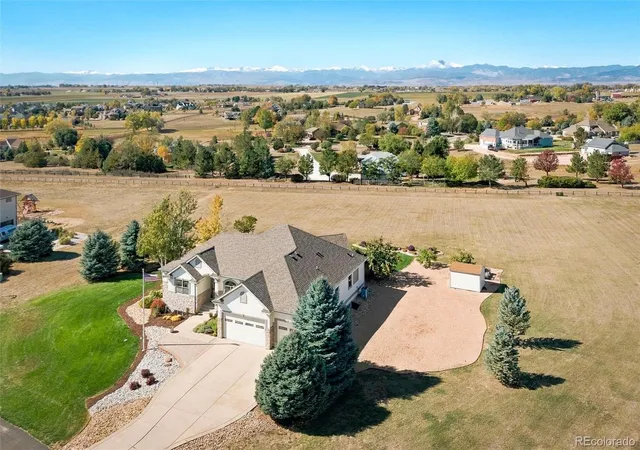
Find Homes by Property Features in Mead, CO

Based on information from REcolorado®, Inc.through Nov 02, 2026, 02:01AM. Not all properties were listed and/or closed by Company. This representation is based in whole or in part on content supplied by REcolorado®, Inc. REcolorado®, Inc. does not guarantee nor is it in any way responsible for its accuracy. Content maintained by REcolorado®, Inc. may not reflect all real estate activity in the market. Some IDX listings have been excluded from this website. Any use search of data on the website, other than by a consumer looking to purchase real estate, is prohibited. If Houzeo suspect “scraping” of the data has occurred, the suspicion and any evidence will be reported to the MLS. IDX information is provided exclusively for consumers' personal non-commercial use. It may not be used for any purpose other than to identify prospective properties consumers may be interested in purchasing. The data is deemed reliable but is not guaranteed by REcolorado®. The use of the IDX Data may be subject to an end user license agreement prescribed by REcolorado® as amended from time to time.
Based on information submitted to the MLS GRID as of Nov 02, 2026, 02:01AM. All data is obtained from various sources and may not have been verified by broker or MLS GRID. Supplied Open House information is subject to change without notice. All information should be independently reviewed and verified for accuracy. Properties may or may not be listed by the office/agent presenting the information. ©2026 REcolorado®, Inc. All Rights Reserved.
 Advertising Broker: Albert Gollas | Gollas and Company, Inc.
